
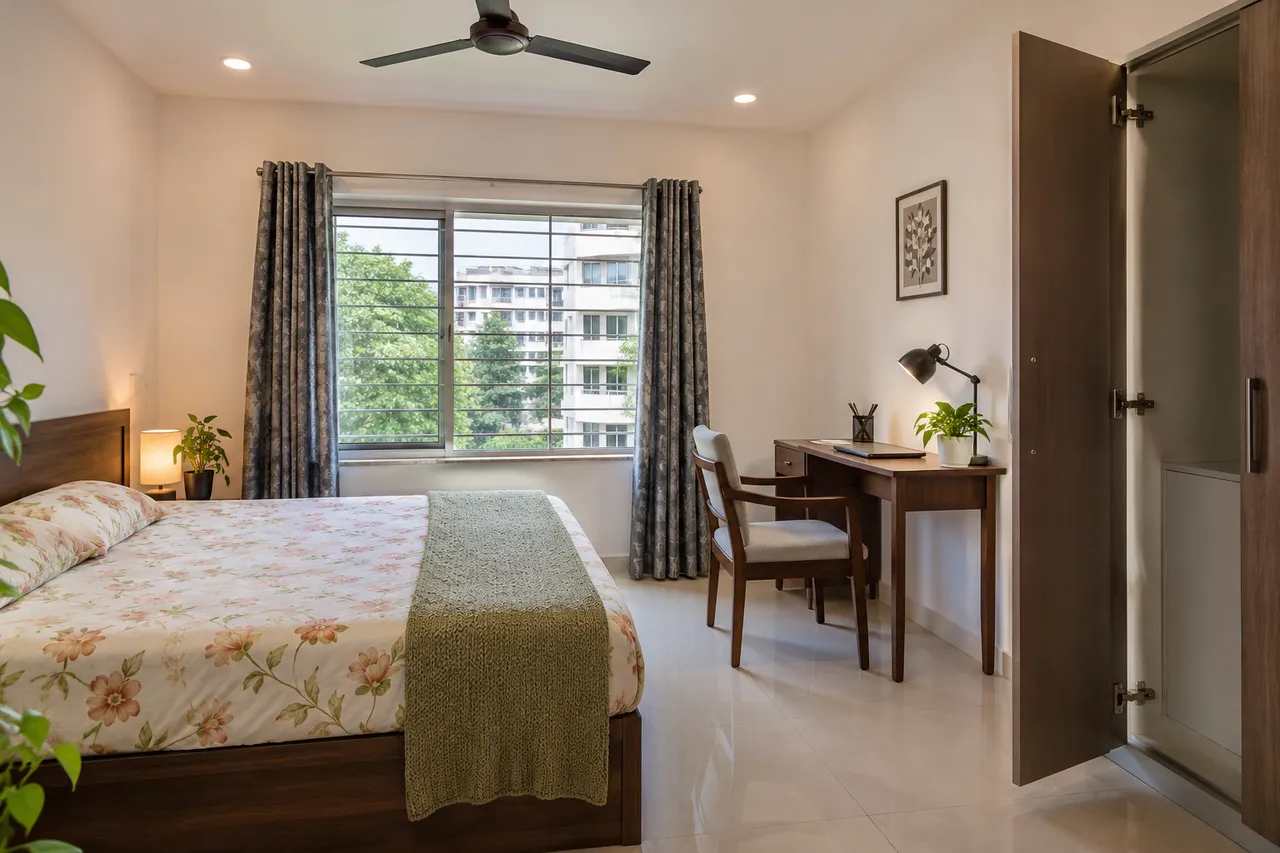
Study Desk Inside a Velachery Bedroom: Test Chair Space Before Building
Fit a study desk into a Velachery bedroom by testing the chair pulled back, wardrobe doors open and a clear route to the bed. Measure the full working setup, not only the desktop. Check light, power access and daily routines, then compare a movable desk with custom furniture before committing the room to one layout.
Start with your Velachery home
This guide addresses a Velachery bedroom that needs a usable study position while remaining a bedroom. It complements storage planning rather than repeating a wardrobe guide. Use the actual room, household schedule and equipment as the starting point; a nominal desk size or another apartment’s photograph cannot establish a comfortable fit.
1. Set out the real task
List the laptop, monitor, books, stationery or other equipment used together. Try the arrangement on an existing suitable surface and note the space needed for writing and handling materials. Record whether the desk is used briefly, for homework or for longer work periods. The room brief should reflect that routine instead of installing a large fixed workstation for an occasional task.
2. Test the chair in use
Mark the proposed desk footprint and try a suitable chair pulled back and occupied. Check entry to the desk and the route past it while another person uses the room. A chair that tucks neatly under the top does not represent the space required during work. If the bed or wardrobe becomes difficult to reach, revise the position before reducing everything to uncomfortable dimensions.
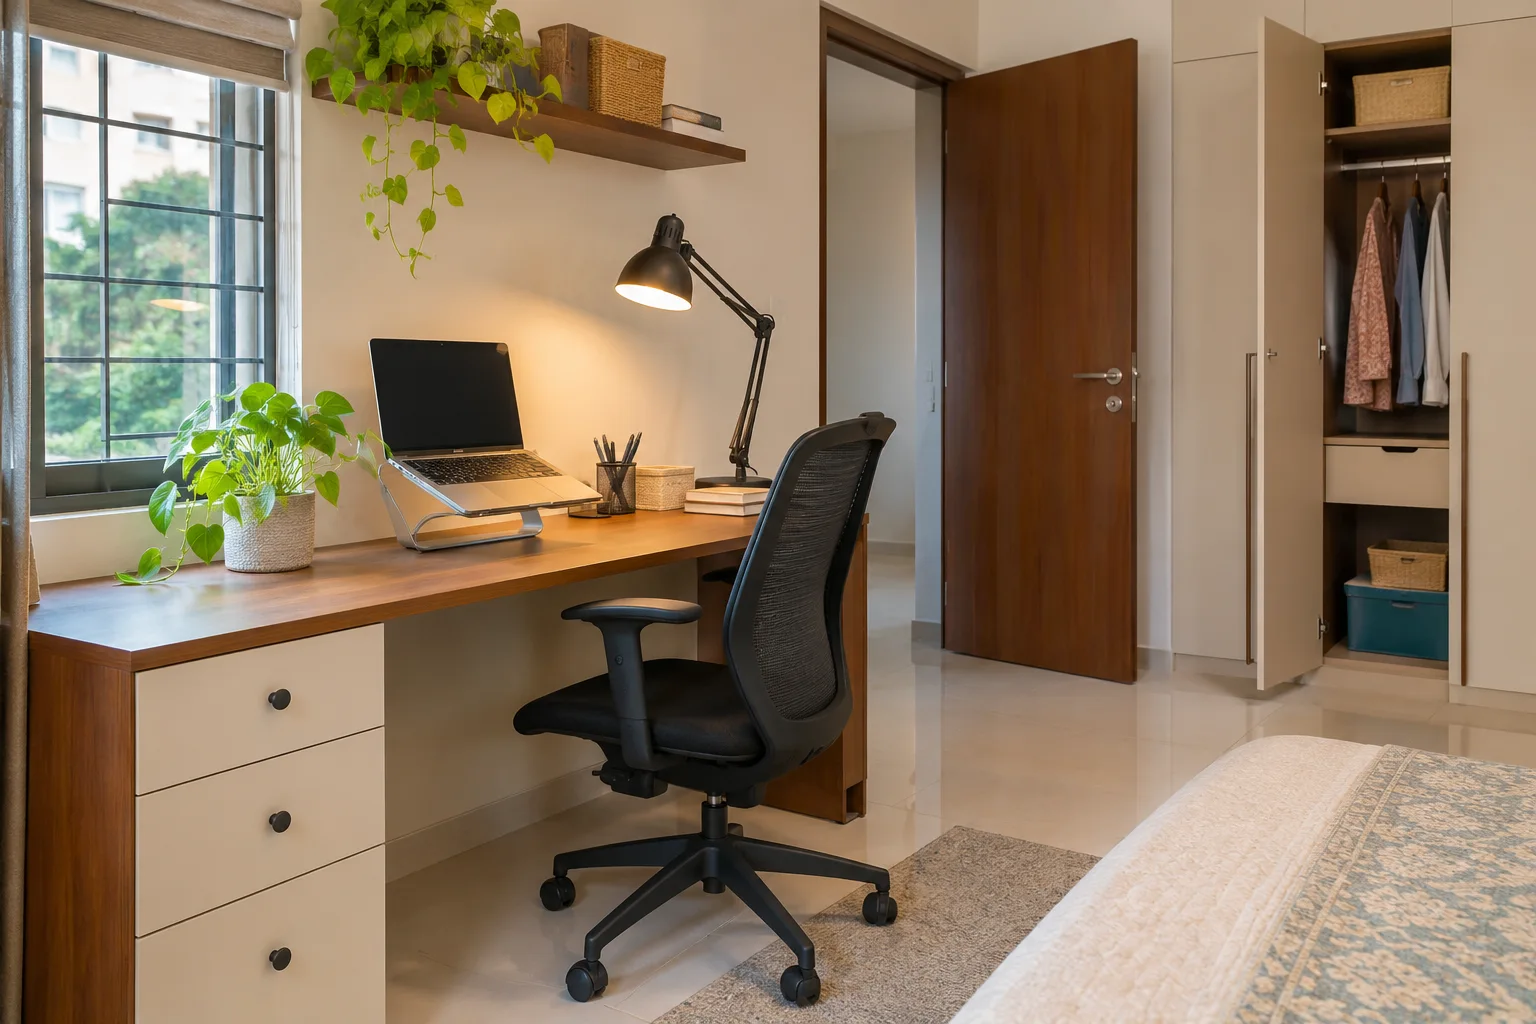
3. Coordinate bed, wardrobe and window access
Show wardrobe doors and drawers open, bedding overhang where relevant, and the window’s normal operation. Check curtains, handles and the chair at the same time. Avoid placing the desktop across a service or access point that must remain usable. A measured room plan should explain how sleeping, dressing, work and cleaning coexist, rather than presenting each furniture item separately.
4. Compare light and power positions
Try the intended sitting position in daylight and at the time the desk is normally used. Note screen glare and shadows over paper. Keep suitable power access and cable routing clear of chair wheels and walkways. Have a qualified electrician assess any fixed electrical changes. A reversible lamp or desk trial can reveal a poor position before joinery is ordered.
5. Choose flexibility deliberately
Compare a movable desk with a built-in top and storage using the same working setup. A custom fit may be useful, but it can reduce future layout choices. Record the final dimensions, material and support details, cable access and installation scope. Recheck the layout when the chair or main equipment changes instead of assuming the furniture drawing remains suitable indefinitely.
Budget worksheet: define the scope before the total
| Planning item | What to record |
|---|---|
| Compare full scopes | Desk, chair, storage, lighting, delivery and any assessed electrical work. |
| Owner-set example | For a self-chosen ₹25,000 setup allowance, an example split is ₹12,000 for a suitable desk, ₹8,000 for a chair and task setup, and ₹5,000 unallocated. These are planning allocations, not Velachery prices. |
| Trial first | Reuse existing suitable furniture to identify the actual space and equipment needs before buying. |
Timeline: decisions and checkpoints
Allow a real work session and an evening lighting check before approving the position. Follow with measurement and a provider review if custom work is needed. Request the actual delivery or fabrication programme after selections; do not schedule bedroom disruption around an assumed universal installation duration.
Plan the next step with WallsToWonder
Use Design My Room to explore a visual direction, then verify the actual measurements and product requirements. The interior cost estimator can help organise an initial scope; use a measured provider proposal for your commitment. Review inclusions and exclusions with the quotation checker and discuss unresolved items with the responsible professional.
Frequently asked questions
Can I fit a desk beside the bed?
Possibly. Test the working chair, bed access, wardrobe movement and window use together rather than checking the desktop alone.
Is a wall-mounted desk always better?
No. The support method, load, wall suitability and usable legroom need assessment. Compare it with a suitable freestanding desk.
Should the desk face the window?
Test glare, daylight and window access from the actual sitting position. There is no single orientation that suits every bedroom.
Related practical guides
Turn this idea into a plan for your home
Visualise your space, understand the likely budget, or find a professional who can bring the idea to life.