
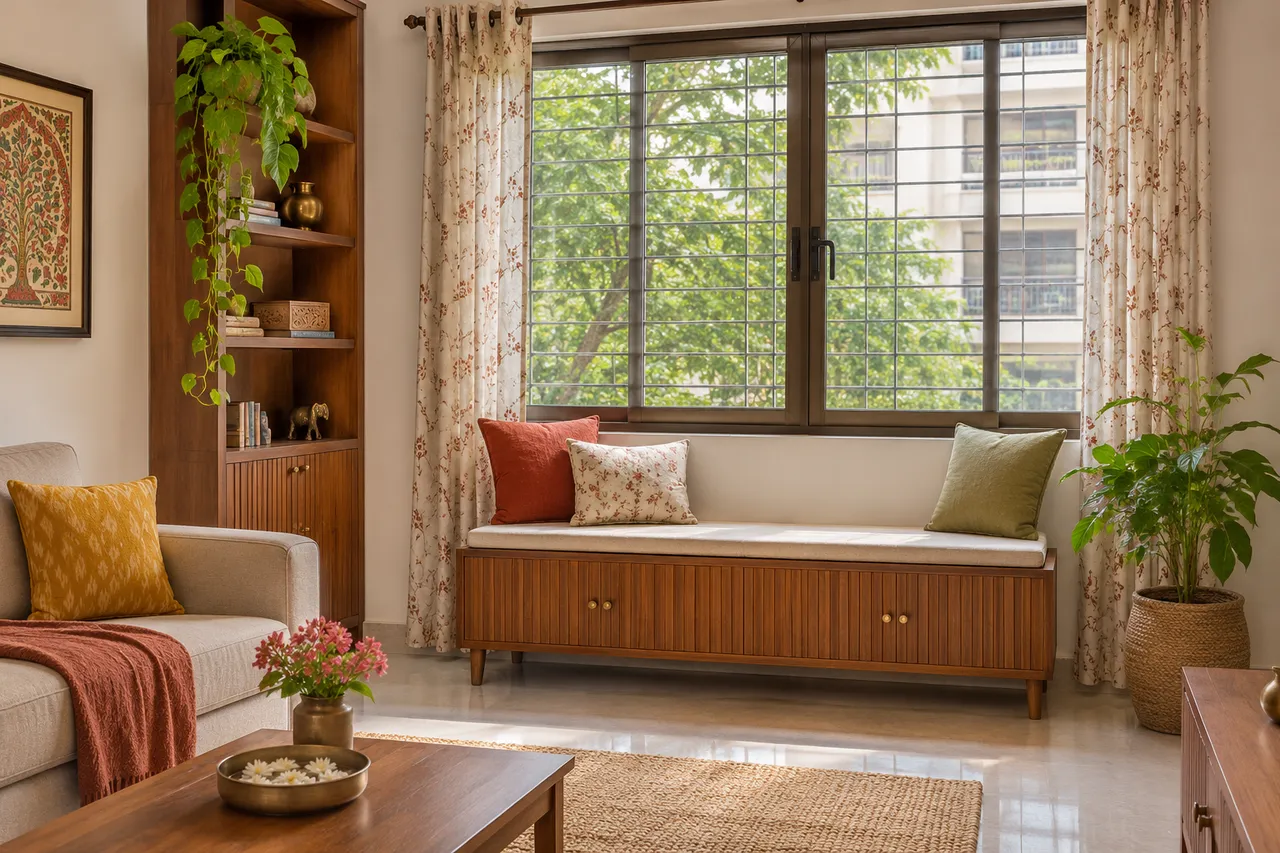
Living-Room Window Benches in Powai: Check Window Operation Before Adding Seating
Before adding a living-room window bench in Powai, check the window’s opening, handles, cleaning access and the occupied seat footprint. Choose furniture intended for sitting and confirm any fixing requirements. A bench should improve the view and everyday use without creating difficult access to the window or narrowing the room’s walking route.
Prepare the brief
Window measurements, the complete opening direction, proposed seating dimensions, retained furniture footprints and the bench manufacturer’s use and installation guidance.
Decide why the bench belongs here
Describe whether the seat is for reading, visitors or a short pause near the window. Include who uses it and for how long. If the real requirement is storage, compare a suitable storage unit separately instead of assuming a long cabinet top can serve as seating. The purpose determines the appropriate furniture and its position. Avoid buying a bench simply because an empty wall below a window appears available on the floor plan.
Map handles, leaves and maintenance access
Record the sill, handles, locks, grilles, screens and the full opening movement. Include the position a person needs to operate and clean the window. A low piece can still obstruct reach to a latch. Check any existing maintenance requirements with the appropriate professional. Do not alter window protection or create an unsafe use of a sill to make seating fit. The furniture decision should respect the actual opening and the property’s requirements.
Select furniture designed for sitting
A cupboard, console or decorative ledge is not automatically a bench. Use a product intended for the proposed use or have custom seating designed appropriately. Confirm support, fixings, cushion dimensions and stated limits with the supplier. If storage is included below, check that opening it is practical with the seat in use. Do not infer structural suitability from a substantial-looking front panel or a similar reference photograph.

Include the occupied body and nearby tables
Mark the seat, legs, cushions and a person using it as part of the layout test. Check the route past the bench and the position of any side table. A useful perch can become an obstacle when combined with a deep cushion and another furniture piece. If the bench is mainly occasional seating, consider whether a movable suitable chair would achieve the same benefit with less permanent occupation of the window wall.
Review daylight, curtains and finish care
Check the seat beside the actual curtain or blind in its open and closed states. Include fabric stacks and the route for removing coverings. Discuss the selected upholstery and furniture finish’s care requirements, including the exposure at that particular window. Do not assume a fabric is fade-proof or washable from its appearance. View the sample in the room and choose a maintenance routine the household can realistically follow.
Keep cleaning and storage independently workable
If there are drawers, open them fully with the usual nearby furniture in place. Ask how the floor, back edge and any inaccessible-looking corner will be cleaned. Loose cushions may simplify some tasks but add handling and storage of their own. Do not pack infrequently used objects in a compartment that needs the whole room rearranged for retrieval. Judge the bench as a complete daily-use assembly rather than a front elevation.
Approve the window and seating together
Run the final test with the window controls, covering, bench and occupied route all included. Record what remains accessible and which installation details are approved. At handover, check the agreed operation without climbing on the furniture. Keep the product care and fixing information. If a later window or curtain change affects access, revisit the seating arrangement instead of adding another layer that makes the controls progressively harder to reach.
A practical layout trial
Place a floor-compatible outline of the selected bench beneath the window, then add the actual cushion depth and a side table footprint. Rehearse operating the window from a normal usable position. If reaching the handle requires stepping onto the bench, that is a reason to change the layout, not a normal part of the routine. Open the curtain fully and check whether the stack occupies the intended seat. Test the route again with someone using the bench.
A useful supplier-briefing question
Ask: “Can the window be operated and maintained with the seat occupied and the curtains open?” Show the actual handle and covering in photographs. Request seating construction appropriate for the intended use and compare its complete footprint with a suitable loose chair. Keep storage drawers and cleaning access on the same drawing rather than accepting them as details to resolve at installation.
Compare the options
| Option | Useful when | Check first |
|---|---|---|
| Suitable freestanding bench | Flexibility and occasional seating matter | Seating specification and window access |
| Designed storage bench | The room justifies fixed work | Support, openings and cleaning |
| Movable chair | One comfortable position is enough | Window reach and parked footprint |
Budget planning
Compare the seat, cushion, any storage hardware, delivery, fixing and making good. Keep window repairs or curtain alterations as separate scope items. Avoid comparing the price of a cabinet with that of furniture designed for sitting without accounting for construction and intended use. A site-specific quote should identify the usable dimensions and interfaces, not merely charge for the length of wall below the window.
Planning sequence and timing
Inspect and measure the window first, test the furniture footprint and then approve materials and construction. Resolve window repairs before building tightly around the opening. Coordinate delivery and fitting so the final window operation can be checked at handover.
Prepare the next decision with WallsToWonder
Use Design My Room to explore visual direction with the room you already have. Take the measured layout, intended use and relevant product requirements into your supplier discussion before ordering. For a wider project, the interior cost planning tool can organise the work categories; replace assumptions with itemised quotations.
For a related planning decision, read Bedroom Window Seat Ideas with Storage for Indian Apartments. Apply the checks relevant to your own home rather than copying another property’s dimensions.
Frequently asked questions
Can a low cabinet double as a window bench?
Only if it is designed and suitable for seating. Do not assume a cabinet top has that capacity.
Should the bench fill the whole window wall?
Not necessarily. Reserve space for operation, curtain stacks, cleaning and movement.
Can window handles be hidden behind cushions?
Keep controls practically accessible and consider the full operating routine before ordering.
Is a built-in bench always the best choice?
No. A suitable movable seat may provide the desired use with more flexibility.
Turn this idea into a plan for your home
Visualise your space, understand the likely budget, or find a professional who can bring the idea to life.