

Bunk Beds or Twin Beds in Anna Nagar Bedrooms? Compare Access and Long-Term Use
Compare bunk beds and twin beds for an Anna Nagar bedroom using the children’s ages, the exact products and the complete room layout. Check access, mattress requirements, storage and future changes before choosing. Space-saving appearance alone is not enough: upper bunks require particular precautions, and separate low beds may be the more appropriate arrangement.
Prepare the brief
The children’s current needs, exact bed instructions and age restrictions, mattress requirements, room measurements and a plan for doors, storage and lighting.
Start with age and product suitability
Health Canada advises that children under six should not use a top bunk. Being older than six does not automatically make every product or arrangement appropriate. Follow the selected manufacturer’s instructions, restrictions and the child’s needs, and seek appropriate advice where required. Do not use a bunk solely because two sleeping positions fit in one footprint. Keep the suitability decision separate from a preference for a dramatic room image or an extra desk beneath a high bed.
Use the complete bed and mattress instructions
A bunk is a coordinated assembly, including guardrails, access and specified mattress dimensions and thickness limits. Do not substitute components or add another mattress because it appears more comfortable. Have the correct assembly completed according to its instructions. For twin beds, review their own use and installation requirements as well. A photograph does not establish compliance or product suitability. Obtain the actual documentation before purchase and keep it for inspection and any later change.
Draw access and everyday room movements
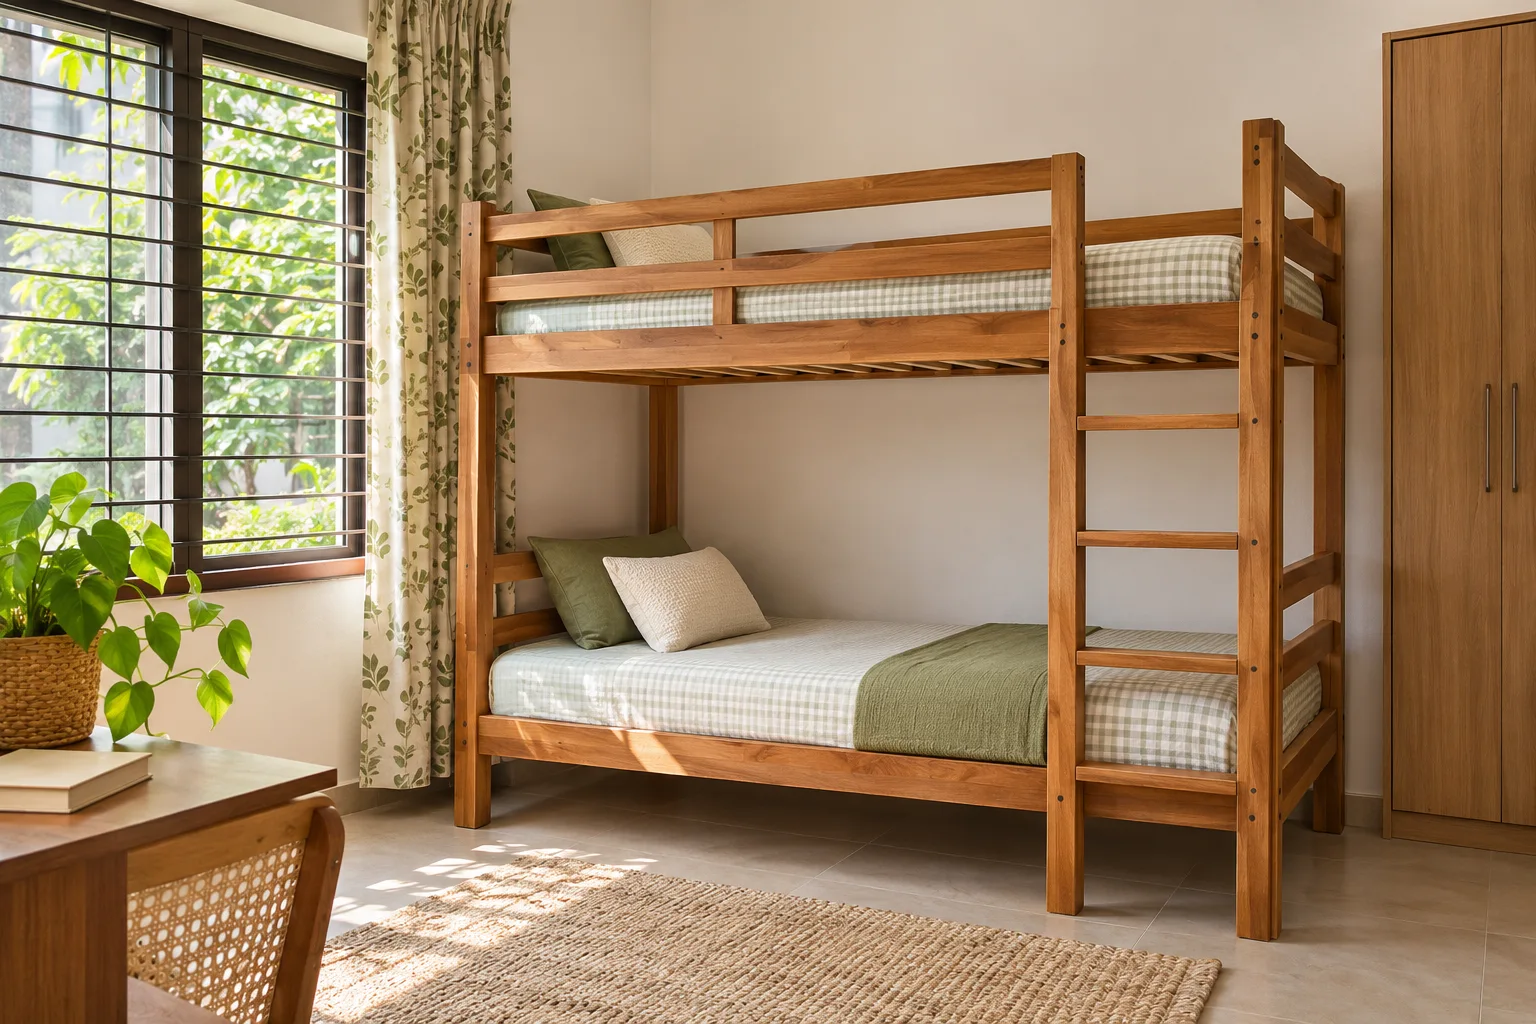
Include the product’s ladder or other intended access, door movement, wardrobes and the route through the bedroom. Review ceiling and nearby fittings with the installer as relevant to the exact product. Do not improvise a position beside a fan, window or other conflicting element to make the footprint fit. Twin beds also need a usable approach and adequate room for other activities. Compare both full arrangements rather than counting only mattress areas.
Consider the household’s ordinary sleeping routine
Think through getting into bed, night-time movement, changing bedding and adult assistance. These tasks may favour a different arrangement from the one that looks most compact. A bunk adds an access and supervision routine that should not be dismissed as a minor detail. Avoid treating the upper bed as a play platform. If the intended users or household cannot manage the product’s required routine, choose an appropriate alternative instead of modifying its design informally.
Count storage without compromising operation
Draw drawers, cupboards and loose containers open or removed for use. Do not place boxes where they obstruct the intended access or route. A storage drawer under a twin bed needs its full movement, while a bunk may leave a larger floor area but still require separate storage. Compare the same clothing and toy inventory in both layouts. Adding many shelves around a bed is not useful when it introduces new obstacles or conflicts with product instructions.
Plan for growth and changing room use
Ask whether the selected product can be separated or reconfigured under its actual instructions, and what parts must be retained. Do not assume every bunk converts into two suitable independent beds. Consider future sleeping and storage needs without predicting one fixed arrangement for every age. A separate-bed layout may offer flexibility, while a compatible convertible product may suit another household. Compare complete intended configurations and the costs of any approved later conversion.
Keep installation and ongoing checks in the plan
Use appropriate assembly and follow the manufacturer’s inspection and maintenance guidance. Retain all product information and mattress references. Do not add hanging cords or accessories that conflict with safety guidance. If fittings loosen or a component is damaged, follow the supplier’s process rather than improvising a repair. Reassess the room and product when users or furniture change. A smaller floor footprint never removes the need to use the chosen bed correctly.
A practical layout trial
Prepare two scaled plans using the exact products: a suitable bunk configuration and two appropriate separate beds. Include wardrobes, intended access, stored objects and normal routes. Ask how an adult changes bedding and how the room operates at night. Do not use a floor-plan trial as a substitute for age, mattress and product checks. If the bunk only appears workable after removing required components or moving it into a conflicting location, reject that arrangement rather than treating the modification as space saving.
A useful supplier-briefing question
Ask: “Is the complete selected bed system suitable for the intended users, mattresses and room?” Request the assembly information and restrictions before purchase. Include storage, access and night-time routines in both bunk and twin-bed plans. Do not accept an informal alteration to required components as a space-saving feature. Compare complete suitable sleeping arrangements rather than frame prices alone.
Compare the options
| Option | Useful when | Check first |
|---|---|---|
| Suitable bunk system | Users and room meet the product requirements | Age restrictions, assembly, mattresses and access |
| Two suitable low beds | Independent access and flexibility are priorities | Complete occupied room layout |
| Another sleeping arrangement | Neither proposed layout works appropriately | Household needs and suitable products |
Budget planning
Compare the complete bed systems, required mattresses, delivery, assembly and any separate storage. Include only conversions or accessories permitted by the manufacturer. Keep essential product requirements in the base cost instead of treating them as optional upgrades. A cheaper frame is not a fair comparison with a complete appropriately supplied system. Request itemised current quotations after selecting suitable products and reviewing the room.
Planning sequence and timing
Confirm suitability and exact products first, review the room and then arrange delivery and assembly. Keep an appropriate sleeping arrangement available until installation is complete. Inspect and retain the documented setup before the children use it.
Prepare the next decision with WallsToWonder
Use Design My Room to explore visual direction with the room you already have. Take the measured layout, intended use and relevant product requirements into your supplier discussion before ordering. For a wider project, the interior cost planning tool can organise the work categories; replace assumptions with itemised quotations.
For a related planning decision, read Kids Bedroom Design Ideas: A Practical Storage, Study and Play Brief. Apply the checks relevant to your own home rather than copying another property’s dimensions.
Frequently asked questions
Can a child under six use the top bunk?
Health Canada advises against top-bunk use by children under six. Follow the exact product’s restrictions as well.
Does a bunk always save useful room space?
Not necessarily once access, storage and room conflicts are included. Compare complete layouts.
Can any mattress fit a bunk?
No. Use the specified dimensions and thickness limits for the selected assembly.
Do all bunk beds separate into twins?
No. Confirm the manufacturer-approved configurations rather than assuming conversion is possible.
Reference for the technical decision
Health Canada: bunk-bed and loft-bed safety. Guidance for a particular product or jurisdiction does not replace the requirements applicable to the actual selected system and site.
Turn this idea into a plan for your home
Visualise your space, understand the likely budget, or find a professional who can bring the idea to life.