
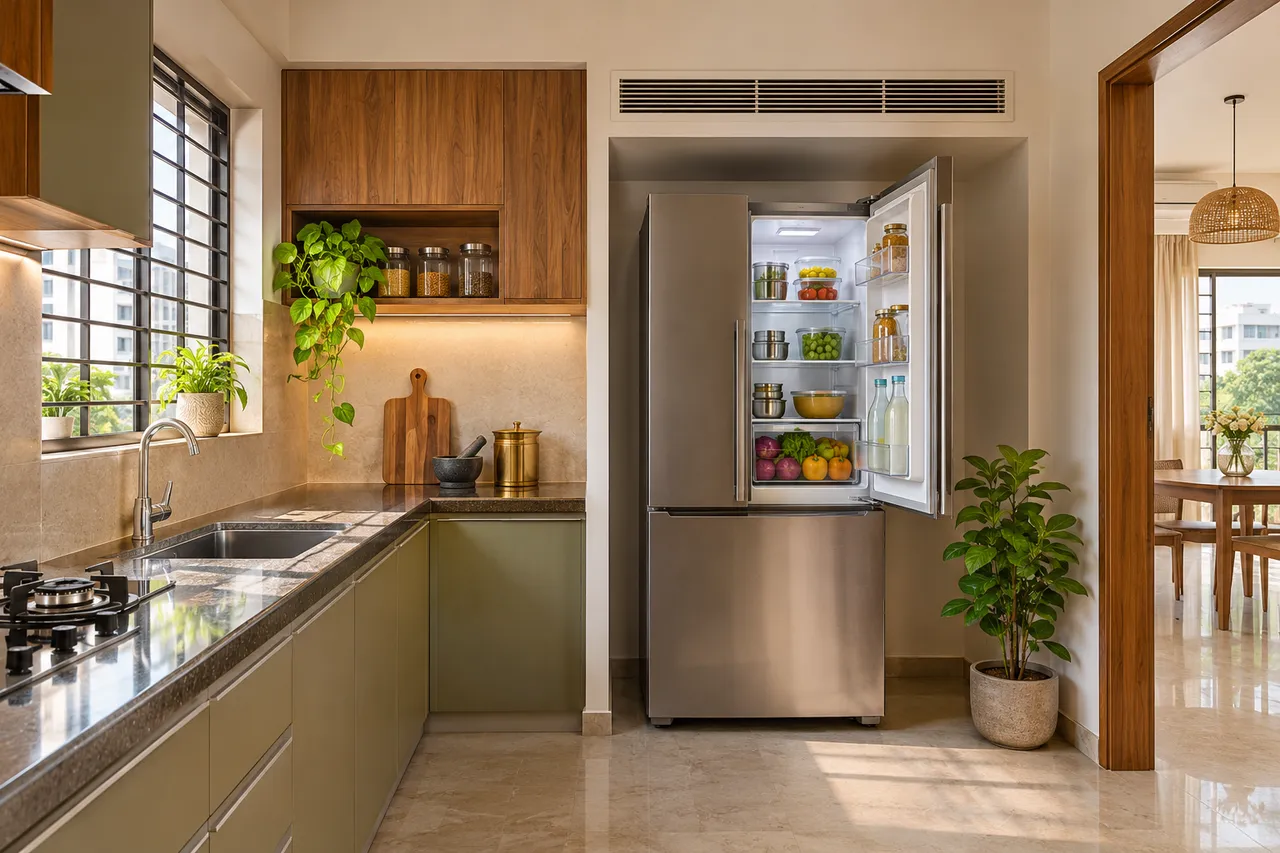
Refrigerator Placement in Nallagandla Kitchens: Door Swing, Ventilation and Service Access
Place a refrigerator in a Nallagandla kitchen using the exact model’s installation requirements, door movement and service access before finalising cabinets. Measure more than the appliance body: include handles, connections and the space needed to remove drawers or shelves. A neat niche is useful only when the installed refrigerator can operate and be maintained correctly.
Prepare the brief
Exact model details and installation manual, finished kitchen measurements, cabinet projections, delivery-route dimensions and the proposed service arrangement.
Confirm the model before approving the niche
Record the full model number and obtain its current installation information. Similar-looking refrigerators can need different provisions. Distinguish a freestanding appliance from one designed for integrated installation. Do not place a product in an enclosing cabinet simply because its front width matches the opening. Have the responsible supplier and installer confirm the proposed arrangement. Final cabinet dimensions should follow the selected appliance requirements, not a generic refrigerator rectangle in an early kitchen concept.
Measure doors, handles and internal retrieval
Use the product’s actual opening information and test what the refrigerator needs for ordinary access. Include protruding handles, adjacent walls and any internal drawers or shelves that need removal. A door can open enough to reach food while still limiting cleaning or component access. Do not assume that the nominal body width establishes the required niche width. Ask the supplier to show the relevant movement and installation drawing for the exact configuration.
Use model-specific ventilation requirements
Follow the manufacturer’s requirements for the selected installation type and appliance. Bosch’s guidance explicitly notes that installation methods and measurements vary by model. Do not copy one example gap or ventilation area to a different product. Cabinets, decorative panels and stored objects must not defeat the required arrangement. Have the cabinet maker and appliance installer coordinate before fabrication so the ventilation provision is a designed part of the kitchen rather than a late cut-out.
Test the refrigerator in the cooking route
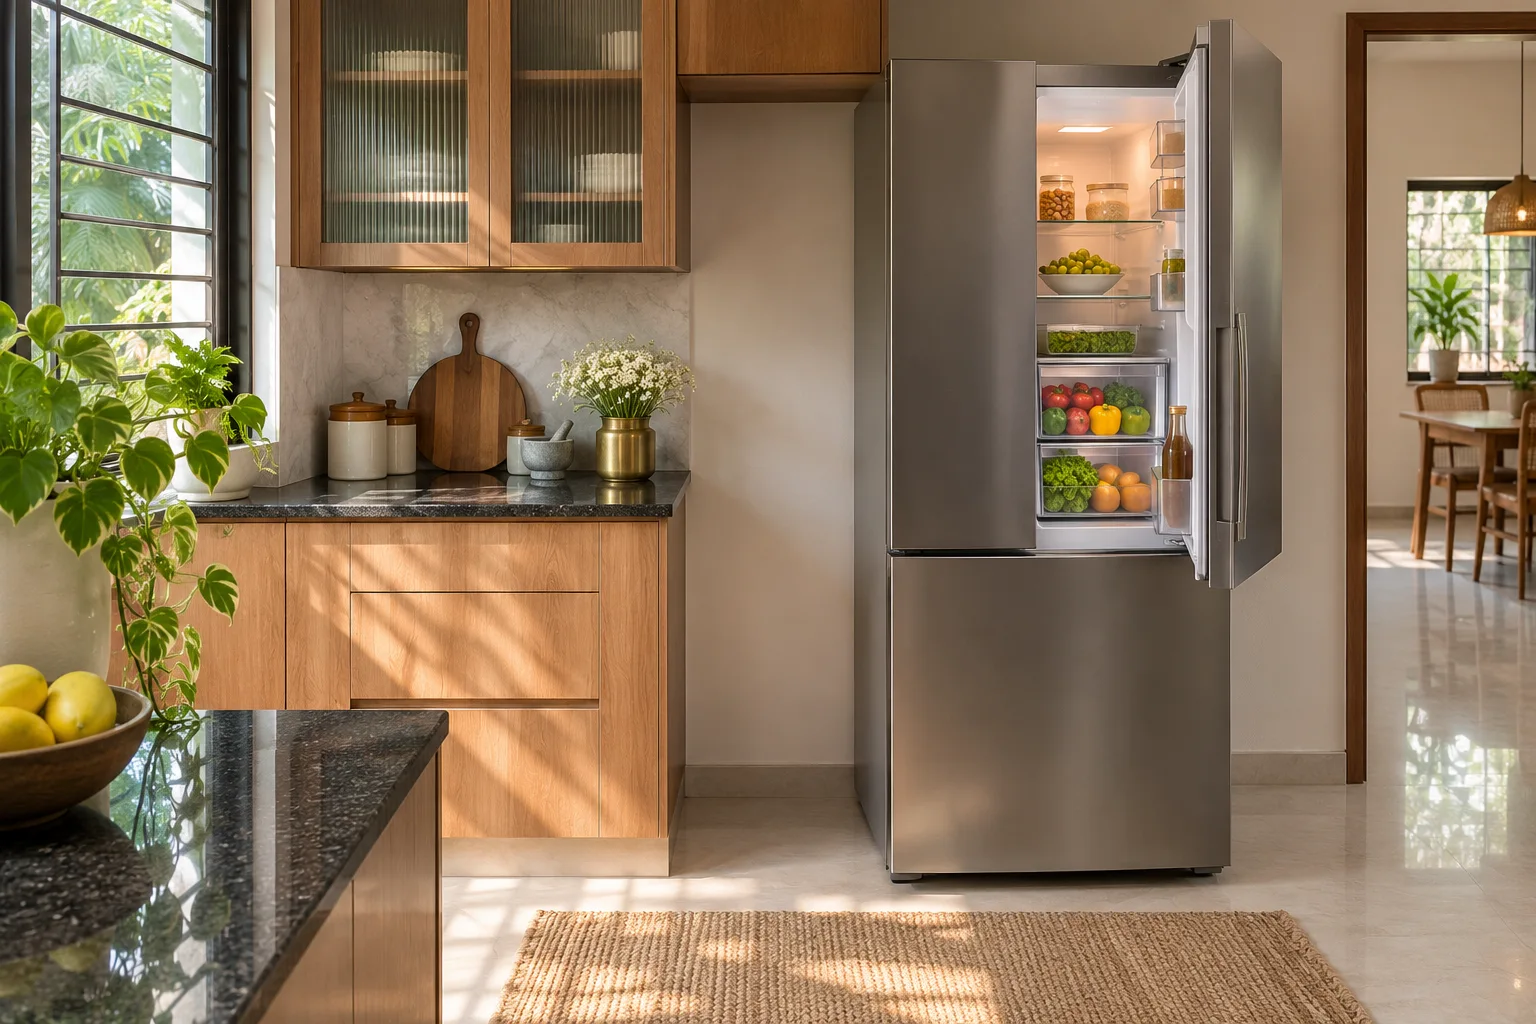
Open the appliance alongside nearby drawers and the normal preparation and washing positions. Include a person loading shopping while another uses the kitchen. A refrigerator at the end of a run may reduce some conflicts but create others depending on doors and circulation. Compare the actual alternatives on the same plan. Avoid choosing the location solely to make the cabinet elevation symmetrical when that choice makes ordinary kitchen use awkward.
Keep power and connections appropriately accessible
Have the responsible qualified professionals confirm the relevant electrical and other service requirements. Follow appliance instructions rather than improvising an extension or concealing unsuitable connections. Include any water connection for the selected model where applicable. Ask how the appliance will be isolated, moved and serviced after installation. Do not assume that hiding a socket behind fixed panelling is acceptable simply because it is out of view in a render.
Check delivery and future replacement
Measure the route from unloading to the final position, including lift openings, turns and doorways. Ask for the delivery dimensions and any manufacturer-approved handling or assembly arrangements. Confirm who installs and commissions the appliance. Later replacement is a separate decision: a new model may not share the old installation requirements even at the same nominal size. Retain the manual and cabinet drawing so the next choice can be checked rather than forced into the existing niche.
Review the finished installation with the team
Have the appliance installer demonstrate the accepted setup and normal operation. Check agreed access and the surrounding cabinet movements. Do not treat a flush-looking front as proof that the installation follows the manual. Retain model, service and installation information. If the kitchen changes later, review the refrigerator interface before adding storage above or beside it, especially where the new work affects ventilation or the removal route.
A practical layout trial
On the finished plan, show the exact appliance with its door open and the internal drawer movement required by its product information. Open the neighbouring cabinet and place a person loading groceries in the route. If a wall or handle blocks the necessary movement, revise the location or select a different suitable model before manufacturing the niche. Then check ventilation and services separately with the installer; a successful walking-space test does not establish technical installation suitability.
A useful supplier-briefing question
Ask: “Which exact model manual governs this niche, and can the appliance and internal components be removed as required?” Request the installation drawing with adjacent cabinets shown. Identify who confirms connections, delivery and commissioning. Keep the appliance model on the approved cabinet schedule so a later substitution prompts a review instead of being treated as the same refrigerator size.
Compare the options
| Option | Useful when | Check first |
|---|---|---|
| Freestanding refrigerator position | The model is designed for that arrangement | Manufacturer clearances and service route |
| Integrated refrigerator system | A compatible cabinet system is specified | Exact installation and panel requirements |
| Revised cabinet layout | The proposed niche causes conflict | Equivalent storage and working space |
Budget planning
Price cabinetry, professional service changes, appliance delivery and installation separately from the appliance purchase. Include making good where an existing kitchen is altered. A niche made before the model is confirmed can introduce avoidable rework. Compare complete arrangements with the same appliance requirements rather than choosing from cabinet-front prices. No Nallagandla-wide allowance can replace the actual model and measured scope.
Planning sequence and timing
Select the appliance and obtain its installation information before final cabinet drawings. Confirm finished measurements and coordinate services. Schedule delivery when the site and route are ready, with installation and commissioning responsibilities agreed in advance.
Prepare the next decision with WallsToWonder
Use Design My Room to explore visual direction with the room you already have. Take the measured layout, intended use and relevant product requirements into your supplier discussion before ordering. For a wider project, the interior cost planning tool can organise the work categories; replace assumptions with itemised quotations.
For a related planning decision, read Kitchen Appliance Storage in Nallagandla: An Open Counter or Appliance Garage?. Apply the checks relevant to your own home rather than copying another property’s dimensions.
Frequently asked questions
Can every refrigerator go in a closed cabinet?
No. Use the product only in an installation for which it is designed and follow its instructions.
How much ventilation space is required?
Use the exact model and installation manual. A gap from another refrigerator is not a universal rule.
Is body width enough for the niche?
No. Include required clearances, doors, handles, connections and component removal.
When should the model be confirmed?
Before releasing the final cabinetry and service arrangement.
Reference for the technical decision
Bosch: refrigerator installation and ventilation guidance. Guidance for a particular product or jurisdiction does not replace the requirements applicable to the actual selected system and site.
Turn this idea into a plan for your home
Visualise your space, understand the likely budget, or find a professional who can bring the idea to life.