
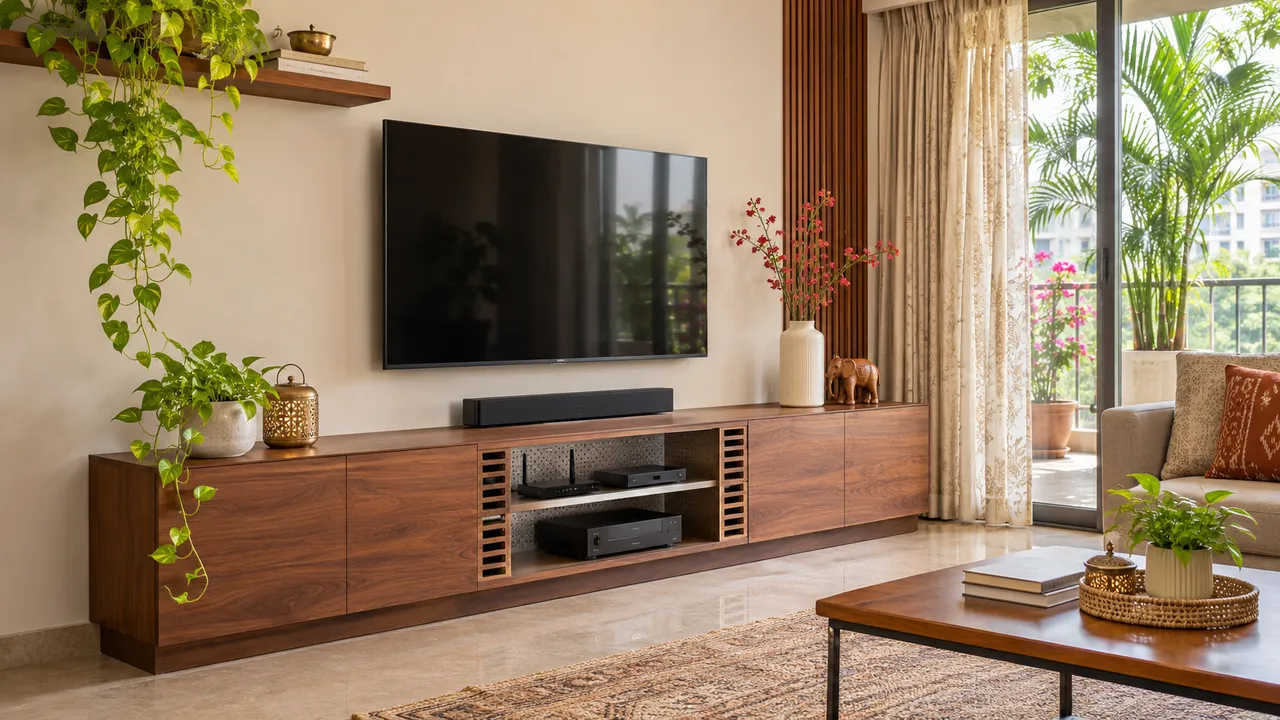
TV Cabinets in Tellapur Homes: Plan Equipment Ventilation and Cable Access
Plan a TV cabinet in Tellapur around the actual television equipment, ventilation instructions and cable access before choosing the front design. Measure devices, plugs and service openings, then test the cabinet with its doors in their normal operating position. Keep future maintenance possible without assuming a decorative slot provides adequate ventilation for every device.
Prepare the brief
The exact equipment list and manuals, cabinet drawings, plug and cable dimensions, television position and a plan for professional electrical or mounting work where needed.
List the equipment before designing compartments
Include the television, set-top box, router, console, sound equipment and anything else that actually belongs here. Record whether each operates inside the cabinet or elsewhere and obtain its instructions. Do not create several identical bays from a generic media-wall image and hope devices will fit later. Equipment dimensions include the practical space for connections and use. Separate display objects from operating electronics so the visual arrangement does not consume the capacity required for the system.
Follow each device’s installation guidance
Ventilation and placement requirements vary between equipment and model. Identify vents, required clearances and restrictions in the actual manuals. A perforated door or open back is not proof of an adequate arrangement for every device. Have the relevant supplier or installer assess the complete proposed setup. Do not copy a television clearance number to a console or power unit. Keep the approved equipment and cabinet details together so a later substitution triggers a review.
Allow space for plugs and intended cable bends
Measure the connectors in their working positions rather than only the box body. Check manufacturer guidance and the installer’s requirements for the actual cables. A cabinet can fit a device while forcing its leads against the back panel. Plan openings and access before construction and keep edges appropriately detailed. Do not conceal a cable conflict by forcing a device or cutting an improvised hole after the finishes are complete.
Make service access a real operation
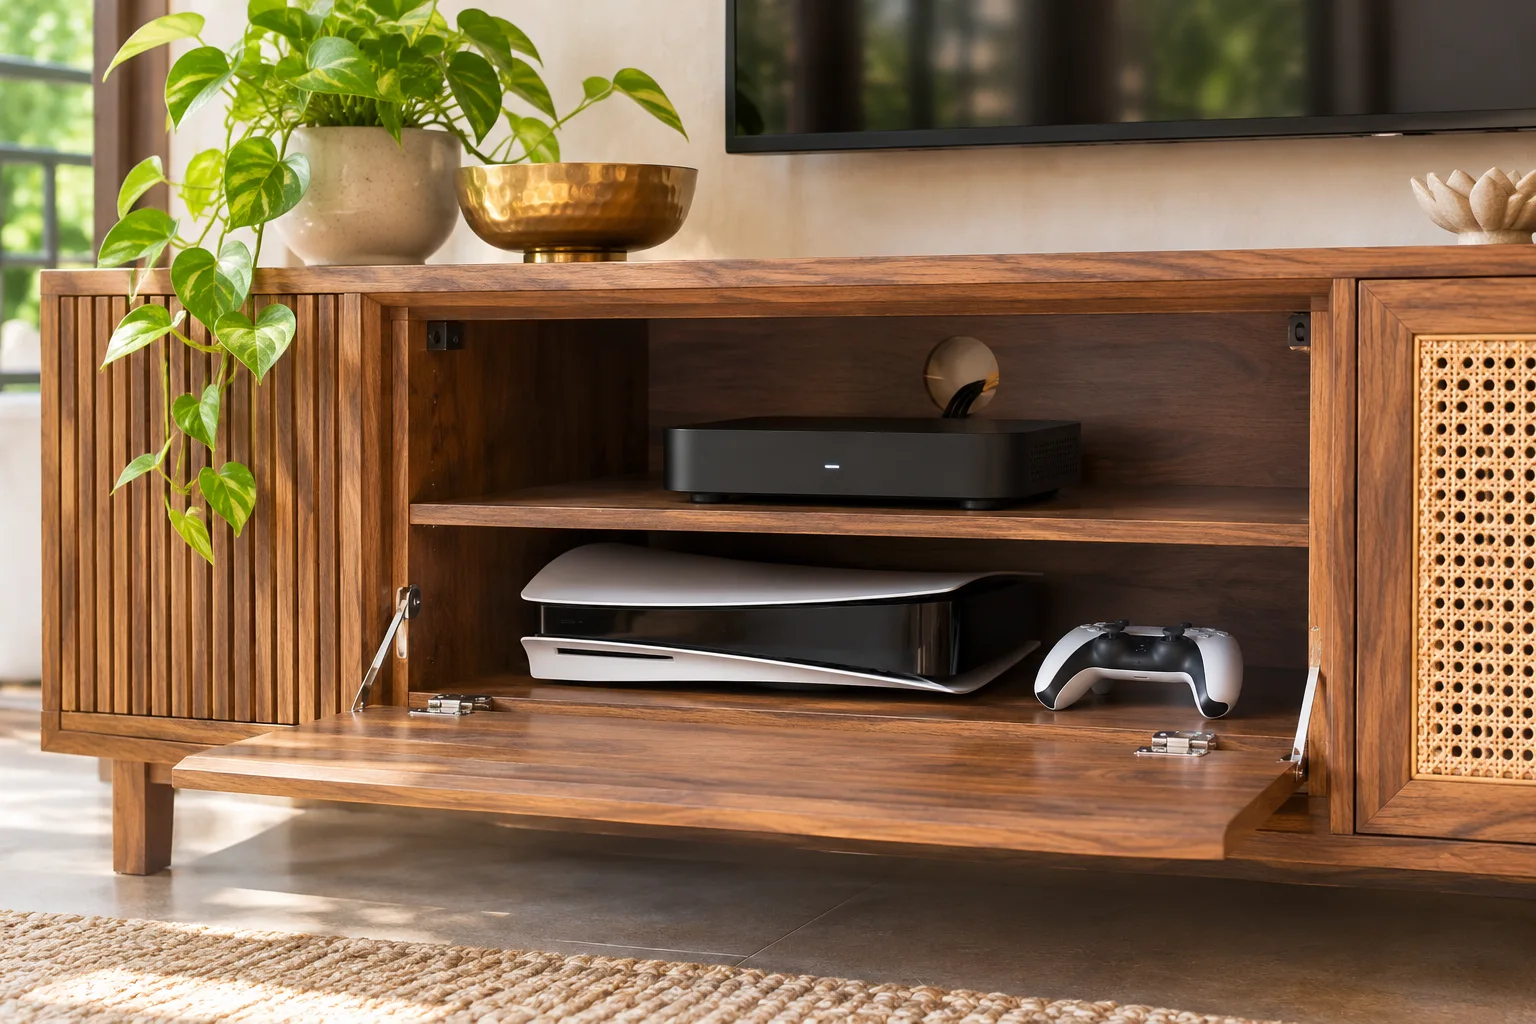
Show how a device, power connection or cable is reached and replaced. A removable panel needs space to be removed and a practical method of refitting. Do not make routine service depend on taking down unrelated fixed joinery. Ask whether the television mount permits the required access and use an appropriate professional installation. Keeping the whole arrangement serviceable is often more valuable than adding another decorative panel behind equipment that will need attention later.
Check doors, remotes and everyday use
Review the cabinet in the position it will have while equipment operates. Confirm controls and any remote functions with the actual products. Do not assume that a closed decorative door works for every system or that leaving it open is an acceptable ventilation solution without assessment. Include drawers, loose seating and the room’s route. A cabinet should support the equipment and everyday movement at the same time rather than alternating between an attractive and a practical state.
Coordinate power and wall mounting properly
Have the responsible qualified professionals plan electrical requirements and the suitable mounting substrate and hardware. Do not improvise concealed connections or drilling from a render. Keep isolators, sockets and relevant access usable as specified. Record who supplies brackets, fittings and installation and who checks the finished assembly. A quotation saying TV unit may cover carpentry alone, so clarify the boundary between cabinet maker, electrician, equipment supplier and mounting installer.
Plan for change without an oversized media wall
Leave flexibility where a changed device is likely, but do not fill the whole wall merely to anticipate every future purchase. A low cabinet and a simpler service route may meet the brief. Retain equipment manuals, cable and connection information and the accepted drawing. When a device changes, check fit and installation requirements again. A larger empty compartment does not automatically resolve different ventilation, mounting or power needs.
A practical layout trial
Arrange the equipment list in proposed compartments on the drawing, including the connectors and their intended access. Ask the installer how each device is removed without disturbing the others. Then draw the doors in their normal operating state and check the room route. If a panel described as removable cannot actually pass the adjacent shelf or television bracket, revise it before manufacture. Treat the product requirements as inputs to the cabinet, not issues to resolve after delivery.
A useful supplier-briefing question
Ask: “How is each actual device ventilated, connected and removed with the cabinet in normal use?” Request a compartment schedule tied to the equipment list. Identify who supplies and installs mounting, electrical work and cables. Compare that coordinated setup with a simple console before choosing a larger decorative wall. A hidden connection is useful only when its required access remains practical.
Compare the options
| Option | Useful when | Check first |
|---|---|---|
| Open equipment bay | It suits the actual devices and room | Model instructions and cable access |
| Closed cabinet arrangement | A compatible complete setup is assessed | Operating state and ventilation |
| Simple console with separate equipment position | Less fixed work meets the brief | Coordinated connections and access |
Budget planning
Separate carpentry, mounting, professional electrical work, equipment, cabling and decorative finishes. Ask which fittings and service openings are included. Compare an itemised simple console with the larger wall treatment using the same equipment list. Avoid paying for a full feature wall before the system is coordinated. Current costs depend on the exact products, room and work boundaries, not just the Tellapur address or cabinet length.
Planning sequence and timing
Confirm equipment and its requirements before final cabinet drawings. Coordinate services and mounting, then release fabrication. Arrange commissioning when the devices and cabinet are both ready and include a demonstration and access check at handover.
Prepare the next decision with WallsToWonder
Use Design My Room to explore visual direction with the room you already have. Take the measured layout, intended use and relevant product requirements into your supplier discussion before ordering. For a wider project, the interior cost planning tool can organise the work categories; replace assumptions with itemised quotations.
For a related planning decision, read TV Unit Cost in India: Designs, Materials & Price Guide. Apply the checks relevant to your own home rather than copying another property’s dimensions.
Frequently asked questions
Does a slotted door guarantee ventilation?
No. Assess the complete cabinet against the actual devices and their instructions.
Can the cabinet be designed before equipment is selected?
Only provisionally. Confirm model-dependent dimensions and requirements before fabrication.
Should every connection be hidden?
It can be visually managed, but required operation and service access must remain practical.
What should the quotation separate?
Carpentry, mounting, electrical work, equipment, cables, finishes, installation and completion responsibilities.
Turn this idea into a plan for your home
Visualise your space, understand the likely budget, or find a professional who can bring the idea to life.