
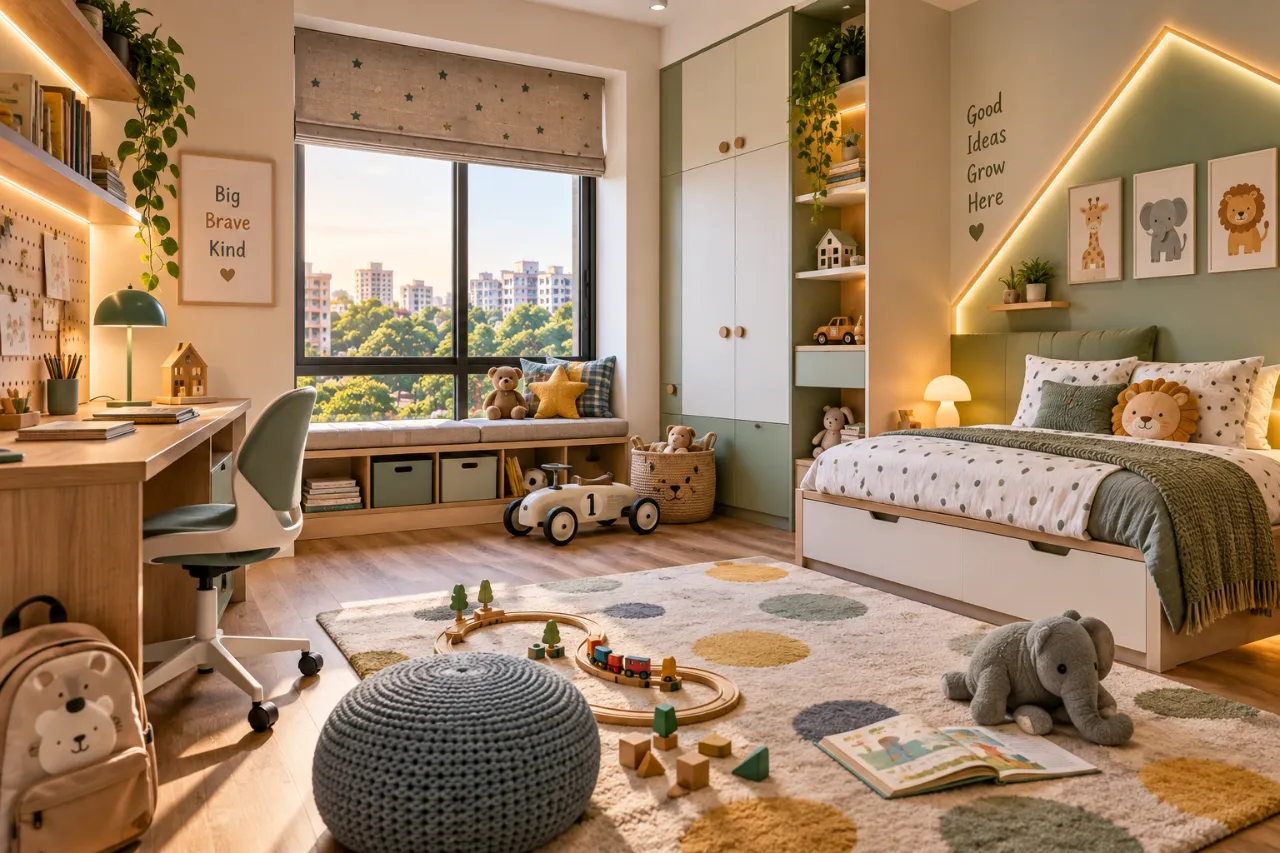
Kids Bedroom Design Ideas: A Practical Storage, Study and Play Brief
A child’s room in an Indian home has to do several jobs without feeling crowded: hold clothes and school supplies, support focused study, provide a place for play and remain easy to supervise. These kids bedroom design ideas begin with that performance brief rather than a theme or colour palette. For more visual references, browse the WallsToWonder design ideas collection and compare what could work in your room size.
Performance brief: one room, changing priorities
The room should remain useful as the child grows. A low toy shelf that works for a preschooler may later become a bookcase; a desk should accommodate drawing now and a laptop later. This is why the strongest planning decisions are usually dimensional and functional, not decorative.
Start by recording the room’s internal length and width, door swing, window sill height, electrical points, fan position, air-conditioner route, wardrobe depth and the location of any column or beam. In many Indian apartments, a compact bedroom also has to absorb a study table, a full-height wardrobe and sometimes an extra bed. A scaled plan prevents attractive but impractical additions from taking over circulation.
Planning constraints to resolve before selecting a style
Room type and age range
A nursery, a shared room for siblings and a teenager’s bedroom need different decisions. For younger children, open storage at reachable height encourages tidying and independent access. For older children, closed storage, charging access and a more serious work surface usually matter more. If siblings share the room, define personal zones with separate shelves, drawers or pinboards rather than relying only on colour.
Indian apartment realities
Typical constraints include limited floor area, uneven walls, dust, seasonal humidity and a need for easy cleaning. A freestanding piece may be preferable where the family expects to move or alter the room later. Built-in storage can use vertical space more efficiently, but it needs careful detailing around skirting, electrical points and maintenance access. In a rented home, modular furniture and removable wall treatments may be more sensible than fixed carpentry.
Safety and supervision
Specify rounded exposed edges, stable tall units, robust hinges and drawers with suitable stops. Heavy shelves should be securely fixed to the wall, and climbable ledges should not sit beside a window. Keep plug points accessible to adults but not directly exposed to small children. Ask the designer to show how wires, chargers and task lights will be routed; the finished room should not depend on loose extension boards.
Recommended zoning logic: store, concentrate, release energy
Storage zone
Place daily-use items between the child’s shoulder and knee height. Use a combination of hanging space, adjustable shelves, drawers and open baskets. Reserve the highest lofts for seasonal bedding or luggage rather than everyday belongings. A wardrobe that is completely closed may look calm but can become difficult to maintain; a small open section often improves visibility.
Study zone
Prioritise daylight without placing the screen directly against glare. The desk needs enough depth for books and writing, not just a laptop. Provide task lighting, a nearby power point and a chair that allows the child’s feet to rest comfortably. If space is tight, a wall-mounted fold-down desk can work, provided its hardware and locking mechanism are robust.
Play zone
Keep a flexible patch of floor rather than filling every wall with furniture. A washable rug, low book ledge or soft reading corner can define this area without permanent construction. Leave room to pack toys away quickly; a play zone that requires a long reset often stops being used.
Sleep zone
Keep the bed away from direct drafts and avoid placing bulky storage where it makes the room feel enclosed. Under-bed drawers are useful, but check that they can be pulled out fully and cleaned. For a shared room, a trundle or bunk may save space, while a single bed with a pull-out mattress can offer more flexibility for guests.
Specification choices that deserve a comparison
There is no universally best kids’ room solution. The right choice depends on whether the priority is flexibility, maximum storage, easy cleaning or a long service life. Use the following comparison as a discussion sheet with designers and companies serving your area.
| Decision | Option A | Option B | What to verify |
|---|---|---|---|
| Wardrobe | Built-in full-height unit; uses vertical space and can look integrated. | Freestanding or modular unit; easier to reposition or reuse. | Internal layout, ventilation, shutter clearances, loft access and fixing method. |
| Desk | Fixed desk with drawers; provides a stable dedicated work area. | Movable or fold-down desk; preserves floor area and adapts to changing needs. | Working height, depth, cable route, lighting and chair clearance. |
| Finish | Laminate; generally practical and available in many colours and textures. | Painted or veneer finish; can create a softer visual effect but needs more care depending on the specification. | Edge treatment, scratch resistance, cleaning instructions and sample approval. |
| Bed storage | Drawers; convenient when the floor allows full opening. | Lift-up storage; offers a large compartment but needs safe, manageable hardware. | Access, ventilation, hardware quality and whether the child can operate it safely. |
Material names alone are not a specification. A quotation should identify the board or substrate, thickness where relevant, finish, edge banding, hardware category, internal accessories and installation scope. “Premium wardrobe” does not tell you enough to compare two proposals.
How to compare designers without comparing only pictures
When reviewing portfolios, look for evidence of planning: varied room sizes, practical storage interiors, clear lighting decisions and furniture proportions that suit Indian apartments. A highly styled image may show the colour story but reveal little about hinges, drawer access or maintenance. Ask to see drawings, elevations or internal storage schedules before treating a concept as workable.
Compare the service boundary as carefully as the design. Depending on the company, a kids’ room package may include measurement, concept development, 3D views, technical drawings, carpentry, electrical coordination, painting, furniture supply, installation and handover. Some designers may coordinate only the design while separate contractors execute the work. Neither model is automatically better; the risk lies in assuming a service is included when it is not.
Budget logic: what changes the cost of a children’s room
Cost depends on scope, materials, hardware, finish quality, room size, site conditions and the amount of customisation. Full-height built-ins, lofts, curved details, specialised pull-outs, premium hardware and extensive electrical changes can all increase the total. A simple palette does not necessarily mean a simple build if the carpentry is highly customised.
Separate the estimate into design fees, carpentry or modular units, furniture, electrical work, painting, lighting, soft furnishings, delivery, installation and applicable taxes or exclusions. Confirm whether dismantling, debris removal, wall repairs and final cleaning are included. If the family may change the room later, compare the long-term value of a flexible freestanding desk or bed against a larger fixed unit.
For an early sense of the variables, use the WallsToWonder interior cost estimator. Treat its output as a planning aid, not a final quote: the designer’s site measurement and detailed specification remain decisive.
Two planning tools for a more disciplined review
Estimate the brief before meetings
Use the interior design cost estimator to organise your expected scope. Note whether the room needs a wardrobe, desk, bed, lighting changes, wall treatment or loose furniture, then use the result to frame a realistic conversation.
Read the quotation line by line
The quotation checker can help you identify missing descriptions, unclear quantities or items that need clarification. Use it alongside the original drawings and ask the designer to confirm every assumption in writing.
Quotation and material review: acceptance checks
Before an advance is paid, request a room-specific scope rather than a broad package label. The document should connect each amount to a measurable item or defined service. Check whether quantities are based on actual site measurements or provisional assumptions.
- Confirm board type, finish, thickness where relevant, edge treatment and the location of finished and unfinished surfaces.
- Ask for hardware details for hinges, channels, lifts, locks and soft-close mechanisms, including warranty or replacement terms if offered.
- Check the number and type of electrical points, data or charging provision, light fittings and any work excluded from the design fee.
- Clarify approval stages, revision limits, installation sequence, site protection, defect rectification and handover documentation.
- Make sure the payment schedule is tied to identifiable deliverables, not only calendar dates or verbal milestones.
Samples should be viewed in the room’s lighting where possible. A pale laminate, warm paint or wood tone can look different beside the flooring and daylight. Record the selected sample or product reference so substitutions do not happen silently during execution.
Red flags that merit a pause
A designer who avoids drawings, refuses to itemise materials or gives a confident total without measuring the room is making comparison difficult. Be cautious when a proposal relies on urgency, a large advance before the scope is defined, or dramatic 3D visuals with no corresponding construction details.
Other warning signs include unexplained brand substitutions, vague statements such as “standard hardware”, no process for changes, missing exclusions and unclear responsibility for electrical or civil work. A low initial figure may not remain low if essential work has been left out. Ask for clarification calmly and keep the answer with the quotation.
Questions to settle before signing or paying an advance
Use these questions to test how clearly the project will be managed:
- Who measures the room, checks site conditions and approves the final dimensions?
- Which drawings will be issued for the wardrobe, desk, bed, lighting and electrical points?
- What exactly is included in design, supply, installation, transport, painting and cleanup?
- Which materials and hardware are specified, and what happens if an item is unavailable?
- How many design revisions are included, and how are client changes priced?
- Who coordinates with the building or site team when access, drilling or work timings matter?
- How are damaged items, snags and post-installation adjustments recorded and resolved?
- What is the payment schedule, cancellation approach and handover process?
The aim is not to make the process adversarial. Clear answers protect both sides and help the child’s room stay within the intended scope.
Where WallsToWonder fits into the decision
WallsToWonder helps homeowners move from inspiration to a more structured comparison. You can explore design ideas for kids rooms and other spaces, review designers and companies through the designer directory, estimate a broad budget and examine a quotation before committing. These resources do not replace site measurement, material samples or a signed scope, but they can make the questions sharper.
Keep your own room brief, measurement notes, reference images, sample approvals and quotation versions in one place. If two proposals look similar, compare their service boundaries, storage interiors, material descriptions and after-installation support. Those details usually have more practical consequence than the difference between two mood boards.
Make the next conversation specific
Start with the room’s constraints, not a generic theme. Save a few suitable references from the Kids Room design ideas section, write down what must be stored and used daily, then compare proposals against the same brief. A well-specified room can look playful while remaining ready for homework, guests and the next stage of childhood.
Frequently asked questions
1. What should a kids’ bedroom include first?
Prioritise safe circulation, a suitable bed, accessible storage, a practical study surface and enough open floor for play. Decorative themes can follow once these functions fit.
2. Is built-in storage better than freestanding furniture?
Built-ins can use vertical space efficiently, while freestanding furniture is easier to move, reuse or change. Choose according to room size, ownership plans, budget and the child’s expected growth.
3. How can a small room accommodate study and play?
Use a compact desk with proper chair clearance, vertical storage and flexible furniture. Keep one usable floor patch instead of filling the room with fixed units.
4. What should be checked in a kids’ room quotation?
Review materials, finish, hardware, quantities, electrical work, installation, exclusions, payment milestones, revisions and defect handling. Avoid approving broad labels without specifications.
5. Can WallsToWonder help before I choose a designer?
Yes. You can browse design ideas, compare designers through the directory, use the cost estimator for early planning and review quotation details with the quotation checker.
Get a personalised estimate for your home
Choose your rooms, materials and preferences to understand a practical interior budget before you commit.