

False Ceiling or Flat Ceiling? What Your Bedroom Really Needs
A bedroom ceiling can add character without making the room feel shorter. Learn how to choose ceiling finishes, false-ceiling layouts, lighting and colours that suit your room's height, proportions, ceiling fan and budget.
A well-designed bedroom ceiling can make a room feel polished, calm and thoughtfully finished. But there is a common problem: a design that looks luxurious in a photograph can feel overwhelming in a bedroom with limited headroom.
Deep false-ceiling layers, oversized chandeliers, dark overhead panels and too many decorative details can make the ceiling appear closer to the bed. Even a beautiful design may feel wrong when it reduces the sense of openness.
The solution is not to avoid ceiling design altogether. It is to understand what your bedroom needs before choosing a style. A clean painted ceiling, a narrow perimeter detail or carefully placed lighting can give the room character without making it feel shorter.
Here is how to choose a bedroom ceiling that looks considered, works with everyday needs and preserves the room's sense of space.
The First Rule: Check the Height Before Choosing the Design
Before collecting ceiling references, consider the room's actual dimensions.
A spacious bedroom with generous headroom may comfortably accommodate a layered gypsum ceiling, concealed lighting or a decorative central feature. The same design can feel heavy in a compact apartment bedroom.
Measure the available height and establish how much space any proposed false ceiling, light fitting or other installation will occupy. If flooring work is also planned, consider the finished floor level rather than relying only on the current measurement.
Pay attention to more than the room's overall height. Existing beams, air-conditioning ducts, electrical wiring, wardrobe shutters, curtain tracks and the ceiling fan all affect the design.
The guiding principle: Choose the least complicated ceiling treatment that solves your actual needs. If you only want to improve the lighting or add a little visual detail, a full-room false ceiling may be unnecessary.
1. Keep the Original Ceiling Simple and Well Finished
One of the most effective bedroom ceiling designs is also one of the simplest: a smooth, well-painted surface without unnecessary layers.
A flat ceiling preserves the maximum available headroom and creates a quiet background for the bed, wardrobe, curtains and wall décor.
This option is especially useful in smaller bedrooms, rental homes and apartments where every centimetre matters.
How to make a simple ceiling look intentional:
- Choose a smooth, neat finish with minimal visible joints or imperfections.
- Use a soft white, warm white or another pale shade that works with the wall colour and natural light.
- Plan the ceiling light and fan positions carefully rather than adding decorative elements later.
- Let the headboard, artwork, curtains or bedside lights provide character.
A plain ceiling does not have to look unfinished. When the rest of the room is thoughtfully coordinated, simplicity can make the interior feel more refined.
2. Try a Minimal Perimeter False Ceiling
A perimeter false ceiling adds a defined border around the edges of the room while leaving the centre relatively open.
It can introduce depth and provide space for concealed lighting without covering the entire ceiling with multiple layers. The open central section may also make it easier to plan a centrally placed fan, subject to the actual structure and required clearances.
This design can work well when you want a finished, contemporary bedroom without an elaborate overhead feature.
What makes it work:
- Keep the border visually restrained.
- Use a simple rectangular layout rather than several overlapping shapes.
- Choose a light finish that relates to the original ceiling.
- Check that the border does not conflict with wardrobe doors, tall storage or curtain tracks.
Do not assume every perimeter ceiling is automatically suitable for a low room. Even a narrow border consumes some vertical clearance at the edges. Its depth and position should be based on measurements, not copied from a reference image.
3. Use Cove Lighting Carefully
Cove lighting creates an indirect glow when LED lighting is concealed behind a ledge, recess or ceiling detail. Instead of seeing the light source directly, you see light reflected from a surface.
This can produce a softer bedroom atmosphere than relying on a single bright overhead fitting.
However, cove lighting needs space for the concealed light source and its supporting construction. A deep, multi-layered cove can reduce headroom and create a bulky effect in a compact bedroom.
A more space-conscious approach:
- Consider a slim perimeter or one-sided cove rather than a complicated ceiling pattern.
- Use diffused light to reduce visible hotspots.
- Choose a comfortable light colour suited to relaxing in the evening.
- Include access to LED drivers and electrical components for maintenance.
- Retain separate task lighting for reading, dressing and other activities.
Cove lighting should support the room, not become the main event. If the ceiling is already low, well-positioned wall lights or a suitable surface-mounted fixture may achieve the desired atmosphere with less construction.
4. Choose a Shallow Tray or Single-Level Design Only When It Fits
A tray ceiling creates a defined central or perimeter section through a change in level. It can add a sense of structure to a bedroom and frame the bed or central light.
The important distinction is between a restrained, shallow design and a deep, heavily layered one.
A simple single-level treatment may work in a room with adequate clearance. In a bedroom that already feels low, even a shallow tray should be evaluated carefully before construction.
Avoid choosing a multi-layered design just because the photograph looks luxurious. Look at the original room's height, the depth of its ceiling treatment and the position of its lighting before using it as a reference image.
5. Let Colour Help the Ceiling Feel Open
Colour influences how the boundaries of a room are perceived. Although it cannot change the actual ceiling height, a carefully selected finish can support a brighter, more open appearance.
For many compact bedrooms, soft white, warm ivory, pale beige or a subtle off-white makes a practical starting point. The right choice depends on daylight, artificial lighting, wall colour, flooring and furniture finishes.
You do not have to use the same white in every room.
A warm ivory ceiling may complement timber furniture and beige walls, while a cleaner white may work with a cooler palette. You can also consider a ceiling shade close to the wall colour when you want fewer strong visual divisions.
Dark or saturated ceiling colours are not automatically wrong. They can create an intimate, dramatic atmosphere when deliberately planned. However, a dark colour combined with deep ceiling layers and inadequate lighting can make a compact bedroom feel more enclosed.
Before committing, check the actual paint sample in the room under both daylight and evening lighting.
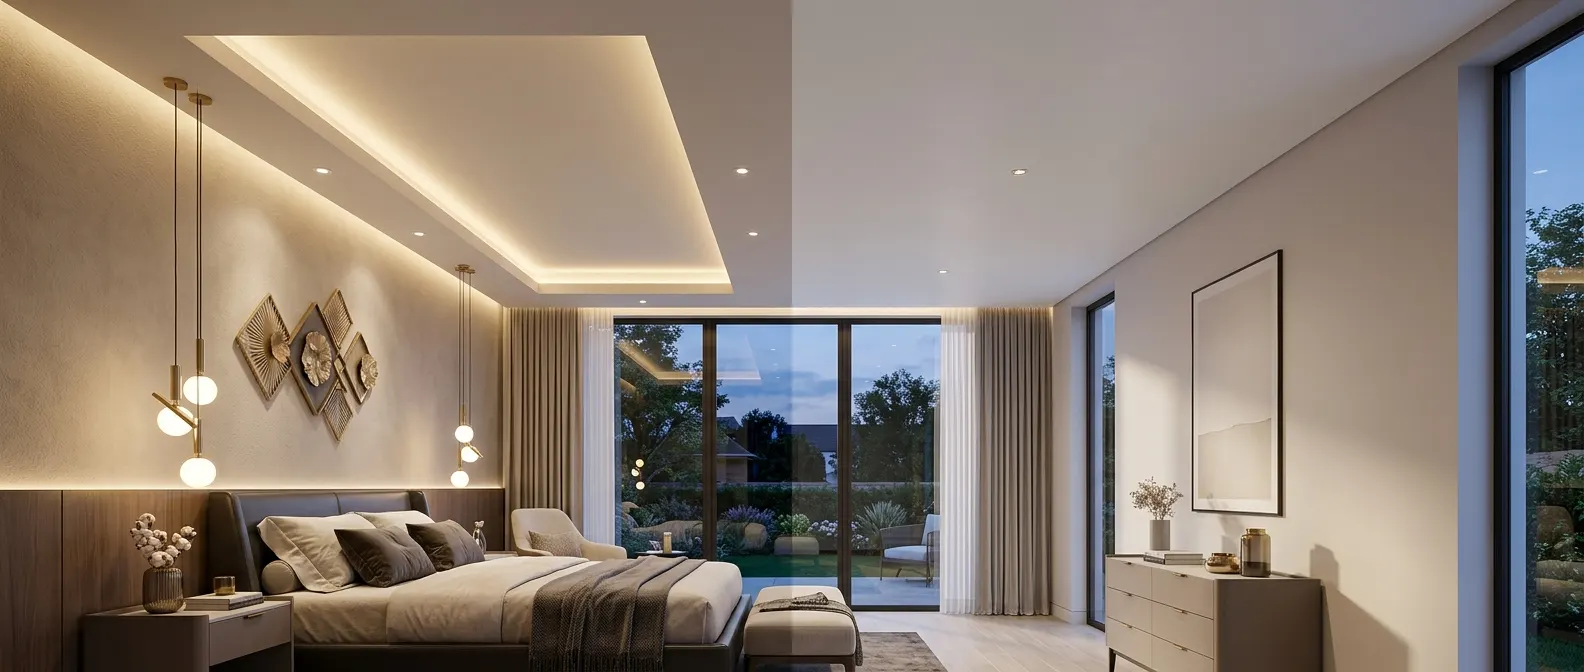
6. Use Linear Details Instead of Heavy Decoration
Ceiling design does not always require mouldings, decorative medallions or elaborate POP patterns.
Simple linear details can introduce order and direction without making the entire surface visually busy. A restrained border, a clean shadow gap or a narrow ceiling feature aligned with the bed may be enough.
The direction of the detailing matters. Repeated vertical lines on a suitable wall can draw attention upwards, while a heavily segmented ceiling can interrupt the overall impression of openness.
Keep the ceiling and the wall behind the bed visually related, rather than treating them as two unrelated decorative projects.
For example, a simple headboard wall with modest vertical detailing can provide the bedroom's main design feature while the ceiling remains quiet. This balance often feels more intentional than decorating both surfaces heavily.
7. Plan the Ceiling Around the Fan and Lights
In many Indian bedrooms, the ceiling fan is an everyday necessity rather than an optional accessory. Its position should influence the ceiling design from the beginning.
A decorative ceiling should never leave the fan awkwardly positioned, interfere with its operation or compromise required blade clearance.
Before installation, coordinate the proposed fan location, its mounting arrangement, the finished ceiling level and any nearby light fittings. Follow the fan manufacturer's installation requirements and have the actual clearances checked by a qualified installer.
Lighting needs similar attention. A grid of numerous downlights may look impressive in a rendering but can produce unnecessary brightness, glare and visual clutter.
Instead, plan different lighting functions:
- General lighting: provides useful illumination across the bedroom.
- Bedside lighting: supports reading and comfortable evening use.
- Wardrobe lighting: helps with visibility when selecting clothes.
- Indirect lighting: adds ambience when the design has sufficient space for it.
You may not need every type. The correct combination depends on the size of the bedroom, daily routines and available daylight.
8. Work Around Beams, Ducts and Existing Constraints
Some bedrooms contain structural beams, exposed services or air-conditioning ducts that cannot simply be removed or hidden without consequences.
Trying to conceal every obstruction with a continuous false ceiling can create an unnecessarily low room.
Instead, identify which elements genuinely need to be concealed and whether a localised treatment can achieve that goal. A small, coordinated bulkhead around a service route may be preferable to dropping the entire ceiling.
Never cut, drill or alter a structural beam to accommodate a decorative design without appropriate professional assessment. Structural elements and service requirements must be resolved before the aesthetic treatment is finalised.
The aim is not to hide every irregularity at any cost. It is to create a ceiling that feels deliberate while preserving as much useful height as possible.
9. Common Bedroom Ceiling Mistakes to Avoid
A ceiling design can look expensive and still be poorly suited to the room. Watch out for these common mistakes.
Deep trays, multiple borders and overlapping shapes can reduce headroom and make a small ceiling feel crowded.
A large chandelier or low-hanging fitting can dominate the room. Check visual scale, mounting position and required clearance.
Too many downlights or poorly positioned LEDs can create glare, uneven illumination and unnecessary complexity.
A design photographed in a tall master bedroom may not suit a compact apartment with a fan and full-height wardrobes.
Concealed lighting, drivers, wiring and service components still need practical access after installation.
Choosing the ceiling before confirming fan, AC, wardrobe and curtain requirements can lead to awkward compromises.
10. How to Choose the Right Ceiling for Your Bedroom
Use the following checklist before approving a design:
- Measure the finished height. Confirm the available clearance after planned flooring and ceiling work.
- Identify the real requirement. Decide whether you need better lighting, concealed services, a decorative border or simply a cleaner finish.
- Mark the fan and fixtures. Establish their positions before finalising the ceiling plan.
- Compare the visual weight. Favour fewer layers and simpler forms when headroom is limited.
- Review colours and materials. Assess them against the actual wall paint, floor, wardrobe finish and available light.
- Confirm access and installation. Ensure electrical components, drivers and required services can be reached safely.
- Get an itemised estimate. Include the ceiling structure, finish, lighting, electrical work and any associated repairs in the budget.
The best ceiling is not necessarily the one with the most features. It is the one that makes the bedroom more comfortable and looks appropriate for its real dimensions.
Plan Your Bedroom Before You Commit
A ceiling reference can help you identify a style, but a reference image alone cannot tell you whether the same treatment will suit your bedroom.
Use the Walls to Wonder Design My Room tool to explore visual possibilities from a room photograph. For broader coordination across rooms and finishes, the Whole Home Visualizer can help you develop a more connected design concept.
When planning your budget, use the Interior Design Cost Estimator as an initial guide, then confirm the actual scope and pricing with a professional. You can also explore the Walls to Wonder designers directory to find interior professionals for your project.
Final Thought
A bedroom ceiling does not need multiple layers or elaborate decoration to make an impact. A smooth painted finish, restrained perimeter detailing, carefully planned lighting and thoughtful coordination can create a polished room without making it feel lower.
Start with the height you have, the way you use the bedroom and the fixtures you need. Then choose a design that adds just enough character while allowing the space to feel open, comfortable and complete.
Frequently Asked Questions
1. Which ceiling design is best for a bedroom with low height?
A smooth painted ceiling is the simplest option because it preserves available headroom. A restrained perimeter design may also work if its depth and layout suit the measured space.
2. Does a false ceiling always make a bedroom look smaller?
No. Its effect depends on the available height, depth, colour, lighting and visual complexity. A carefully planned design can add definition, while a deep or heavily layered ceiling may feel restrictive.
3. Can I install cove lighting in a small bedroom?
Yes, provided the design has enough space for the concealed light source and construction. If headroom is limited, consider a shallower detail or suitable wall-mounted lighting instead.
4. Should a bedroom ceiling be the same colour as the walls?
Not necessarily. A lighter ceiling can help create a bright, open appearance, while closely related wall and ceiling colours can reduce visual divisions. The choice should suit the room's daylight, finishes and overall design.
5. What should I check before installing a bedroom false ceiling?
Confirm the finished height, fan and light clearances, wiring, air-conditioning services, wardrobe and curtain positions, access for maintenance, materials and full installation cost before approving the design.
Turn this idea into a plan for your home
Visualise your space, understand the likely budget, or find a professional who can bring the idea to life.