
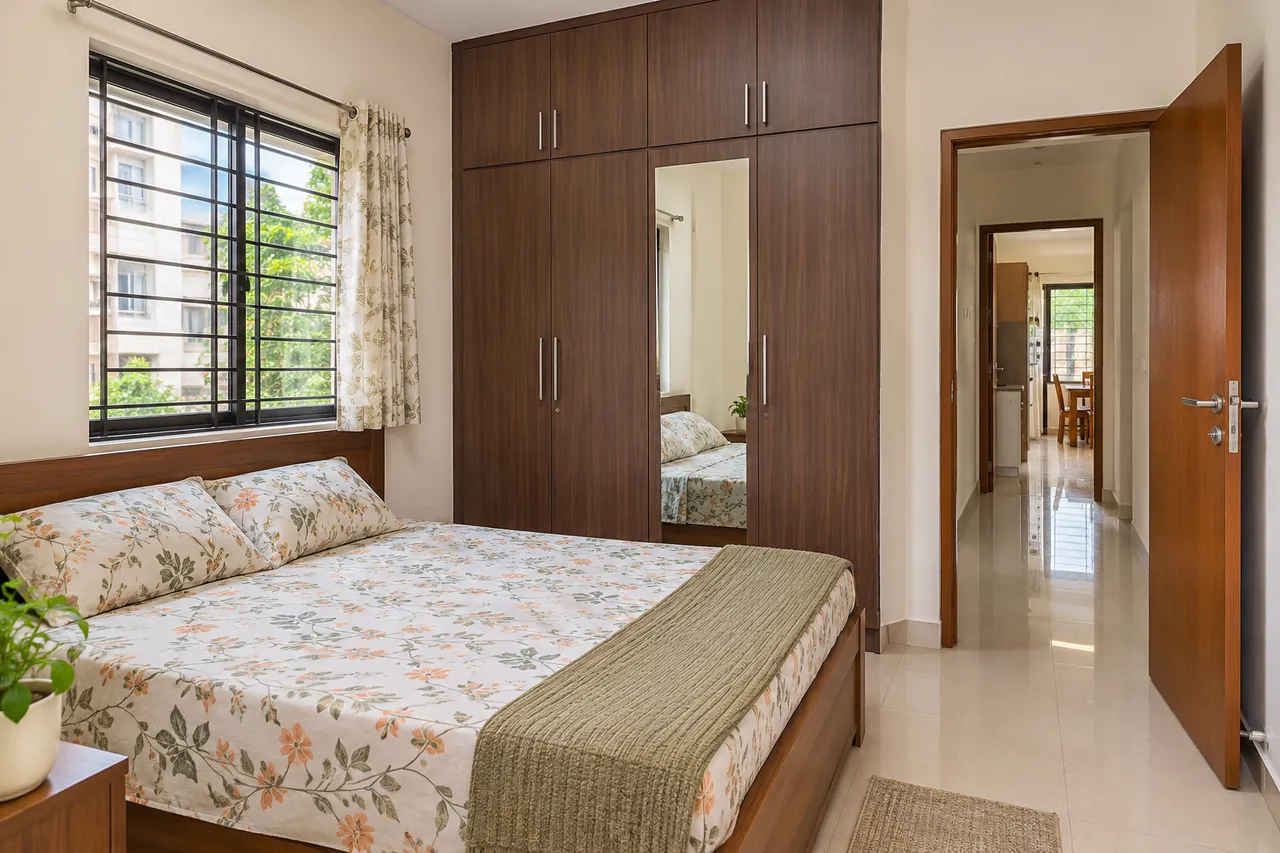
Small Bedroom Storage in Velachery Flats: Plan Wardrobes Without Blocking Movement
To plan storage in a small Velachery bedroom, place the bed and mark the routes around it before sizing a wardrobe. Test doors, drawers and access to windows with the furniture in use. Choose storage for an actual clothing inventory, and compare a smaller well-organised unit with a deeper cabinet that restricts everyday movement.
Before you start
- Preparation: Allow a room-measuring session, clothing inventory and full-size layout trial before requesting quotes.
- Budget approach: Compare complete storage solutions, including hardware and installation, rather than cabinet frontage alone. Reuse suitable existing compartments where practical.
- Bring: Bed dimensions, door and window movement, clothing measurements and current furniture sizes.
Draw the bed as it is used
Measure the full bed frame, not only the mattress. Include any drawers, lift mechanism or bedside items. Mark how people reach their side of the bed and where they stand while using storage. Keep the route to the room door practical.
For a Velachery flat, the actual room’s openings and fixed features determine the plan. Do not select a wardrobe solely from another bedroom image. Check air-conditioning access, window handles and any service panel before allocating wall space.
Test wardrobe doors and drawers together
Mark the proposed cabinet footprint on the floor using a suitable non-damaging method. Show the full swing of hinged doors or the accessible sections behind sliding shutters. Add the space needed to stand and use a drawer.
- Keep the bed in its real position.
- Open the room door.
- Test wardrobe access.
- Open the lowest and widest drawers.
- Walk past someone using the storage.
Resolve conflicts before committing to a cabinet system.
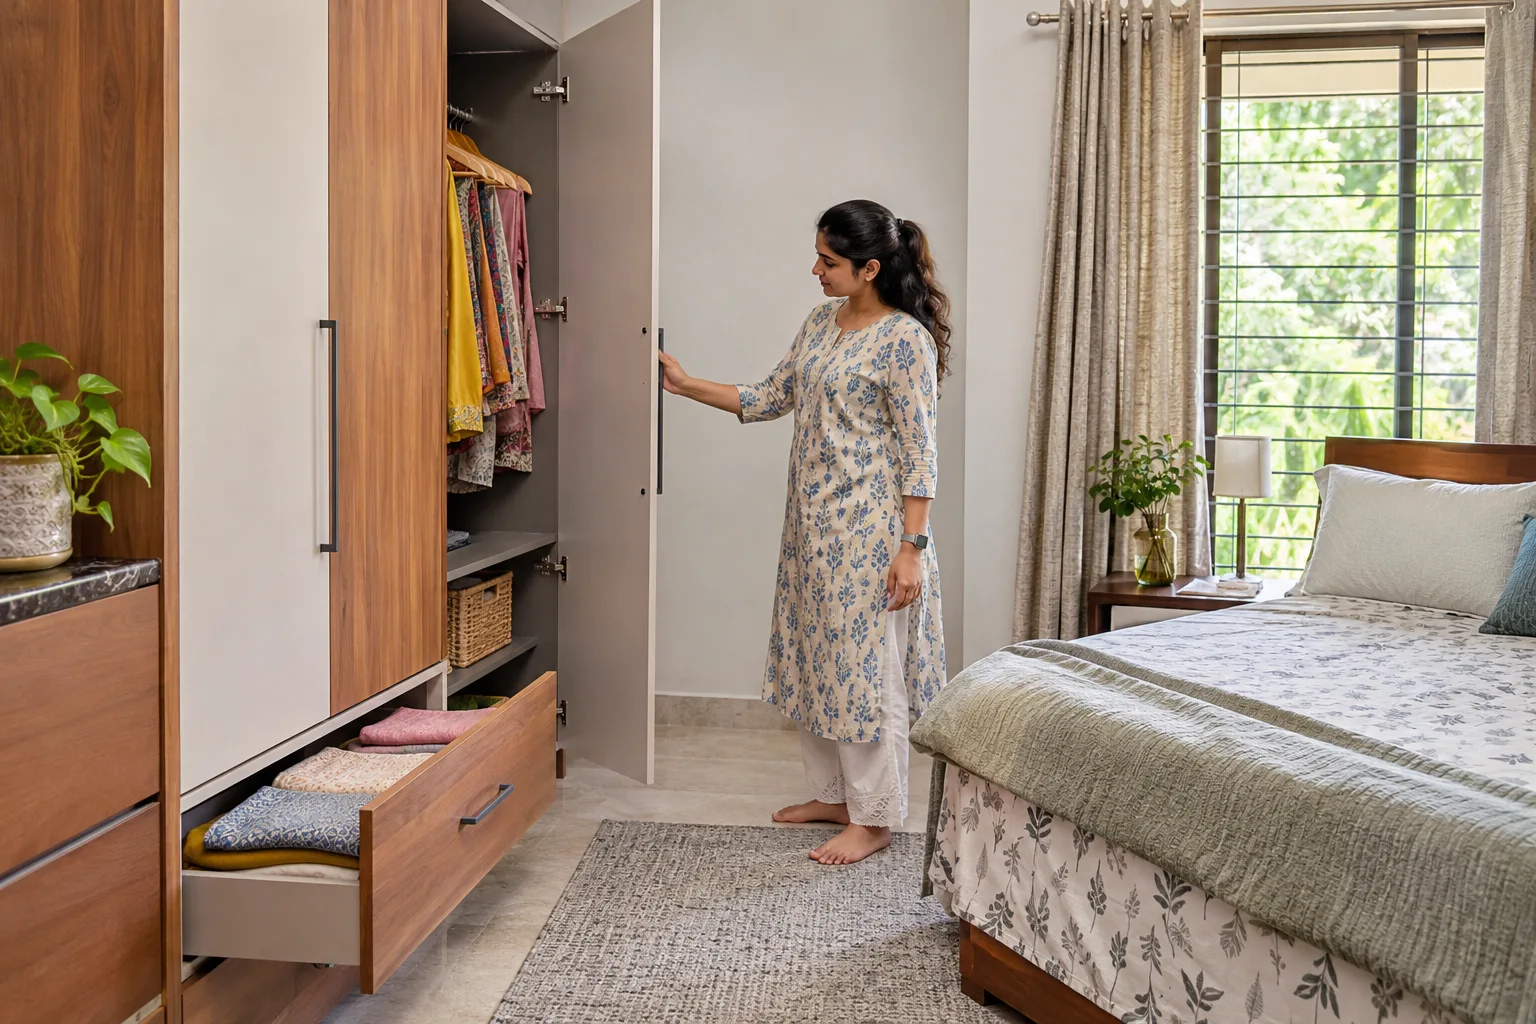
Size the inside around the clothes
Count the long hanging garments, folded stacks and everyday accessories. Measure representative items on their actual hangers or in their usual folded form. Ask for usable internal dimensions after panels and mechanisms are accounted for.
A deeper cabinet is not automatically more useful if the back becomes hard to reach. Adjustable shelves or a different drawer arrangement may provide better storage for the same collection. Keep daily items where the intended user can reach them comfortably.
Compare smaller alternatives
If a full-width wardrobe crowds the room, compare a narrower unit, a different bed position or storage redistributed to a suitable existing location. Under-bed storage is useful only if it can be opened and cleaned without repeated heavy furniture moves.
Evaluate wall-mounted or tall storage with the correct installation requirements. Do not trade floor space for a unit that cannot be secured appropriately. Keep heavy items in locations suitable to the furniture’s load guidance and the household’s use.
Keep windows and cleaning access practical
Open curtains and windows through their intended movement. Check whether furniture prevents routine cleaning or blocks required ventilation and equipment access. Avoid filling a difficult gap with storage before checking what the gap allows you to maintain.
Ask how the wardrobe can be serviced after installation. Choose finishes and handles that suit the narrow route and daily use. A protruding handle or awkward edge can matter more in a small room than it appears in a front-on drawing.
Approve the room, not just the cabinet
Request a drawing showing bed, wardrobe, door operation and surrounding furniture together. Confirm materials, hardware, installation access and responsibilities for final measurements. For your Velachery building, check delivery and work arrangements before scheduling the order.
Use the preferred paper layout for a day where possible. Record what needs moving repeatedly and simplify it. The right storage arrangement preserves the bedroom’s basic uses while accommodating a realistic, organised collection of belongings.
Plan your space with WallsToWonder
Use WallsToWonder Design My Room to explore a layout from your room photograph. Keep the measured brief alongside the visual. Compare relevant businesses in the company directory, confirm that they serve Velachery, Chennai, and ask for a written scope based on your actual site.
Frequently asked questions
Are sliding wardrobes best for every small bedroom?
No. Compare access to compartments, drawer operation, hardware and the actual room layout before choosing the door system.
Should I maximise wardrobe depth?
Use the depth the contents and chosen system require. Extra depth is not useful if it reduces circulation or makes storage inaccessible.
Can under-bed storage replace a wardrobe?
It may suit some items, but check access, cleaning and the bed mechanism. Hanging clothes and daily retrieval may still need another solution.
What drawing should I approve?
Use a complete room plan showing furniture dimensions, doors and drawers in operation, window access and the final storage specification.
Related practical guides
Turn this idea into a plan for your home
Visualise your space, understand the likely budget, or find a professional who can bring the idea to life.