
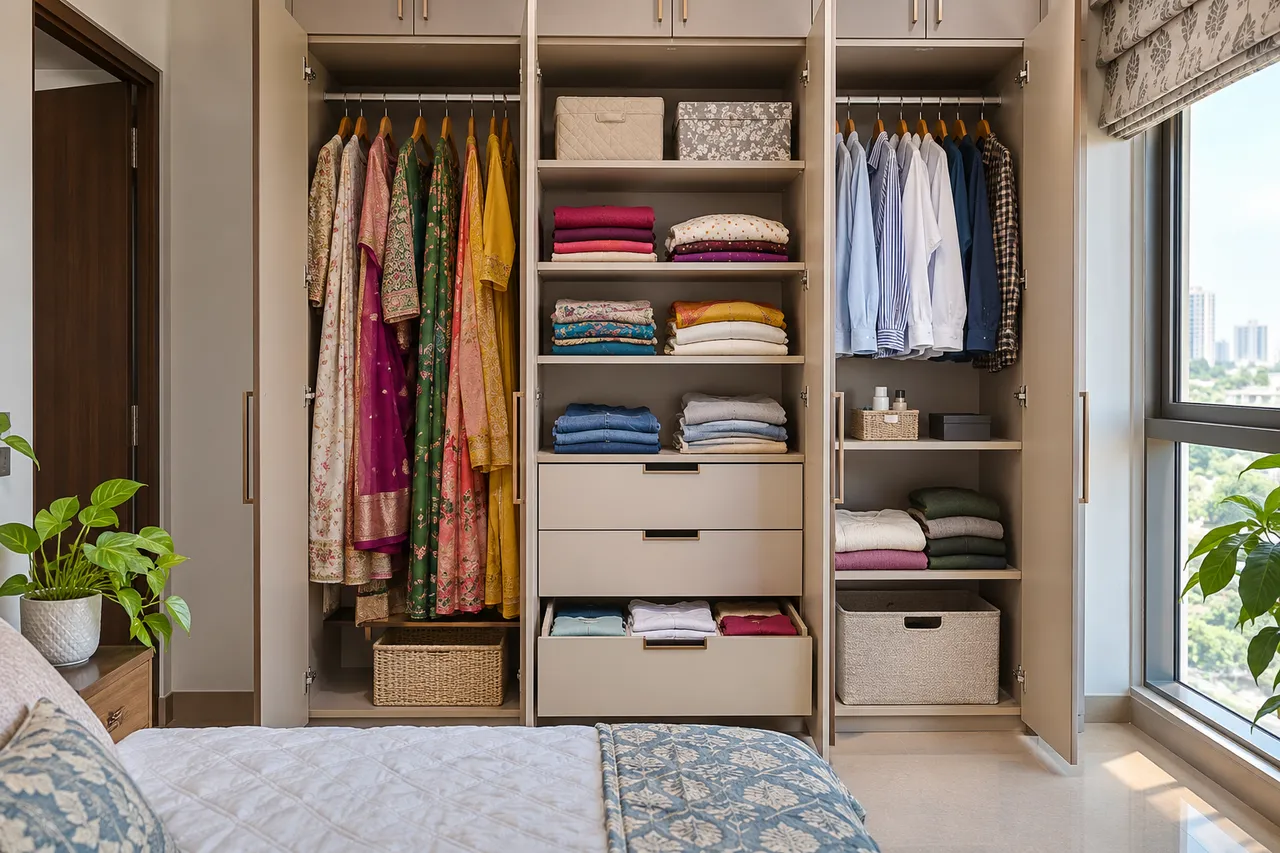
Wardrobe Planning for Sarjapur Road Apartments: Measure Your Clothes Before Choosing Compartments
To plan a wardrobe for a Sarjapur Road apartment, measure the clothes and accessories you need to store before choosing compartments. Separate long hanging garments, shorter items, folded stacks and everyday drawers. Then check usable cabinet dimensions, door movement and installation access. Base the drawing on your collection rather than a standard showroom arrangement.
Before you start
- Preparation: Allow a sorting session and a separate designer review before approving fabrication drawings.
- Budget approach: Ask for separate prices for the cabinet, shutters, hardware, drawers, accessories, delivery and installation. Compare identical specifications.
- Bring: Clothing inventory, garment lengths, folded-stack dimensions, room measurements and an access photograph.
Measure the collection that will use the wardrobe
Sort current clothing into long hanging, short hanging, folded, delicate and occasional items. Measure representative garments on the hangers you use. Include sarees, kurtas, suits or other clothing according to how your household actually stores them, rather than assigning compartments by a generic family profile.
In a Sarjapur Road apartment, the right wardrobe depends on the bedroom and the collection, not the locality name. Remove unused items from the planning count before paying for space that has no ongoing purpose.
Draw usable compartments, not only outer dimensions
Ask the designer to show internal clear dimensions after panels, hardware and shutter movement are accounted for. Compare shelf width with actual folded stacks and rail height with the longest garments. Check that drawers can open fully and that hands can reach the back of frequently used storage.
A wardrobe described by total width alone does not tell you how much daily storage it provides. Ask which areas are interrupted by columns, equipment, backing or services before approving the internal arrangement.

Choose doors around the bedroom layout
Test hinged-door movement beside the bed and other furniture. For sliding doors, check which compartments are accessible together and how the overlap affects drawers. Neither system is automatically best for every small room.
- Mark the wardrobe footprint.
- Open the proposed doors or mark their movement.
- Test a drawer with someone standing in front.
- Check access with the bed in its actual position.
Resolve collisions on the drawing before fabrication begins.
Use accessories only for a defined task
List the items that need dedicated storage: jewellery, bags, shoes, laundry or documents. Ask what usable capacity each accessory adds and what it displaces. A pull-out that looks impressive in a showroom may reduce space for the clothing you own.
Compare a simple adjustable shelf or drawer with the specialist option. Check the accessory’s load, care and replacement information. Keep daily items within a comfortable reach and use less accessible areas for suitable occasional storage.
Check the site and assembly route
Measure floor-to-ceiling height and any beams, skirting, switches and access panels. IKEA’s wardrobe planning guide illustrates the need to measure the room and allow for the chosen assembly method. Its product-specific dimensions should not be copied to another system.
For your Sarjapur Road building, confirm package access, lift use and permitted installation hours. Ask the supplier whether the proposed system can actually be assembled in the measured space.
Approve an inventory-based drawing
Label each compartment by intended contents and review it with everyone who uses the wardrobe. Record finishes, hardware and any ventilation or service requirements in the written specification. Check manufacturer instructions for stability and installation.
After installation, test the doors, drawers and representative contents before moving everything in. Keep the approved drawing, warranty and care information together. The goal is storage that remains easy to use, not simply the largest possible cabinet frontage.
Plan your space with WallsToWonder
Use WallsToWonder Design My Room to explore a layout from your room photograph. Keep the measured brief alongside the visual. Compare relevant businesses in the company directory, confirm that they serve Sarjapur Road, Bengaluru, and ask for a written scope based on your actual site.
Frequently asked questions
How much long hanging space do I need?
Measure the garments you actually hang and count the collection. Use those lengths and quantities to size the section.
Are sliding doors always better?
No. Compare door movement, access to compartments, hardware and the bedroom layout. Test how drawers work behind the chosen doors.
Should every compartment have an accessory?
No. Add an accessory only when it solves a defined storage task better than a simpler shelf or drawer.
What should be on the final drawing?
Show usable internal dimensions, door operation, intended contents, materials, hardware and any site constraints that affect installation.
Related practical guides
- Small Bedroom Storage in Velachery Flats: Plan Wardrobes Without Blocking Movement
- Modular Kitchen Planning in Kondapur: A Checklist for Appliances, Storage and Services
Sources and product guidance
Turn this idea into a plan for your home
Visualise your space, understand the likely budget, or find a professional who can bring the idea to life.