
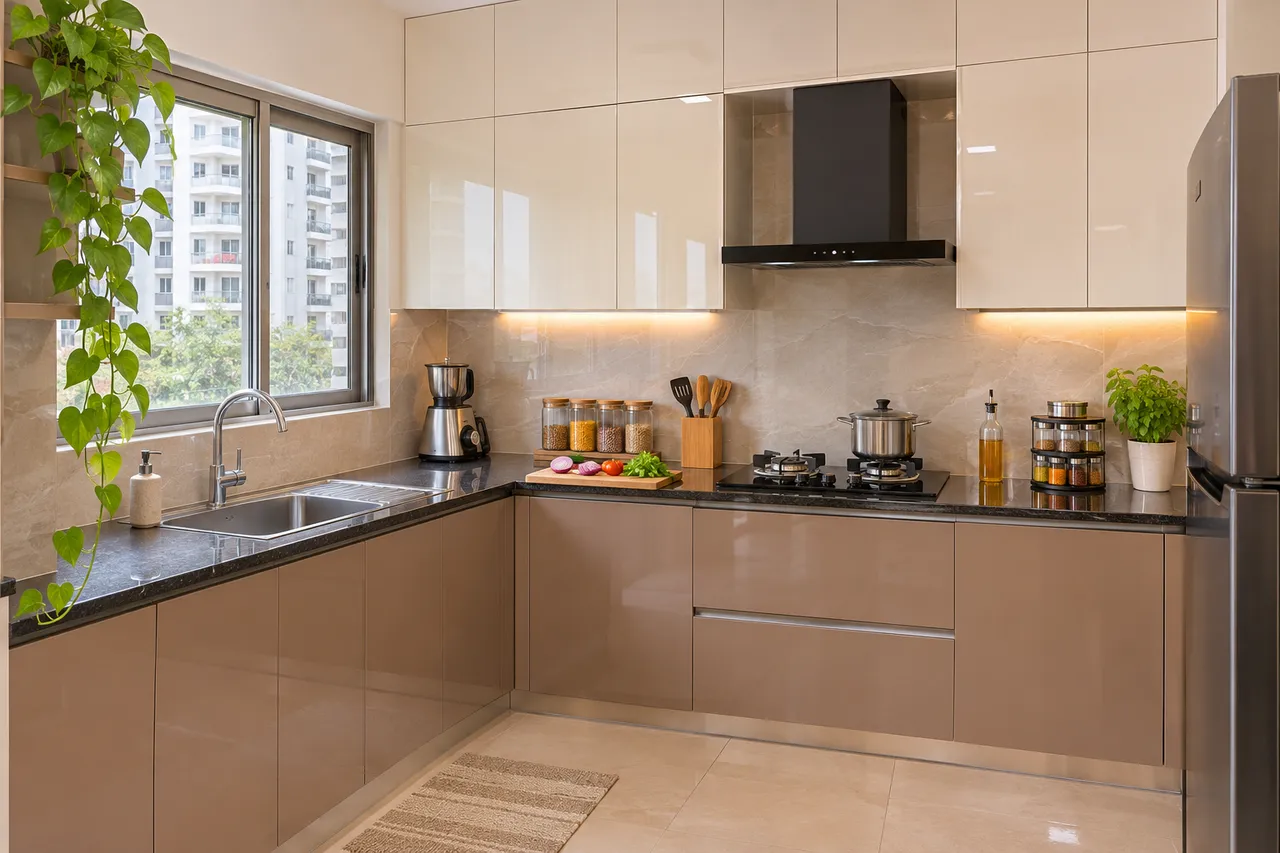
Modular Kitchen Planning in Kondapur: A Checklist for Appliances, Storage and Services
To plan a modular kitchen in Kondapur, finalise the appliance list and cooking routine before approving cabinet sizes. Map water, drainage, electrical and exhaust requirements with the relevant installers, then allocate storage around daily tasks. Review usable internal dimensions and access for maintenance. Choose finishes after the layout and service requirements have been resolved.
Before you start
- Preparation: Plan several coordinated reviews before fabrication: inventory, site measurement, appliance requirements and final drawings.
- Budget approach: Separate cabinets, hardware, countertop, appliances, service work and installation. Compare the same quantities and specifications in each quote.
- Bring: Appliance model numbers, cookware inventory, site measurements and existing service photographs.
Describe a normal cooking day
List how many people cook together, which appliances stay out and what preparation tasks happen daily. Include large vessels, spice storage, drinking-water equipment and waste handling according to your household. Avoid starting with a finish catalogue before these needs are recorded.
For a Kondapur apartment, inspect the actual service layout and building requirements. Do not assume another flat in the locality permits the same exhaust route, appliance location or service changes. Ask the responsible professionals to confirm what the site supports.
Select exact appliances before cabinet openings
Record installation dimensions from the manuals for the chosen models, including ventilation, connections and maintenance access. A nominal appliance width is not the complete cabinet requirement. Check door opening and loading space for the refrigerator, oven and dishwasher where relevant.
- List the exact model.
- Save the installation document.
- Mark required service points.
- Check operation and removal access.
- Obtain installer confirmation before fabrication.
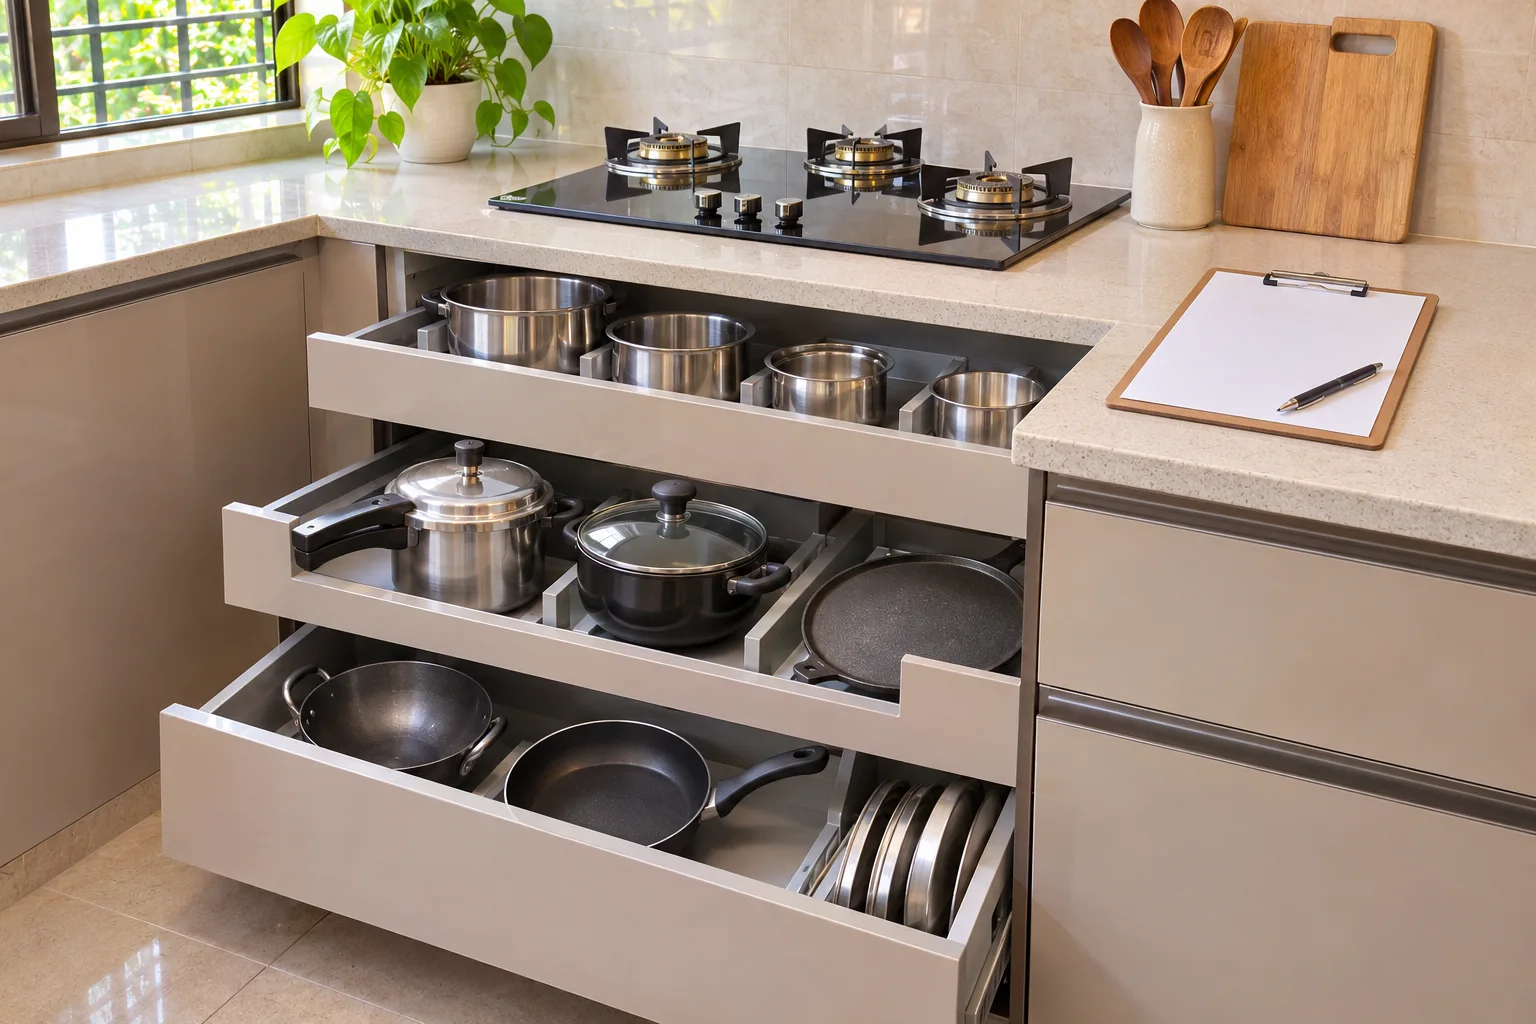
Allocate storage by task and size
Measure the cookware and containers that need to fit. Place frequently used preparation items where they can be reached during the relevant task. Check drawer load guidance and usable internal dimensions rather than relying on the outer cabinet width.
Compare a simple shelf with a specialist pull-out before adding accessories. Ask what space the mechanism consumes and how it is maintained. Reserve a practical location for cleaning supplies and waste that follows the products’ instructions and the household’s access needs.
Coordinate services with qualified people
Have plumbing, electrical and exhaust requirements reviewed by appropriately qualified installers. Keep access to relevant valves, connections and service points. Do not conceal unresolved leaks or electrical issues behind new cabinets.
Ask for the sequence in which service work, countertop templating, cabinetry and appliances will be completed. Record who verifies each stage before the next one covers it. A drawing that looks complete does not replace the technical checks needed for the actual installation.
Review doors, corners and landing areas
Test adjacent doors and drawers on the drawing, including their handles. Check that an appliance can be loaded without blocking the only route through the kitchen. Make space for putting down shopping or moving hot cookware using an appropriate safe working arrangement.
Use full-size paper footprints or a site walkthrough where helpful. Have both regular cooks review the plan. Remove accessories that make the kitchen harder to move through or reduce storage for everyday items.
Approve scope before finishes
Request a schedule of cabinet sizes, materials, hardware, countertop details and installation responsibilities. List exclusions and any provisional sums clearly. Ask the supplier to explain the change process if an appliance or site condition differs from the approved drawing.
For deliveries to your Kondapur building, confirm access, work hours and material staging with management. At handover, inspect the agreed scope, operate mechanisms and collect manuals and warranty details. The finished kitchen should match a coordinated brief rather than a collection of separately chosen products.
Plan your space with WallsToWonder
Use WallsToWonder Design My Room to explore a layout from your room photograph. Keep the measured brief alongside the visual. Compare relevant businesses in the company directory, confirm that they serve Kondapur, Hyderabad, and ask for a written scope based on your actual site.
Frequently asked questions
Should I choose appliances before cabinets?
Choose exact models and review their installation requirements before finalising relevant openings, service points and fabrication drawings.
Are pull-outs always better than shelves?
No. Compare usable storage, access, maintenance and the items being stored. A simpler compartment can be the better fit.
Can a kitchen designer move every service point?
Changes depend on the site, building requirements and technical assessment. Ask qualified installers to review the proposed work.
How do I compare two quotations?
Use the same cabinet schedule, materials, hardware, countertop, appliances, service scope and installation assumptions for both.
Related practical guides
Turn this idea into a plan for your home
Visualise your space, understand the likely budget, or find a professional who can bring the idea to life.