
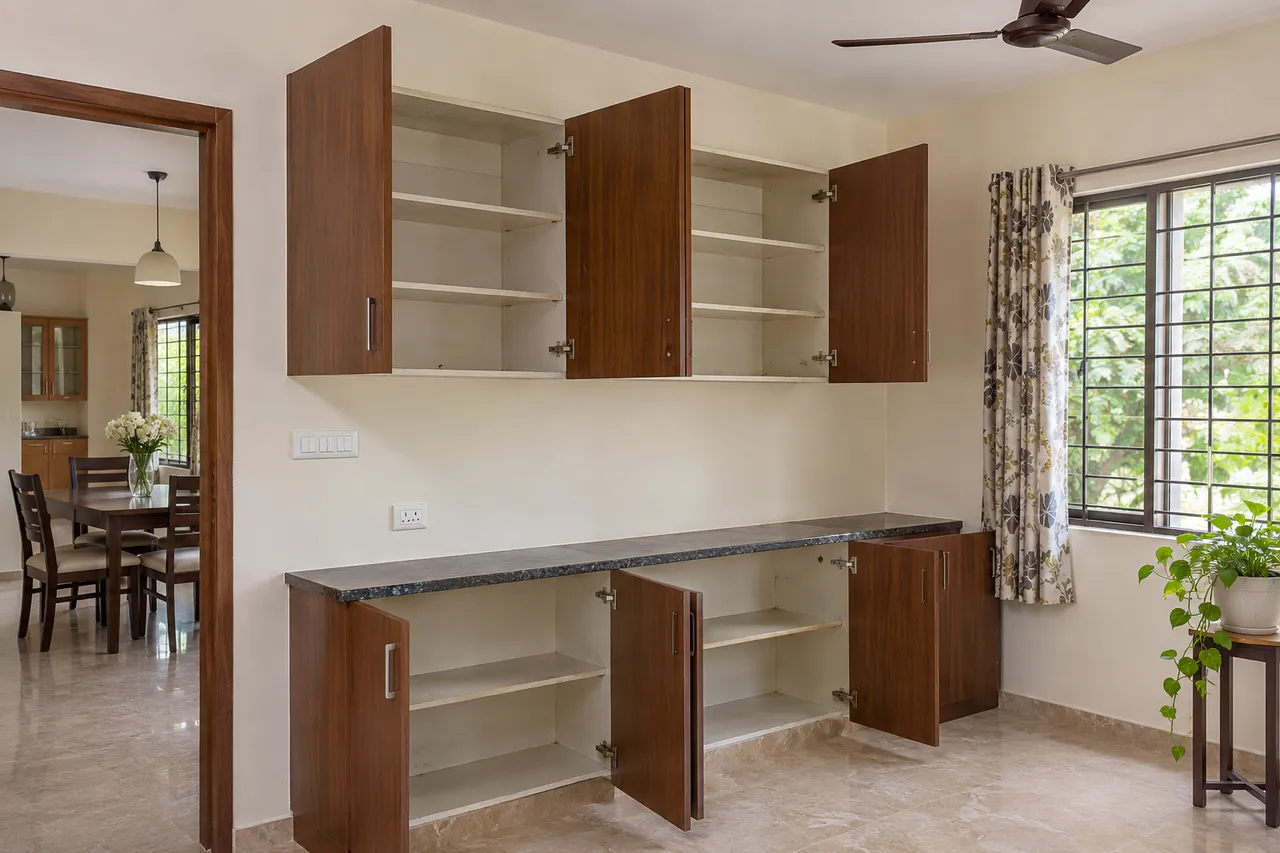
Renovating an Adyar Apartment: What to Inspect Before Ordering New Cabinets
Before ordering cabinets for an Adyar apartment renovation, inspect the walls, floors, service points and existing storage with the relevant professionals. Record damage and unresolved moisture or access issues, measure the actual site and decide what can be retained. Approve fabrication only after repairs and service decisions are reflected in the final drawings.
Before you start
- Preparation: Schedule a survey before fabrication and a remeasurement after repairs that change the site dimensions.
- Budget approach: Separate survey findings, repairs, removal, service work and new cabinetry. Ask which provisional costs depend on opening up existing work.
- Bring: Existing drawings if available, photographs, storage inventory and records of known leaks or previous repairs.
Start with a condition record
Photograph the proposed cabinet locations, including corners, skirting, nearby openings and the inside of existing units. Record visible staining, swelling, loose finishes or damaged hardware without assuming a cause from appearance alone.
For your Adyar property, ask the relevant professional to assess concerns that could affect new work. Do not infer that every apartment in the locality has the same condition or material requirement. A site record should separate observed issues from explanations that still need investigation.
Resolve underlying problems before covering them
If there is an active leak, recurring damp area or uncertain service condition, ask the appropriate professional to identify the source and propose a remedy. Record what must be completed and checked before cabinets conceal the location.
A replacement board or decorative finish does not resolve an ongoing water problem. Avoid paying for new cabinetry over an issue that remains unexplained. Agree how the repaired area will be assessed and when the site can be remeasured for the next stage.
Map services and required access
Locate switches, plumbing connections, isolation points and panels that must remain accessible. Review the appliance installation requirements where relevant. Ask the cabinet designer and service installers to coordinate before deciding the final cabinet depth and division.
- Record each service location.
- Identify access and maintenance requirements.
- Agree any proposed changes.
- Update the drawing.
- Check the site before fabrication release.
Do not rely on a render to show concealed access.
Evaluate the existing cabinets fairly
Inspect the structure, doors, shelves, hardware and usable dimensions separately. A damaged hinge may not justify replacing an otherwise serviceable unit, while a new door may not solve a failing cabinet body. Ask the professional to distinguish cosmetic repairs from structural or installation concerns.
Compare what the unit stores with the household’s actual needs. Keep or repair it only if it remains suitable and safe to use. Record which components will be retained so the new work interfaces correctly with them.
Measure after the repair scope is known
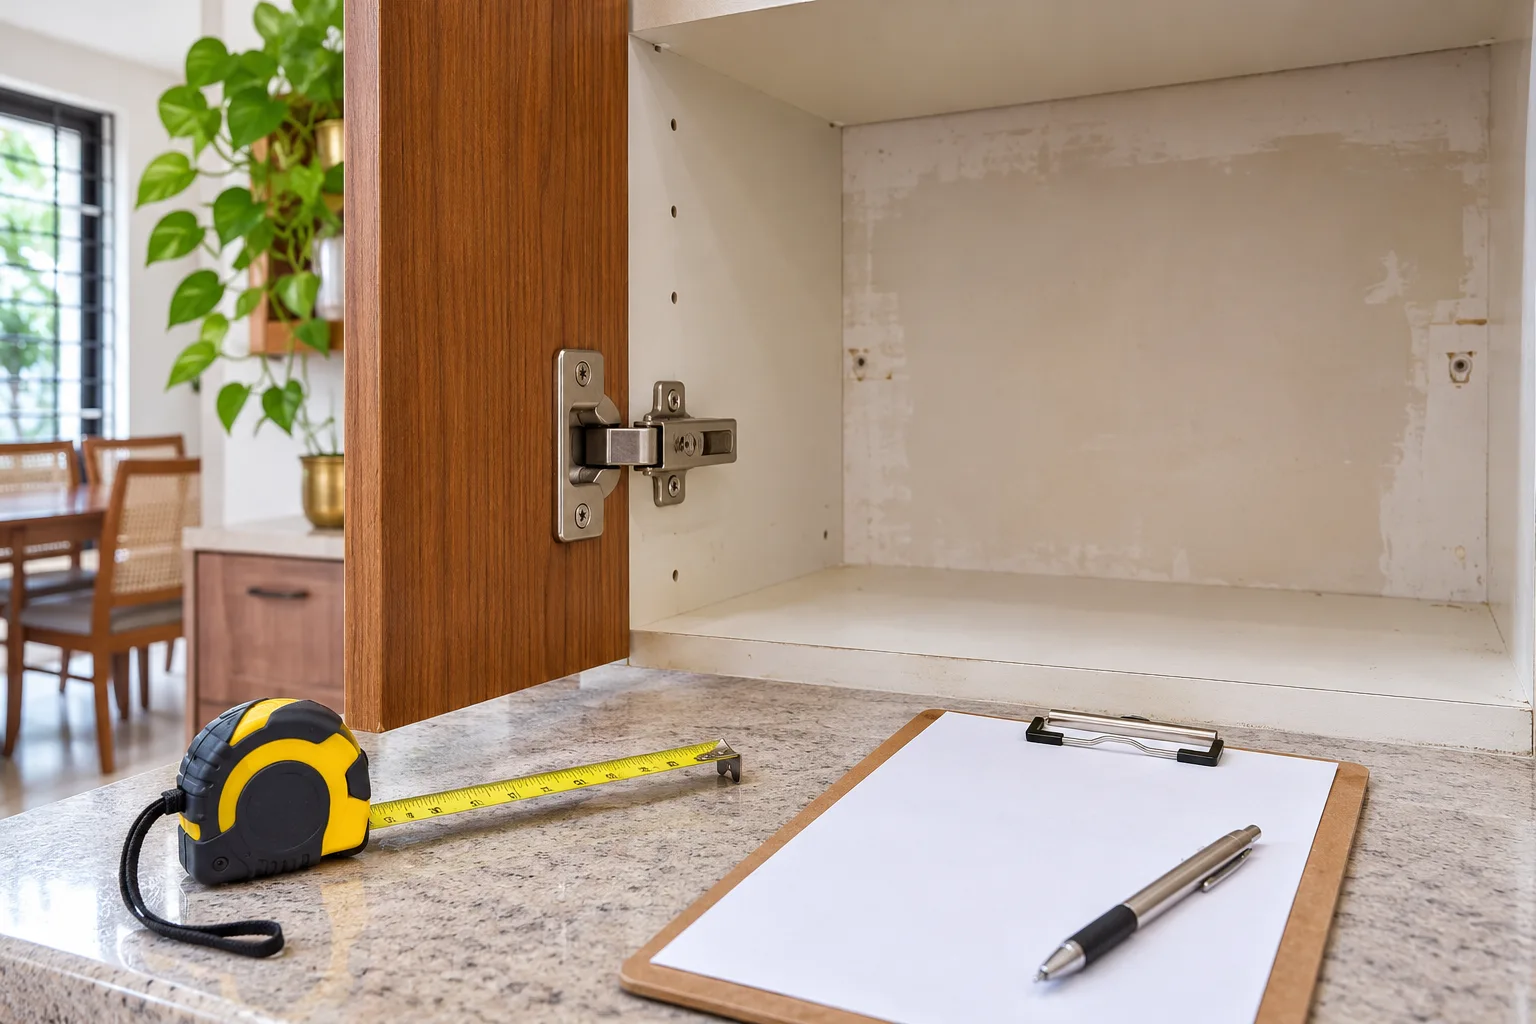
Record actual wall lengths, height variations, corners, beams and floor levels with the installer. Repairs, new finishes or service changes can alter the final space. Confirm who is responsible for final measurements and the consequences of a later change.
Request clear internal dimensions and operating space for doors and drawers. Check the delivery and assembly route in your Adyar building. An accurately measured frontage still needs a workable installation method and access for the finished components.
Approve a coordinated written specification
Ask the quote to identify removals, repairs, retained items, cabinet construction, hardware, finishes and installation. Record exclusions and unresolved conditions before paying for fabrication. Choose materials appropriate to the assessed exposure and the manufacturers’ guidance rather than a broad marketing label.
At installation, compare the work with the approved drawing and preserve access to services. Collect care and warranty details. The strongest cost decision is often resolving the site properly before paying for a finish that would otherwise need to be removed.
Plan your space with WallsToWonder
Use WallsToWonder Design My Room to explore a layout from your room photograph. Keep the measured brief alongside the visual. Compare relevant businesses in the company directory, confirm that they serve Adyar, Chennai, and ask for a written scope based on your actual site.
Frequently asked questions
Should I replace cabinets because the doors look worn?
Assess the cabinet body, installation, hardware and usable layout separately. A professional may identify a repair option or a reason replacement is needed.
Can new cabinets cover an old damp patch?
Investigate and resolve the underlying issue before covering the area. Appearance alone does not establish the cause or that it is no longer active.
When should the final measurement happen?
After repairs and service decisions that affect dimensions are settled, with a final site check before fabrication.
What should a renovation quote separate?
Identify investigation, repairs, removals, retained items, service work, new cabinets, hardware, finishes and installation responsibilities.
Related practical guides
Turn this idea into a plan for your home
Visualise your space, understand the likely budget, or find a professional who can bring the idea to life.