
Renovating a Chembur Flat While Living There: A Room-by-Room Preparation Guide
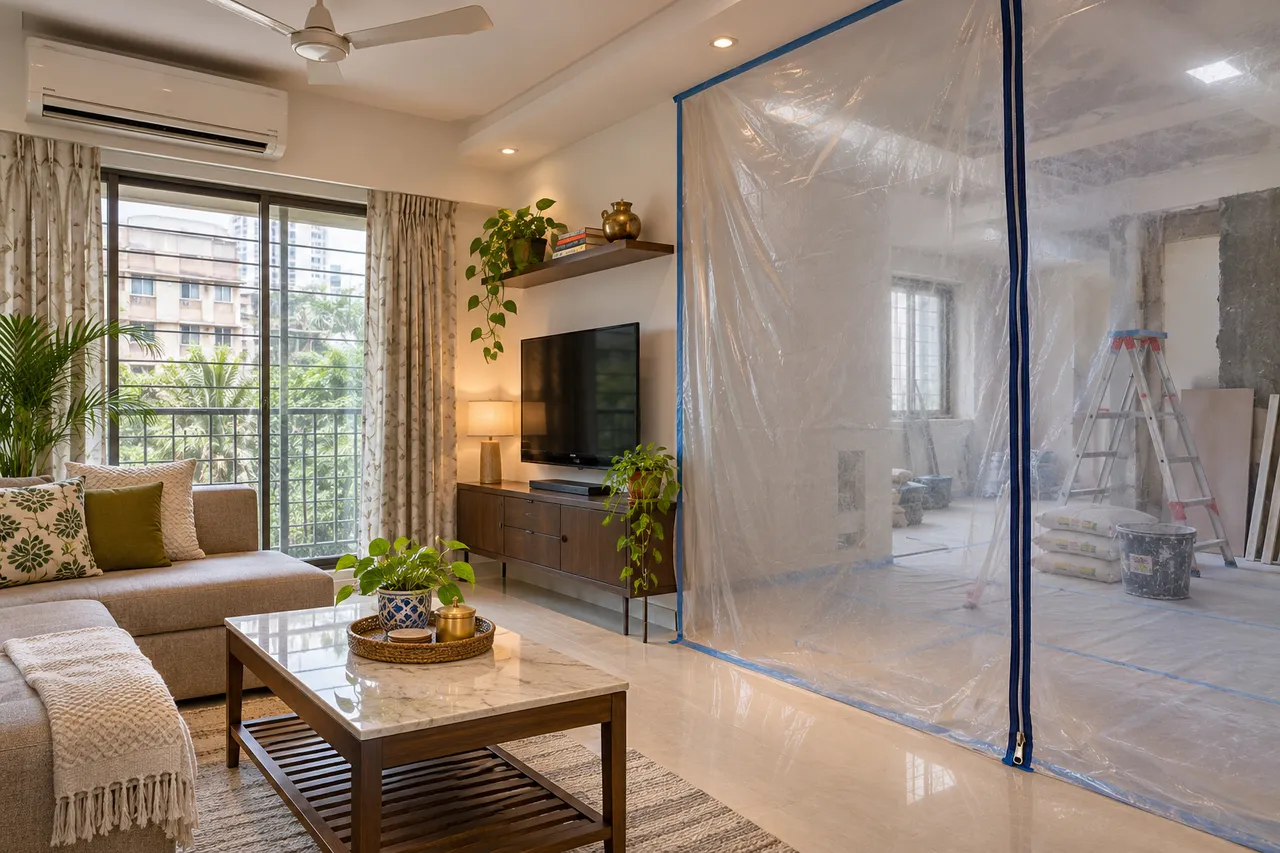
To renovate a Chembur flat while living there, agree the work sequence before demolition and preserve a usable sleeping area, toilet access and a clean route through the home. Separate occupied and work zones, arrange protected storage and confirm daily cleanup. Move out temporarily when the planned work cannot be safely separated from everyday living.
Before you start
- Preparation: Set aside several planning sessions before the start; the work programme must come from the contractor’s site assessment.
- Budget approach: Include temporary accommodation when needed, storage, protection, debris handling and repeated mobilisation, not just finishes.
- Bring: Room plan, household routines, work scope and your building’s current access and renovation requirements.
Decide whether occupation is practical
List what the proposed renovation will interrupt: water, toilets, cooking, power, sleeping space and access. Review these interruptions with the contractor before choosing to remain at home. Dust barriers cannot make every type of work compatible with occupation.
For your Chembur building, confirm permitted work hours, lift use, debris movement and any required approvals with the responsible management. Do not assume the rules from another society apply. Ask who will coordinate neighbours, deliveries and access each day.
Sequence rooms around essential services
Draw a work zone and an occupied zone for each stage. Keep the route between the entrance, usable toilet and sleeping area out of the work zone where possible. Avoid scheduling all essential rooms out of use at once.
Write down the conditions that must be met before moving into a completed room: work finished, required curing or ventilation instructions followed, cleaning completed and services checked. A contractor’s promise that a room will look complete is not enough to establish that it is ready for daily use.
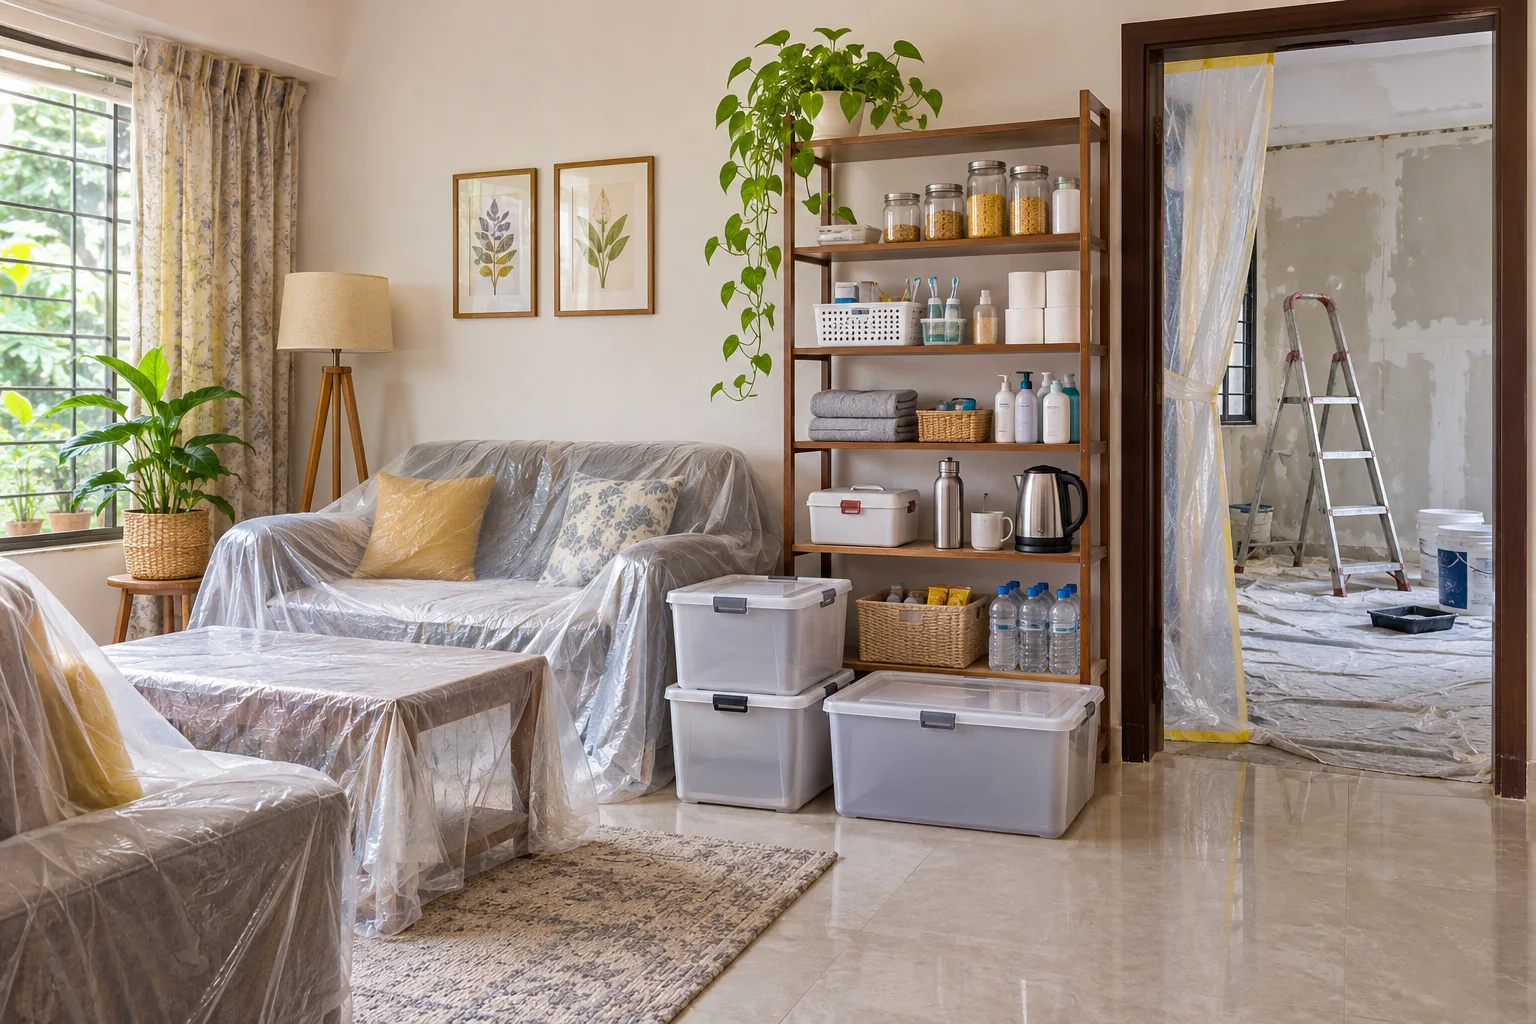
Create one protected everyday area
Keep clothes, medicines, documents and daily essentials in an accessible clean area outside the work. Use suitable closed containers for belongings, but avoid blocking exits or ventilation with stacked boxes. Protect furniture according to its finish and the contractor’s agreed protection method.
- Remove valuables and fragile items from the work zone.
- Record furniture condition before work begins.
- Separate daily essentials from long-term storage.
- Keep the occupied area off limits to materials and debris.
Agree the daily handover
Specify where tools, materials and waste will be kept after work. Ask who checks temporary lighting, water availability, secure access and the route through the flat before the household uses it. Keep children and pets separated from work areas and stored materials.
Record daily changes to the next day’s plan. A short written update should identify which rooms are usable, which services will be interrupted and whether the household needs to be elsewhere. This is more useful than progress photographs alone.
Price the cost of phasing
Ask for a quotation that shows protection, repeated visits, storage movement and cleanup. Breaking work into smaller stages can change labour and mobilisation costs. Compare proposals using the same occupied-home assumptions rather than comparing a phased quote with one based on an empty property.
Keep temporary accommodation as a real budget line when service interruptions or unsuitable work conditions make staying impractical. Agree how changes to the programme will be communicated before they affect your ability to live in the flat.
Set clear stop and relocation points
Ask the contractor to identify stages that require the occupied area to be vacated. Uncertain structural conditions, widespread service shutdowns or work that cannot be adequately separated need professional assessment and a revised plan. Do not let the desire to stay override that assessment.
Before returning to each room, inspect the agreed work and close the relevant issues in writing. Keep photographs and records of concealed services where supplied. A staged renovation succeeds when each transition has clear conditions, responsibilities and an alternative if the stage slips.
Plan your space with WallsToWonder
Use WallsToWonder Design My Room to explore a layout from your room photograph. Keep the measured brief alongside the visual. Compare relevant businesses in the company directory, confirm that they serve Chembur, Mumbai, and ask for a written scope based on your actual site.
Frequently asked questions
Is staying during renovation always cheaper?
No. Phasing can add protection, storage movement and repeat visits. Compare the full programme, including any temporary accommodation.
Can every room be renovated one at a time?
Not necessarily. Shared services and the work scope can connect several rooms. Ask the contractor to explain those dependencies before agreeing a sequence.
Who sets work hours in a Chembur building?
Check the current requirements with the responsible building management and relevant professionals. Do not copy another building’s schedule.
What should the daily update include?
List usable rooms, service interruptions, protected routes, material storage and the next day’s activities, including any need for the household to leave.
Related practical guides
Turn this idea into a plan for your home
Visualise your space, understand the likely budget, or find a professional who can bring the idea to life.