
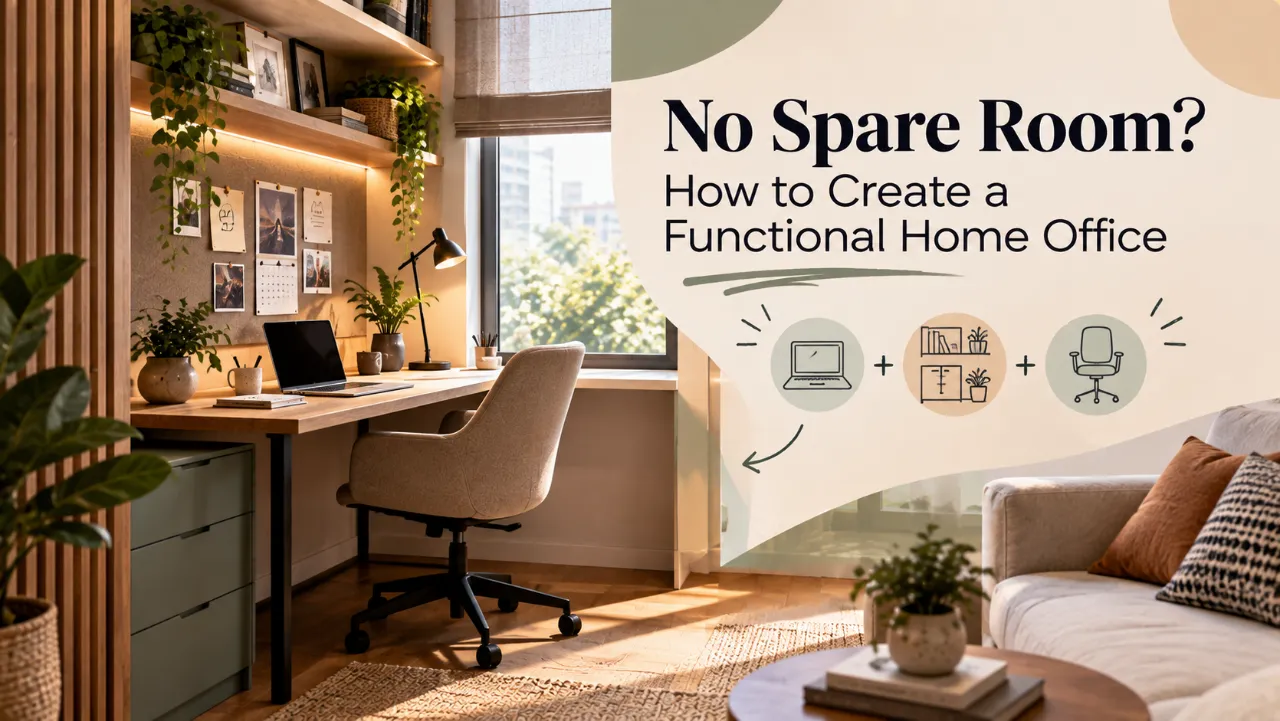
No Spare Room? How to Create a Functional Home Office
Not every home has a spare room waiting to become a home office.
In many Indian homes, the workspace has to fit into whatever space is available: a corner of the living room, part of a bedroom, a passage near a window, a niche beside a wardrobe, or even a section of a balcony. The challenge is not simply finding somewhere to put a desk. It is creating a workspace that feels intentional without making the rest of the home feel like an office.
A good home office does not necessarily need four walls, a door and a dedicated room. It needs the right amount of space, usable light, comfortable furniture, storage and enough visual separation to help you switch between work and home.
In This Article
- Why a “non-room” can still work as a home office
- Finding the dead space
- Choosing the right desk
- Using vertical space
- Creating separation without building a wall
- Choosing the right chair and lighting
- Planning cables and storage
- Living room, bedroom and balcony workspaces
- Making the workspace belong to the home
- Practical checklist
- The professional judgement
- Frequently asked questions
Why a “non-room” can still work as a home office
The biggest mistake is thinking that a home office needs to look like a traditional office.
If the available space is limited, the goal should be to define a work zone rather than create a completely separate room.
A successful work zone should answer four basic questions:
- Where will you sit?
- Where will your work equipment go?
- Where will documents and everyday items be stored?
- How will the workspace feel separate from the rest of the room?
Once these are solved, even a relatively small or unconventional area can become a functional workspace.
The important thing is to design around the space you actually have rather than trying to force a full-sized office into it.
Start by finding the “dead space”
Look around your home for areas that are currently underused.
This could be:
- An empty corner beside a window
- A wider section of a passage
- The space underneath a staircase
- A niche beside a wardrobe
- A section of a bedroom
- A corner of the living room
- An unused balcony
- The end of a long hallway
- Space beside a TV or storage unit
These areas may not be large enough for a conventional room, but they may be perfectly suitable for a compact desk and chair.
The trick is to measure before deciding.
A visually empty corner may not actually have enough depth for comfortable seating, while a narrow wall may work surprisingly well with a shallow or wall-mounted desk.
The desk doesn't have to look like an office desk
A large executive desk is usually the first thing that makes a small workspace feel oversized.
Instead, consider furniture that fits the scale of the area.
A floating desk can work particularly well in bedrooms, passages and small living areas. It occupies less visual space and can sometimes be paired with drawers or shelves underneath.
A narrow desk can provide enough surface for a laptop, notebook and a few everyday items without taking over the room.
If the workspace is part of a wardrobe, storage unit or niche, a continuous worktop can make the entire area feel intentional.
For spaces that serve multiple purposes, a foldable or concealed desk can disappear when work is finished.
The goal is not to make the desk disappear at all costs. It is to make sure the furniture belongs to the space.
Use vertical space when floor space is limited
When you don't have much floor area, look upwards.
A wall above the desk can provide valuable storage without requiring additional furniture on the floor.
Consider:
- Open shelves
- Closed overhead cabinets
- Pinboards
- Small display ledges
- File storage
- Pegboards
- Integrated lighting
However, avoid filling every available section of wall with storage.
A compact workspace can quickly feel crowded when shelves, cabinets, accessories and equipment compete for attention.
A few carefully planned storage elements are often more useful than an entire wall of cabinetry.
Create separation without building a wall
One of the biggest challenges with a workspace inside another room is visual separation.
You need to feel that there is a place for work, even when the room itself has another primary purpose.
Fortunately, separation does not always require construction.
Use furniture
A bookshelf, console or storage unit can subtly define the boundary between the work zone and the rest of the room.
Use colour
A slightly different wall colour, paint treatment or finish can visually identify the workspace without making it feel like a separate room.
Use lighting
Dedicated lighting can create a surprisingly strong sense of zoning. When the desk has its own task light, the workspace feels more intentional.
Use a rug
A small rug underneath the desk and chair can visually establish the workspace as a separate zone.
Use screens or curtains
In bedrooms and shared spaces, a lightweight screen or curtain can provide temporary privacy when needed without permanently dividing the room.
The best solution depends on how often the space needs to function as an office.
Don't ignore the chair
A compact desk is useful only if you can sit there comfortably.
When space is tight, people often spend too much time thinking about the desk and too little time thinking about the chair.
The chair should allow you to maintain a comfortable working posture and move naturally around the desk.
At the same time, consider its visual footprint.
A bulky office chair can make a small bedroom or living room feel dominated by the workspace. Depending on how long you work there, a compact ergonomic chair may offer a better balance between comfort and appearance.
Lighting matters more than decoration
A beautiful workspace with poor lighting will quickly become an uncomfortable one.
Natural light can make a compact workspace feel more open, but the desk should be positioned carefully.
Avoid placing a screen directly in front of a bright window if it creates glare. At the same time, placing the desk with your back directly against a window can also create reflections and awkward lighting during video calls.
Ideally, combine:
- Natural daylight
- Adjustable task lighting
- Soft ambient lighting
This allows the workspace to function at different times of the day without making the surrounding room feel overly bright.
Plan your cables before the furniture is installed
Cable management is easy to overlook because it isn't visible in a furniture plan.
But once a laptop, monitor, charger, lamp and other devices are connected, cables can quickly make a compact workspace look cluttered.
Plan for:
- Convenient power points
- Charging access
- Cable routing
- Concealed wire management
- Extension-board placement
- Router or internet equipment where necessary
If the workspace is being built into cabinetry, decide where the cables will travel before the panels are installed.
Storage should match the way you actually work
Not everyone needs the same amount of office storage.
If most of your work is digital, you may only need a drawer for stationery, a few documents and everyday accessories.
If you regularly work with files, samples, books or paperwork, additional storage becomes more important.
Instead of asking, “How much storage can I fit here?” ask:
Keep frequently used items close to the desk and move rarely used items into higher or less accessible storage.
This keeps the work surface clear without wasting valuable space.
What if the workspace is in the living room?
A living-room workspace needs to coexist with the room's social function.
Try placing the desk along a wall rather than allowing it to become the visual centre of the seating area.
A built-in desk can work particularly well because it can visually connect with existing cabinetry or storage.
If the desk is visible from the sofa, keep the setup visually calm. Excess paperwork, multiple accessories and tangled cables can make the entire living room feel cluttered.
For occasional work, a concealed or fold-away desk may be more appropriate.
For daily work, a permanent workstation with good storage is usually more practical.
What if the workspace is inside the bedroom?
A bedroom workspace needs a slightly different approach.
The challenge is keeping work from visually taking over a space that is supposed to support rest.
If possible, position the desk away from the direct line of sight from the bed.
A wardrobe-side niche, window-side corner or integrated dressing/storage unit can sometimes provide a natural location.
Closed storage can also help hide work materials at the end of the day.
The goal is simple: when work is finished, the bedroom should still feel like a bedroom.
What about a balcony workspace?
A balcony can offer excellent daylight and ventilation, but it needs more careful planning.
Consider exposure to heat, rain, dust and strong sunlight before treating it as a permanent workstation.
Furniture and materials should be appropriate for the conditions, and electronics should be protected from moisture and excessive heat.
A balcony workspace may work particularly well as an occasional work zone rather than a permanent office, depending on the home's climate and the balcony's enclosure.
Make the workspace visually belong to the home
The best compact home offices don't look like commercial cubicles placed inside a house.
They borrow materials, colours and finishes from the surrounding interior.
If the home uses warm wood, continue that language around the desk.
If the room has a minimalist palette, avoid introducing too many office-style colours and accessories.
If the surrounding furniture has concealed storage, use similar detailing for the workspace.
This creates continuity.
The workspace can be functional without looking like an entirely separate environment.
Don't design only for the laptop
A home office may start with a laptop, but think about how the space will be used six months from now.
Will you need:
- A monitor?
- A printer?
- Additional lighting?
- More storage?
- A larger work surface?
- Video-call space?
- A second person occasionally working beside you?
You don't need to plan for every possible future requirement, but leaving some flexibility can prevent the workspace from becoming obsolete quickly.
A small amount of spare capacity is often more valuable than designing the space to fit today's equipment perfectly.
The biggest mistake: treating every unused corner as an office
Not every empty corner needs to become a workspace.
Before converting an area, consider whether it has enough:
- Depth for comfortable seating
- Natural or artificial light
- Electrical access
- Ventilation
- Privacy
- Storage
- Clearance for movement
A desk squeezed into an unsuitable location may technically create a home office, but it may not create a good one.
Sometimes the better solution is to redesign another part of the room and create a proper work zone rather than simply filling an empty corner with a desk.
A practical checklist for a compact home office
- Is the desk large enough for the way you work?
- Can you sit comfortably without blocking circulation?
- Is the chair appropriate for regular use?
- Does the screen receive direct glare?
- Is there enough lighting after dark?
- Are power points conveniently located?
- Have cables been planned?
- Is there enough storage for everyday items?
- Can work materials be visually contained?
- Does the workspace fit the style of the surrounding room?
- Can the area serve another purpose when you are not working?
If the answer to most of these questions is yes, you probably don't need a separate room to create a functional home office.
The professional judgement: design the zone, not the room
For homes where space is limited, the smartest approach is often to create a clearly defined work zone instead of trying to imitate a conventional office.
A corner can be enough. A niche can be enough. A section of a bedroom or living room can be enough.
The important thing is that the workspace feels intentional when you're working—and unobtrusive when you're not.
Frequently Asked Questions
Yes. A dedicated work zone can be created within a bedroom, living room, passage, balcony or other suitable area, provided there is enough space for comfortable working, lighting, storage and circulation.
Look for an underused area with good natural light, convenient power access and enough depth for a comfortable desk and chair. A bedroom corner, living-room wall, niche or unused passage can work depending on the layout.
You can use furniture, lighting, colour, rugs, shelving, curtains or lightweight screens to visually define the workspace without constructing a permanent wall.
Use concealed storage, limit desktop accessories, plan cable management and choose furniture that visually matches the surrounding room.
Not necessarily. The desk should be sized around the equipment and tasks you actually perform. A well-planned compact desk can be more effective than an oversized workstation.
Plan Your Home Interior With More Confidence
Whether you're working with a dedicated room or trying to make the most of an overlooked corner, good interior planning starts with understanding how the space actually needs to function.
Explore more design ideas, connect with professional designers, or use Design My Room to explore possibilities for your space.
Turn this idea into a plan for your home
Visualise your space, understand the likely budget, or find a professional who can bring the idea to life.