
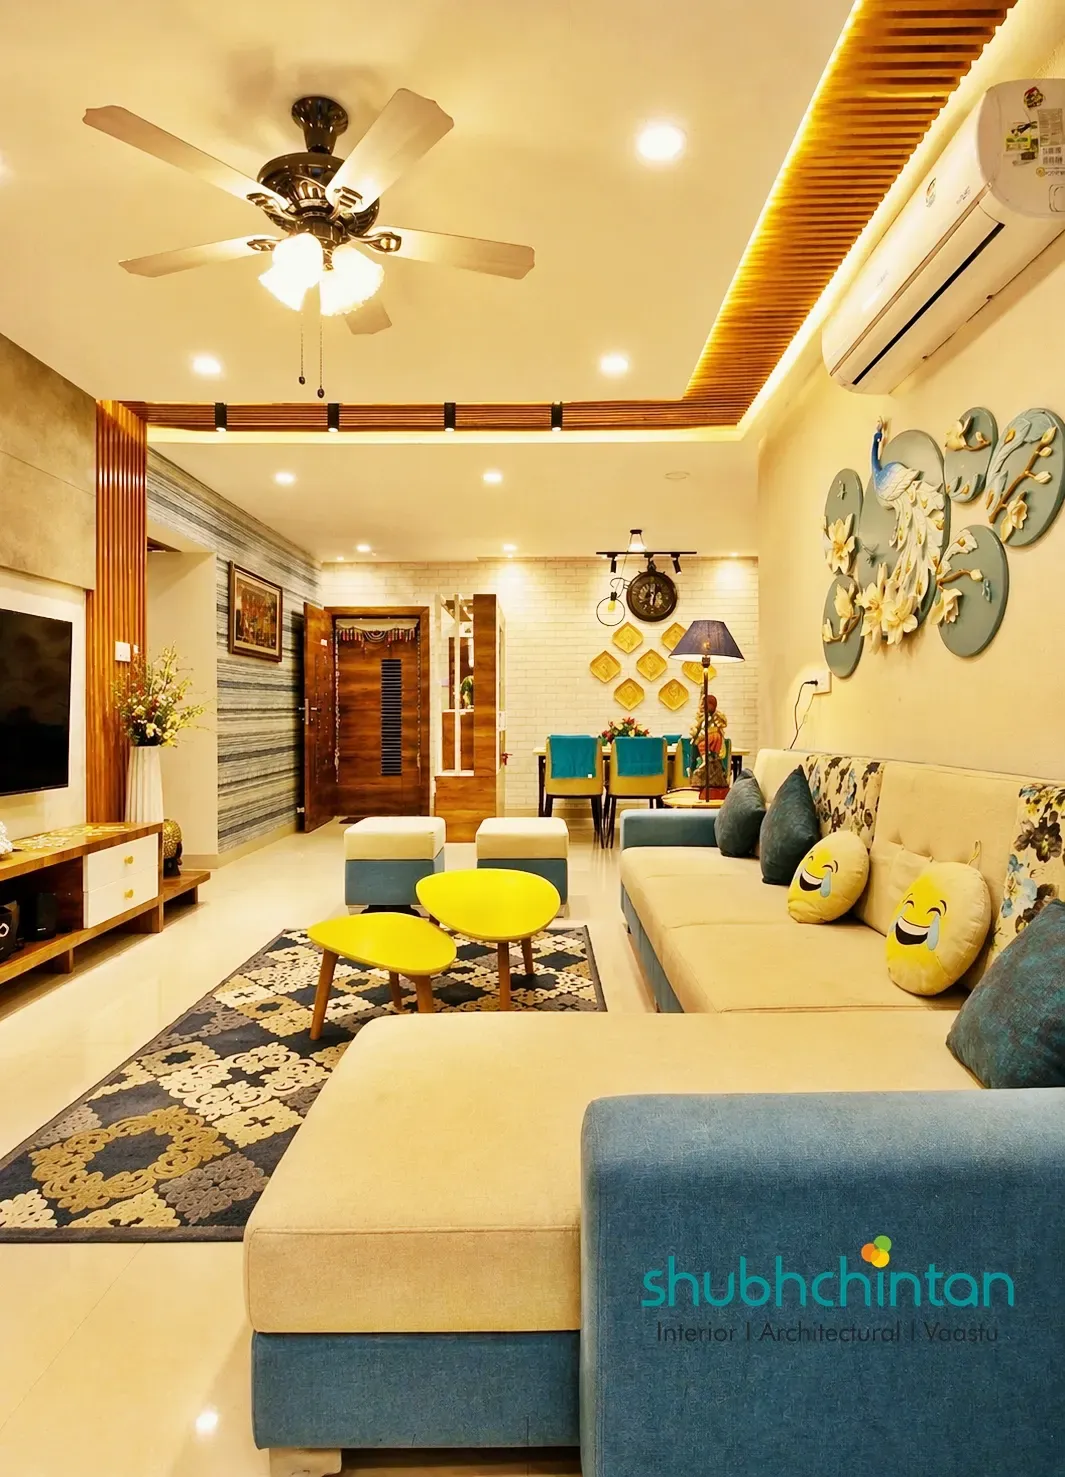
Shubhchintan Design Possibilities: Interior Design in Pune
Shubhchintan Design Possibilities is a Pune-based interior and architectural design consultancy led by Sanjay B. Navgire, its Founder and Principal Designer. Its WallsToWonder profile lists residential and commercial interiors, space planning, modular kitchens, 3D visualization and Vastu consultancy. Explore its published portfolio, then discuss your layout, requirements and project scope directly with the studio.
WallsToWonder member spotlight: Meet Shubhchintan Design Possibilities, a Wonder Pro Plus member based in Wakadewadi–Shivajinagar, Pune. This feature draws on the studio’s published company, designer and project profiles.
Meet the studio and the designer
A home interior project involves many connected decisions: where furniture fits, how rooms connect, which belongings need storage and how finishes work together. Shubhchintan’s published approach begins with understanding the people who use the space, followed by layouts, concepts, visualization, drawings and coordination.
The Shubhchintan Design Possibilities company profile lists its establishment year as 2002. Its Founder and Principal Designer, ID Sanjay Navgire, describes his practice as interior and architectural design with Vastu consultancy. Readers can use the two profiles together: the company page explains the studio’s services, while the designer page introduces the professional behind the practice.
The studio lists Marathi, Hindi and English for communication. Its Pune service description includes Baner, Wakad, Hinjawadi, Aundh, Kharadi, Kothrud and PCMC. Share the exact site location when enquiring so the team can confirm travel, site visits and execution arrangements for your project.
Services to discuss for your project
| Your requirement | Relevant listed services | What to clarify before appointing the studio |
|---|---|---|
| A new apartment, villa or bungalow | Residential interiors, space planning and custom furniture | Rooms included, furniture to retain, storage needs and drawing deliverables |
| A kitchen or storage upgrade | Modular kitchen design and furniture detailing | Measured dimensions, appliance sizes, internal fittings and material specifications |
| A renovation | Renovation, civil work, site supervision and execution coordination | Existing-condition survey, repair work, responsibilities and the sequence of work |
| An office, showroom or other business space | Commercial interiors and architectural planning | Operating requirements, services coordination and the agreed scope of professional appointments |
| Help choosing a design direction | Concept development, 3D visualization and colour consultation | Number of design options, revisions, drawings and material-selection support |
The profile also lists hospitality and healthcare interiors. These are different project types with different operational requirements; ask for relevant portfolio examples and a proposal tailored to your use. For every service, confirm whether the appointment covers consultancy, execution, supervision or a combination.
Portfolio focus: a 3 BHK home at Kumar Park Infinia, Pune
One published residential example is the studio’s 3 BHK flat interior project at Kumar Park Infinia, Fursungi, Hadapsar. The project description identifies Shubhchintan as the design studio and describes a coordinated living room, modular kitchen, bedrooms, dining area and customized furniture. The photographs offer a useful starting point for discussing your own preferences.
Living room: a connected seating and dining space
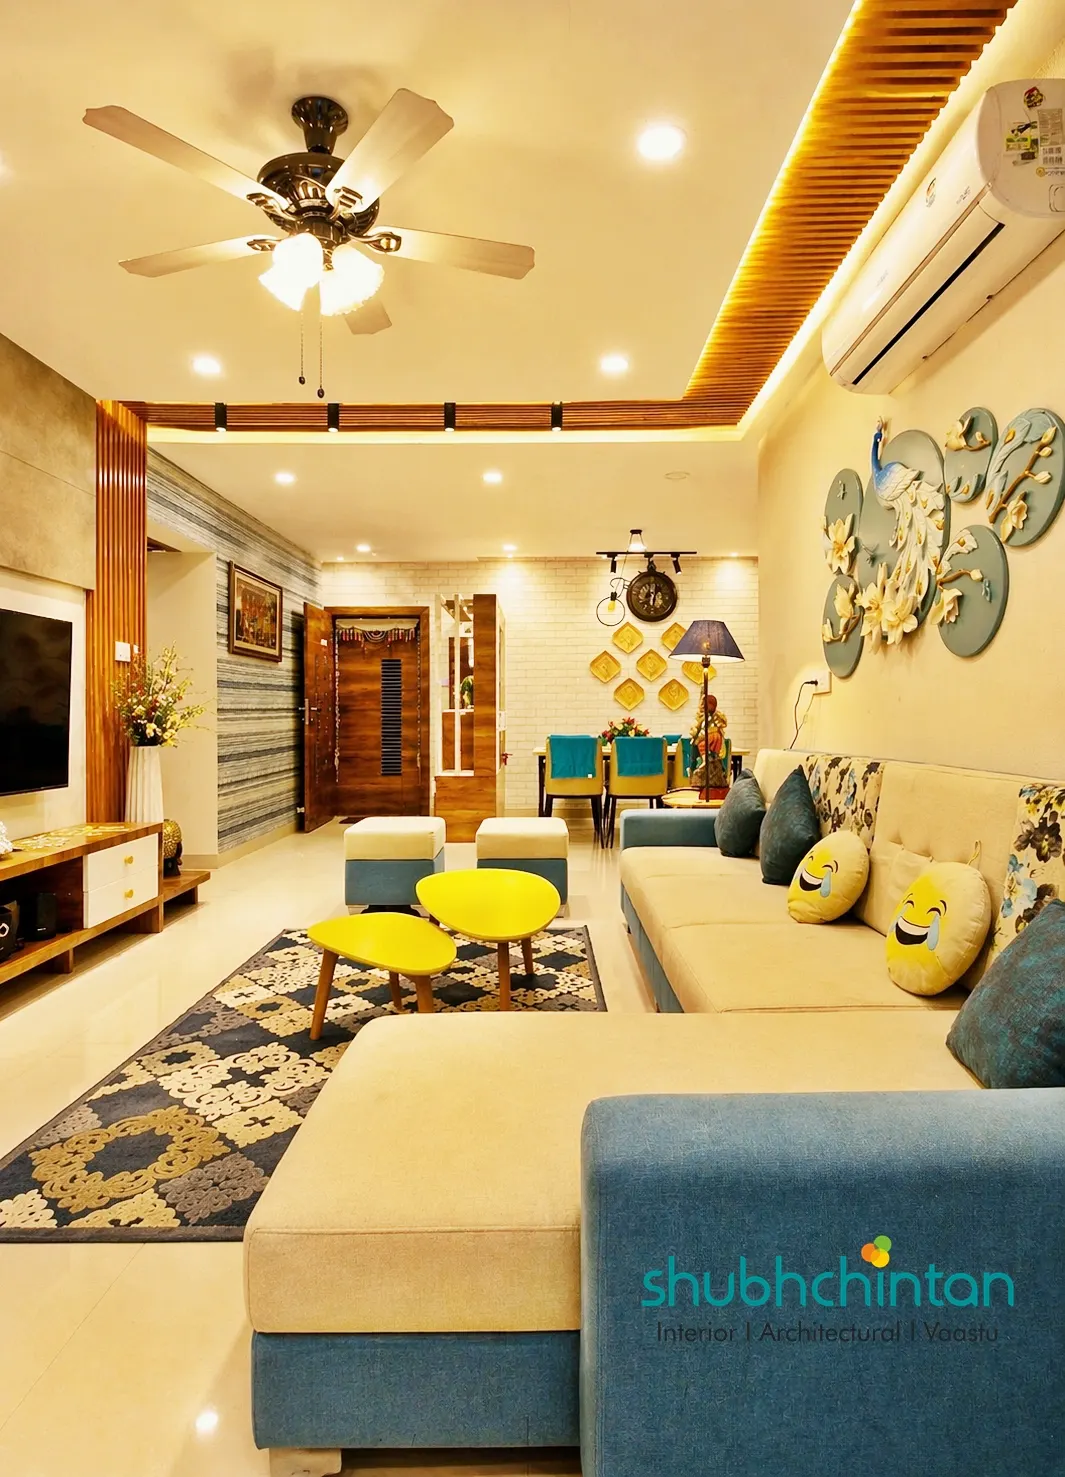
The living room photograph shows cream and blue seating, yellow accent tables, a patterned rug and layered ceiling lighting, with the dining area visible beyond. A homeowner considering a similar arrangement should first compare the actual room measurements with sofa depth, TV position and the path between the entrance and adjoining rooms.
Use the photograph to explain what appeals to you: the colour accents, the seating arrangement or the connection to dining. The next useful step is a measured layout that works with your own doors, windows and furniture.
Kitchen: colour and storage across two sides
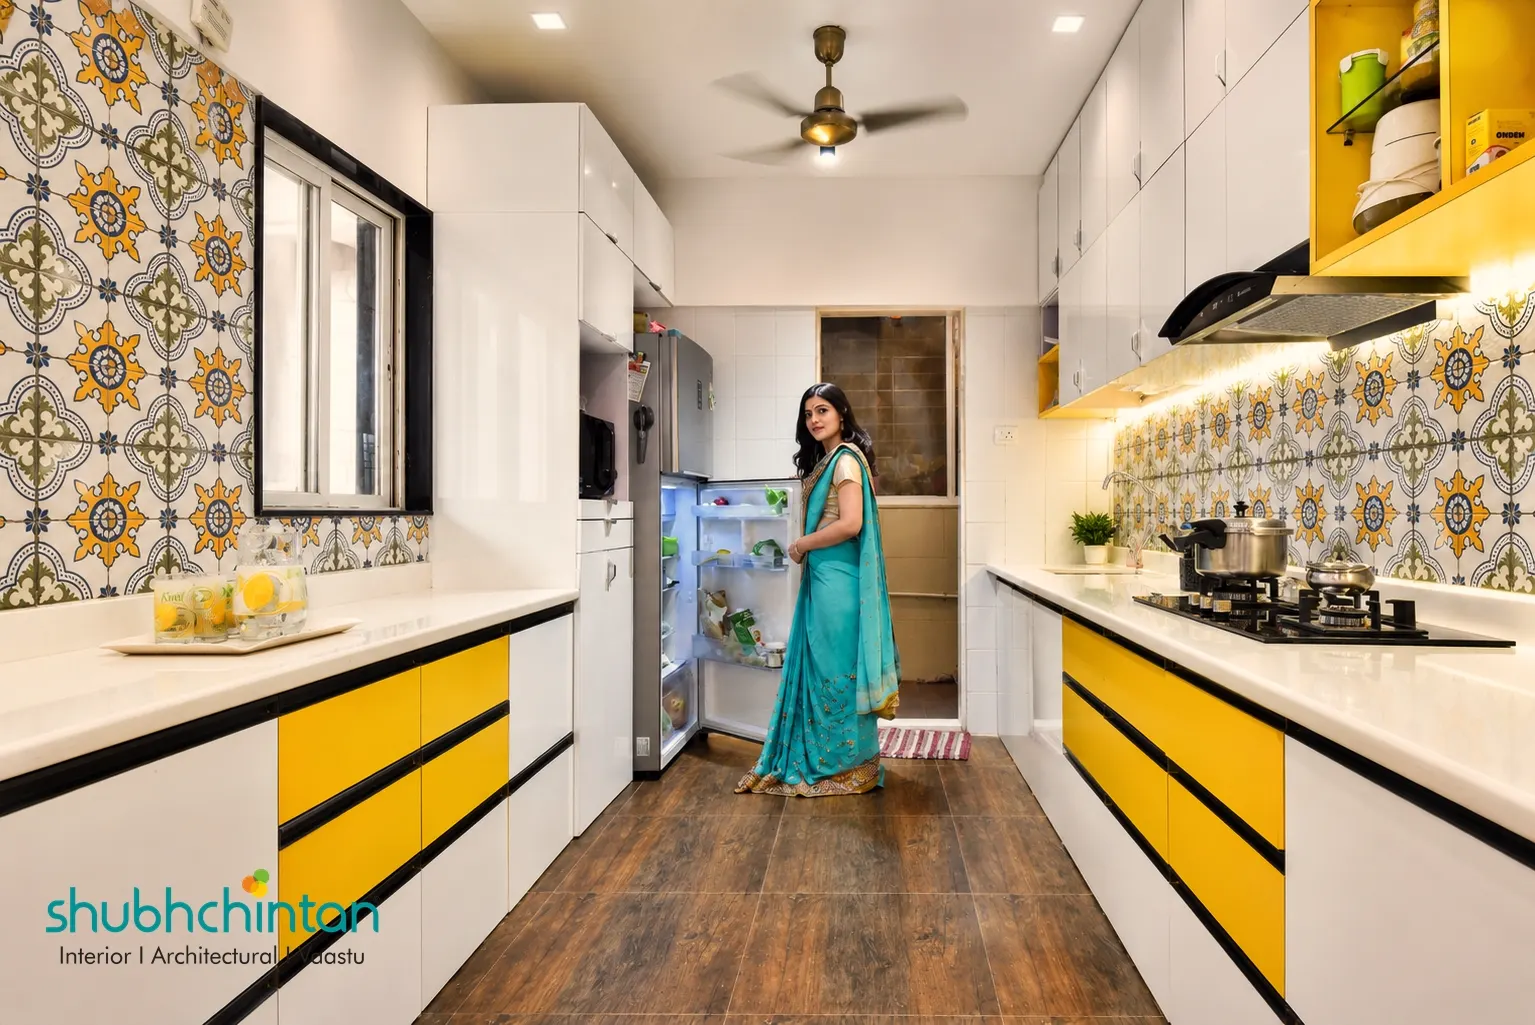
The kitchen image shows cabinets on opposing sides, with a yellow-and-white palette and a patterned backsplash. For your own kitchen brief, list the refrigerator, hob, chimney and other appliances before cabinet drawings are finalized. Ask the designer to explain how appliance doors, drawer access, preparation space and movement will work together.
A photograph cannot establish the exact board grade, hardware model or countertop specification. Request those details in the written proposal, together with the internal storage arrangement, installation scope and warranty responsibilities.
Bedroom: a coordinated backdrop and lighting
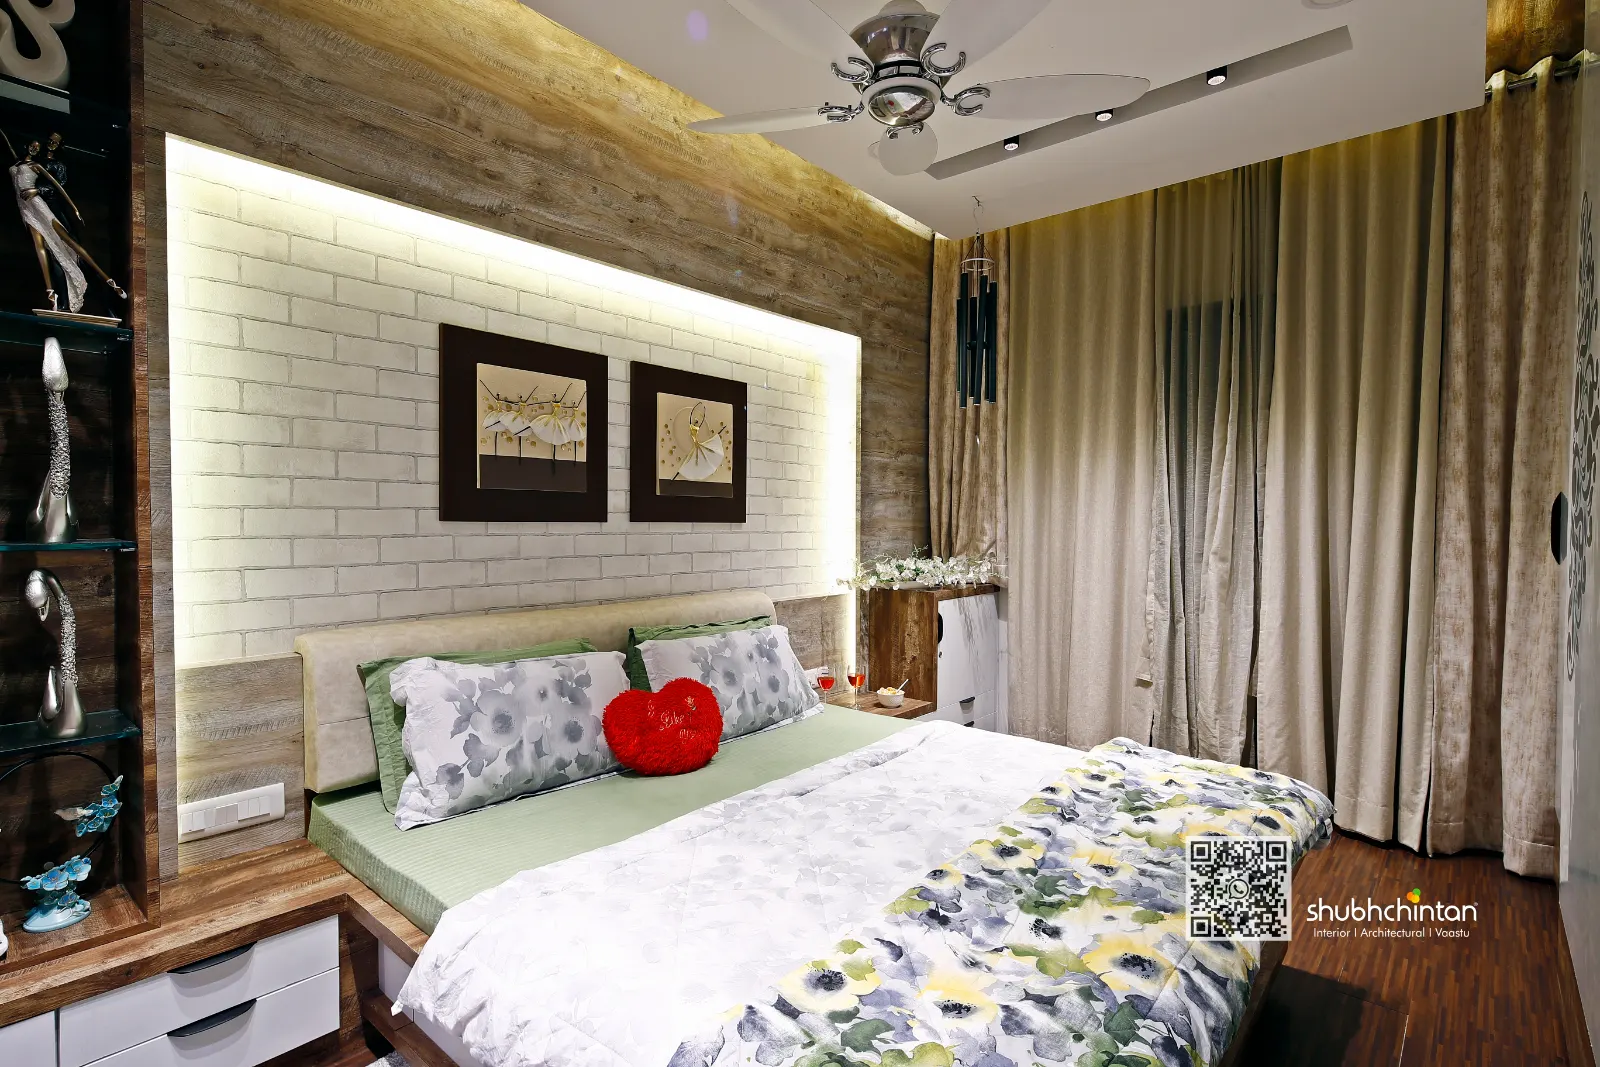
The bedroom photograph combines a light brick-pattern headboard backdrop with wood tones, bedside drawers and curtains. When discussing a bedroom, explain your bed size, reading habits, charging needs and wardrobe requirements. Ask to see how bedside access, door movement and furniture maintenance fit into the proposed plan.
How to prepare for a first consultation
- Bring the floor plan and current photographs. Mark the rooms you want to change and furniture or finishes you intend to keep. Flag any known leaks, damaged surfaces or service issues.
- Describe everyday use. Note family size, work-from-home needs, cooking habits, visitors and specific access requirements. A clear routine helps turn a visual reference into a usable layout.
- Separate essentials from preferences. Put functional kitchen storage, required repairs and essential furniture ahead of optional decorative elements when setting priorities.
- State your overall spending limit. Explain whether it includes design fees, civil work, furniture, appliances, lighting, taxes and delivery. Ask for clearly listed inclusions and exclusions.
- Share possession and move-in dates. Add society work-hour rules and delivery restrictions. Request a schedule based on the measured scope and confirmed approvals.
- Agree deliverables before work starts. Clarify layouts, visualizations, working drawings, material schedules, revisions, site visits and who coordinates contractors.
If you want Vastu considerations included, raise them during the initial brief so the studio can discuss them alongside your functional requirements and site constraints.
Use WallsToWonder to make the enquiry more specific
Start by reviewing the company’s services and gallery and Sanjay Navgire’s designer profile. Save the portfolio examples that match your needs, then use the enquiry options on the company profile to share your location, property type and requirement.
The WallsToWonder interior cost estimator can help organize an initial planning budget. Once you receive a proposal, the quotation checker can help you identify questions about scope and exclusions. Use these as preparation tools; the studio’s measured proposal should define your agreed work, materials, fees and schedule.
Frequently asked questions
Where is Shubhchintan Design Possibilities based?
The studio is based in Wakadewadi–Shivajinagar, Pune, Maharashtra. Check its company profile for current contact information and confirm the appointment location before visiting.
Who leads Shubhchintan Design Possibilities?
The published profiles identify Sanjay B. Navgire as Founder and Principal Designer. His WallsToWonder designer profile is listed as ID Sanjay Navgire.
Does the studio offer 3 BHK interior design in Pune?
Residential interiors are among its listed services, and its published portfolio includes a 3 BHK flat at Kumar Park Infinia in Fursungi, Hadapsar. Share your own floor plan and scope to discuss a suitable proposal.
Can I enquire about a modular kitchen or renovation?
Yes. Modular kitchen design, furniture detailing and renovation appear in its listed services. Specify whether you need a single-room upgrade or a wider project, and ask the studio to confirm its minimum scope and availability.
Does Shubhchintan provide Vastu consultancy?
Vastu consultancy is listed on both profiles. Explain your preferences at the briefing stage and ask how they can be incorporated into the layout and agreed design scope.
How much will my interiors cost, and how long will they take?
A useful quote and schedule need your measurements, selected materials, work scope and site conditions. Ask for an itemized proposal and milestones rather than treating another project’s budget or duration as a promise for your home.
Connect with Shubhchintan on WallsToWonder
Planning a home or business interior in Pune? Explore Shubhchintan Design Possibilities and enquire about your project. You can also meet ID Sanjay Navgire and review the Kumar Park Infinia project portfolio before the conversation.
Profile and portfolio sources
- Shubhchintan Design Possibilities company profile
- ID Sanjay Navgire designer profile
- Kumar Park Infinia 3 BHK project
Profile and portfolio information reviewed on 13 November 2026. Service descriptions and project attribution are supplied by the studio through its WallsToWonder profiles.
Turn this idea into a plan for your home
Visualise your space, understand the likely budget, or find a professional who can bring the idea to life.