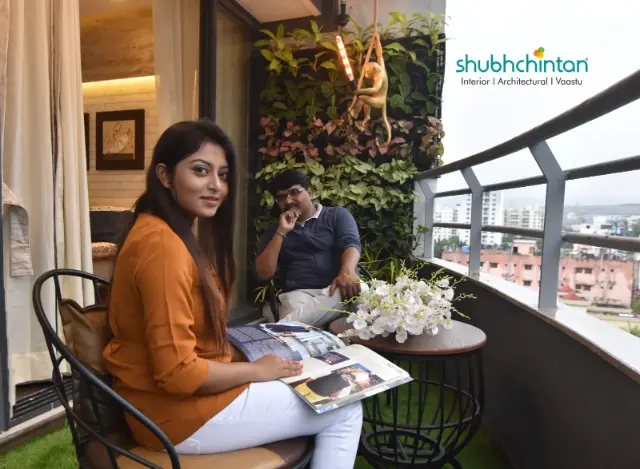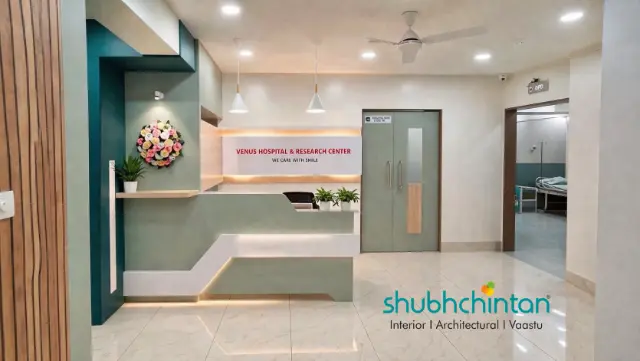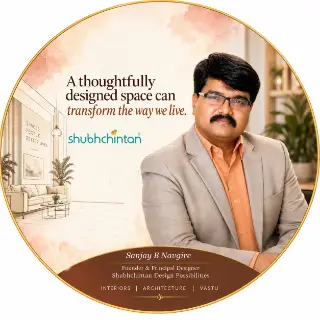
Shubhchintan design possibilities
Shubhchintan Design Possibilities – Interior Designers in Pune
Pune, Maharashtra, India
0 Views0 Followers
Verified
Status
8
Portfolio Photos
2
Projects
2002
Established
Pune, Maharashtra, IndiaEst. 2002Interior Design Consultation, Space Planning +13
Shubhchintan design possibilities in Pune - Interior Design Consultation Company
Shubhchintan Design Possibilities – Interior Designers in Pune
VerifiedListed
Pune, Maharashtra, IndiaEst. 2002Public & Cultural Spaces • Retail Interiors • Office Interiors • Residential Interiors • Personal Care & Wellness • Medical Interiors • Educational Spaces • Creative & Studio Spaces • Religious & Spiritual Spaces • Hospitality Interiors
# Shubhchintan Design Possibilities – Thoughtful Design. Meaningful Spaces. ## Our Story At Shubhchintan Design Possibilities, we believe that every space has a purpose, every client has a unique vision, and every design should make ev...
Company Badges
Verified
Trust markers earned on WallsToWonder
 Listed
 Verified
About Shubhchintan design possibilities
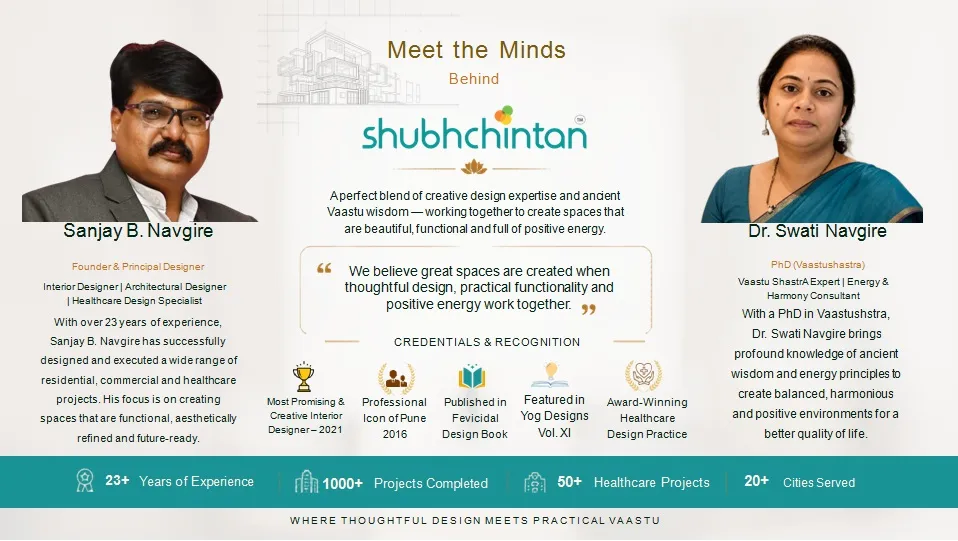
# Shubhchintan Design Possibilities – Thoughtful Design. Meaningful Spaces. ## Our Story At Shubhchintan Design Possibilities, we believe that every space has a purpose, every client has a unique vision, and every design should make everyday life better. Founded on professional experience dating back to 2002, we bring 23+ years of experience in interior and architectural design, transforming ideas into thoughtfully planned, functional and aesthetically refined spaces. Led by Sanjay B. Navgire, Founder & Principal Designer, Shubhchintan is a Pune-based design consultancy serving residential, commercial, hospitality, healthcare and selected industrial projects across Maharashtra and Pan India. Our name reflects our philosophy: thoughtful intentions lead to better design possibilities. ## Our Design Philosophy We believe good design is not just about appearances. It is about understanding how people live, work, interact and feel within a space. Our approach combines creativity, practical planning, functionality, aesthetics, comfort and attention to detail. Where desired, we integrate Vastu principles into space planning and interior design, respecting the client's beliefs and preferences while maintaining design functionality and contemporary aesthetics. Whether it is a premium apartment, luxury villa, independent bungalow, office, showroom, hotel, restaurant, hospital or clinic, our objective remains the same: to create spaces that reflect the people who use them. ## Our Services Shubhchintan Design Possibilities offers comprehensive interior and architectural design consultancy, including: • Premium Residential Interior Design – Apartments, luxury homes, villas, bungalows and 3 BHK and 4 BHK residences. • Living Room, Bedroom and Kitchen Design – Thoughtfully planned spaces, premium finishes and customized solutions. • Modular Kitchen and Custom Furniture – Functional layouts, storage planning, wardrobes and bespoke furniture. • Commercial Interior Design – Offices, corporate spaces, showrooms and retail environments. • Hospitality Design – Hotels, restaurants, resorts and service apartments. • Healthcare Design – Hospitals, clinics, dental clinics and specialized healthcare environments. • Architectural Design – Building planning, space planning, elevation design and interior architecture. • Design Development – Concept design, mood presentations, 3D visualizations and detailed working drawings. • Material and Colour Selection – Coordinated finishes, lighting and material specifications. • Vastu Consultancy – Vastu-aligned planning and interiors based on project requirements. • Interior Execution Coordination – Design coordination, site guidance and coordination with relevant contractors and vendors. ## Our Design Process Every project begins with a conversation. We first understand your requirements, lifestyle, aspirations, site conditions and priorities. This foundation helps us develop a design that responds to your actual needs. 1. **Understanding & Consultation:** Discussing your vision, requirements, preferences and project objectives. 2. **Space Planning:** Developing practical layouts that improve movement, usability, storage and spatial efficiency. 3. **Concept & Design Development:** Establishing the design direction, materials, colours, finishes and overall aesthetic. 4. **3D Visualization:** Helping you understand the proposed space before execution. 5. **Detailed Drawings & Specifications:** Preparing the drawings and design information required for implementation. 6. **Material Selection & Coordination:** Aligning design choices with the project's requirements and agreed investment. 7. **Execution Coordination:** Supporting the translation of approved designs into the actual space through coordination with the relevant teams. Our process aims to improve design clarity, support informed decisions and reduce avoidable uncertainty before work begins. ## What Makes Shubhchintan Different? **23+ Years of Professional Experience:** Practical design knowledge developed through years of professional practice since 2002. **Human-Centric Design:** We plan around the people who will use the space, rather than following trends alone. **Design with Purpose:** Every layout, material and design element should serve a meaningful function. **Vastu-Aligned Approach:** We can incorporate Vastu considerations into planning and interiors according to client preferences and project feasibility. **Customized Solutions:** We recognize that every family, business and site has different requirements. Our designs respond to the individual project rather than relying on one standard formula. **Design-to-Execution Understanding:** Our focus extends beyond attractive visualizations to practical drawings, material decisions and coordination that support implementation. **Investment-Conscious Planning:** We help clients make informed design and material choices in line with their priorities and agreed
Established
2002
Location
Pune, Maharashtra, India
Projects Completed
2+
Team Size
1+
Budget Range
₹10 – ₹25L, ₹25 – ₹50L, ₹50L – ₹1Cr, Above ₹1Cr
Service Area
PuneMumbaiSurat
Project Types
Public & Cultural SpacesRetail InteriorsOffice Interiors
Services Offered
Interior Design Consultation
Space Planning
Turnkey Solutions
Renovation
Furniture Layout & Detailing
Modular Kitchen Design
Civil Work & Execution
Site Supervision
Project Management
Architectural Planning
Sustainable Design Solutions
Vastu Consultation
Concept Development
3D Visualization
Color Consultation