
3 BHK Flat Interior Design at Kumar Park Infinia, Pune
Project by
ID Sanjay Navgire
DesignerShubhchintan design possibilities
CompanyAbout this Project
Shubhchintan Design Possibilities designed this 3 BHK flat for client Ajay Karande at Kumar Park Infinia, Fursungi, Hadapsar, Pune.
The design brings together contemporary aesthetics, practical space planning and customized interior elements to create a comfortable and welcoming home. The interiors feature a thoughtfully designed living room, functional modular kitchen, elegant bedrooms, a dedicated dining area, customized TV unit and carefully coordinated finishes, lighting and furniture.
Every space was planned to balance visual appeal with everyday functionality, making efficient use of available space while maintaining a cohesive design language throughout the home.
The project reflects the Shubhchintan design philosophy: understanding the client's requirements, combining creativity with practical planning, and transforming a residential space into a home that feels personal, purposeful and inviting.
**Project by:** Shubhchintan Design Possibilities
**Client:** Ajay Karande
**Project Type:** 3 BHK Residential Interior Design
**Location:** Kumar Park Infinia, Fursungi, Hadapsar, Pune, Maharashtra
Planning your 3 BHK home interior in Pune? Connect with Shubhchintan Design Possibilities for customized interior and architectural design consultancy.
Website: www.shubhchintan.com
Call / WhatsApp: +91 9422026745
Project tags
Project Gallery
Frequently Asked Questions
Which areas of the home are shown in this project?
The record and images show a balcony, kitchen, living room, dining area, master bedroom, kids’ room, guest bedroom and a home theater/media area. Confirm with the professional whether these images represent the complete scope of work.
What design style does this home follow?
The project is identified as Modern. The images show a coordinated contemporary look using patterned surfaces, wood-toned finishes, upholstered furniture, decorative lighting and customized wall features.
What features are visible in the kitchen?
The kitchen includes parallel counter runs, upper and lower cabinetry, bright yellow-and-white cabinet fronts, patterned backsplash areas, a cooking hob, under-cabinet lighting and space for a refrigerator. Exact cabinet materials, hardware, storage accessories and appliance inclusions are not specified and should be confirmed.
How are the bedrooms planned?
The images show separate master, kids’ and guest bedrooms. Visible features include beds with coordinated furnishings, wardrobes or storage elements, bedside units, decorative wall treatments and ceiling lighting. The kids’ room also includes a study desk, chairs and open hexagonal display niches. Confirm the exact furniture and storage scope with the designer.
What living and entertainment features are included?
The living area includes a sectional sofa, coffee tables, a rug, ceiling lighting and a television zone. A separate media image shows a wall-mounted television, a wood-toned TV console, shelving and decorative wall treatments. The record does not specify whether audio-visual equipment is included.
How is the dining area designed?
The dining area features a rectangular dining table with upholstered seating, pendant lighting, a textured feature wall, decorative wall art and wood-toned wall panels. The number of seats visible is six, but exact furniture specifications and inclusions should be confirmed.
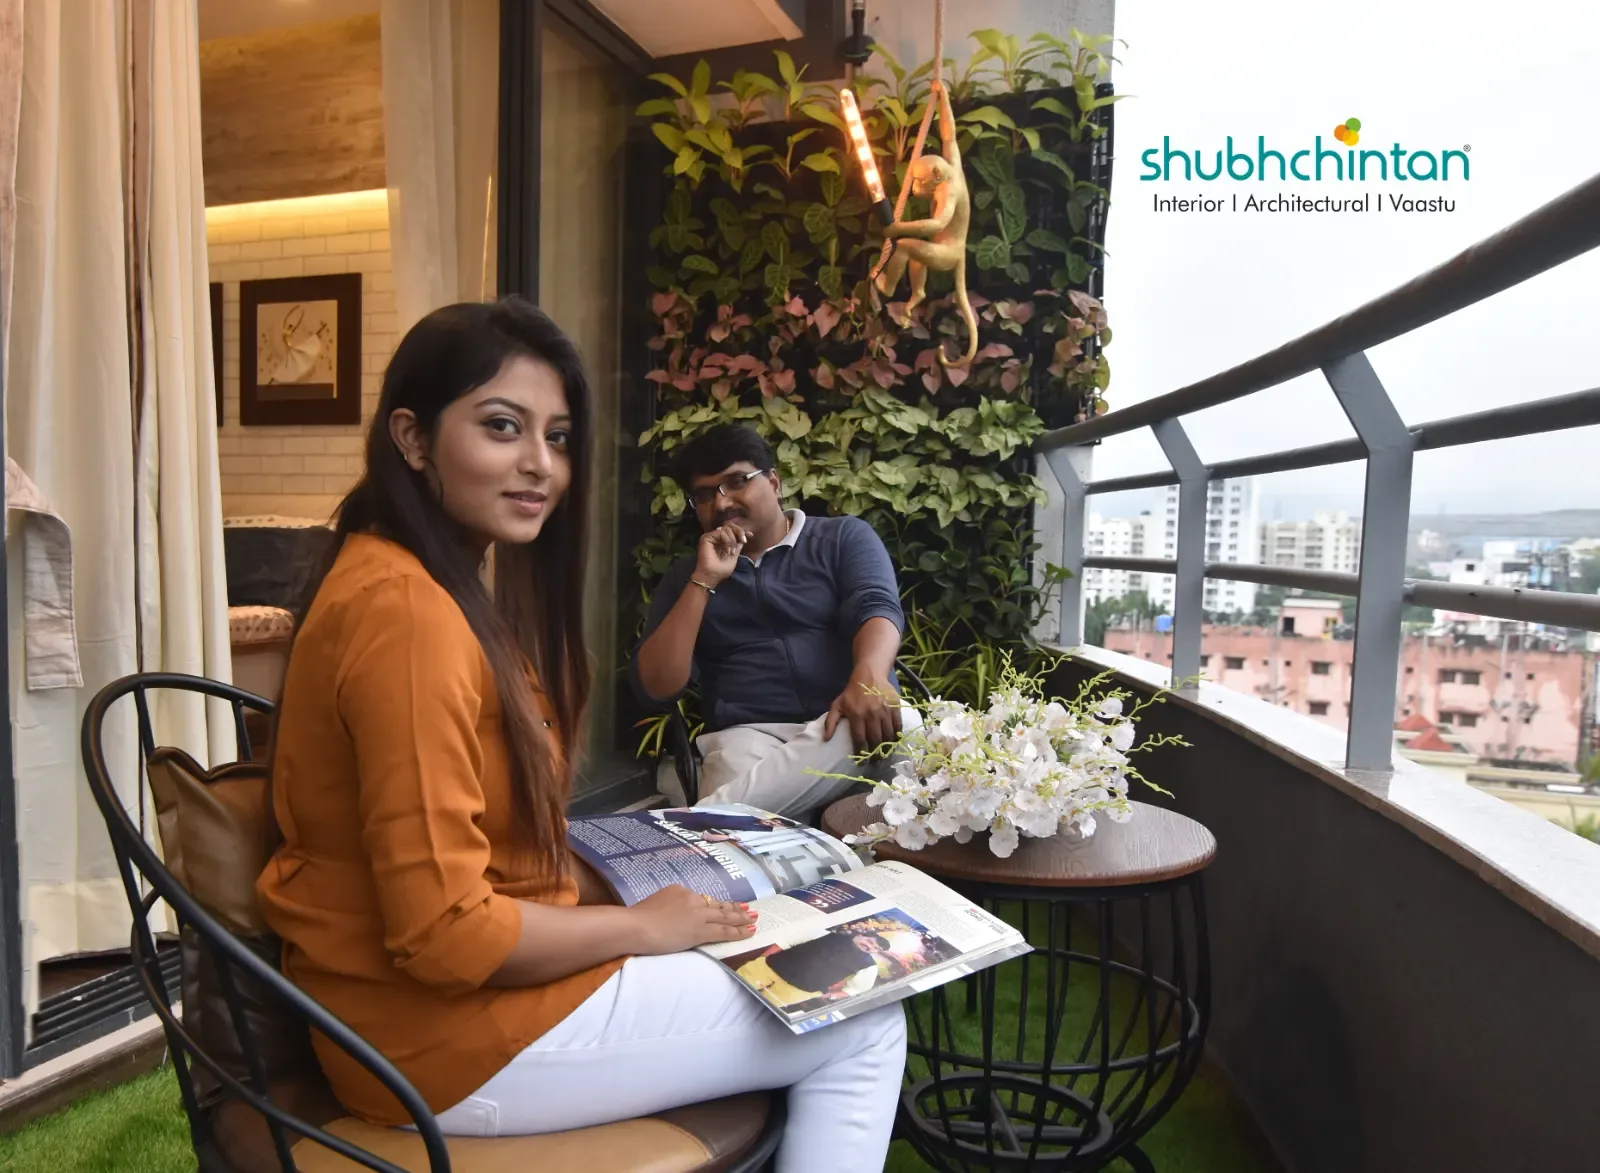
What is shown in the balcony or terrace area?
The balcony is furnished with chairs and a round table, with potted greenery, floral décor and a vertical garden-style feature. The images also show a safety railing and views of surrounding buildings. Weather resistance, drainage, railing specifications and any permanent landscaping work are not provided.
What budget and timeline are indicated for the project?
The project record lists a budget range of ₹10–₹25 lakh and a duration of 8–12 weeks. These figures should be treated as project-level indications; confirm what is included, the final quotation, approvals, procurement lead times and the project start date with Shubhchintan Design Possibilities.