
Award-Winning Hospital-cum-Residential Project | Venus Hospital, Chhatrapati Sambhajinagar
Project by
ID Sanjay Navgire
DesignerShubhchintan design possibilities
CompanyAbout this Project
Smart Design. Minimal Demolition. Maximum Value.
Some projects are more than buildings; they are about transforming challenges into meaningful possibilities.
Shubhchintan Design Possibilities undertook this award-winning Hospital-cum-Residential project for Dr. Prashant More, Vascular Specialist and Surgeon, at Venus Hospital & Research Center, Chhatrapati Sambhajinagar, Maharashtra.
The challenge was to transform an existing 15-year-old bungalow with an inefficient layout, poor lighting, and limited accessibility into a functional hospital integrated with a residence.
Our approach focused on intelligent architectural planning, structural coordination, lift integration, Vaastu-aligned planning, improved functionality, and contemporary aesthetics. By prioritising smart design solutions and minimal demolition, we aimed to reduce unnecessary construction while creating long-term value.
The result is a thoughtfully planned healthcare and residential environment that brings together medical functionality, accessibility, privacy, and comfortable living.
This project reflects our philosophy: understand the people, respect the existing structure, and create better possibilities through thoughtful design.
Project: Hospital-cum-Residential Architecture
Client: Dr. Prashant More – Vascular Specialist & Surgeon
Healthcare Facility: Venus Hospital & Research Center
Location: Chhatrapati Sambhajinagar, Maharashtra, India
Key Features: Architectural Planning | Hospital Design | Residential Integration | Lift Integration | Vaastu-Aligned Planning | Minimal Demolition | Functional Space Planning
At Shubhchintan, we believe good design is not just about how a building looks, but how effectively it serves the people who depend on it.
Shubhchintan Design Possibilities
Interior | Architectural | Vaastu
Thoughtful Design for Better Living.
Project tags
Project Gallery
Frequently Asked Questions
What type of project is shown here?
This is a hospital-cum-residential architecture project involving the transformation of an existing bungalow into a healthcare facility integrated with a residence. The project is identified as medical interiors with a minimalist design style.
How was the existing building approached?
The design focused on respecting the existing structure and using minimal demolition while improving the layout, lighting, accessibility and functionality. The exact demolition scope and structural interventions should be confirmed with the professional.
What accessibility feature was planned for the facility?
Lift integration was included as a key feature, supporting improved accessibility within the hospital-residential environment. The lift specifications, locations and accessibility provisions should be confirmed with the design team.
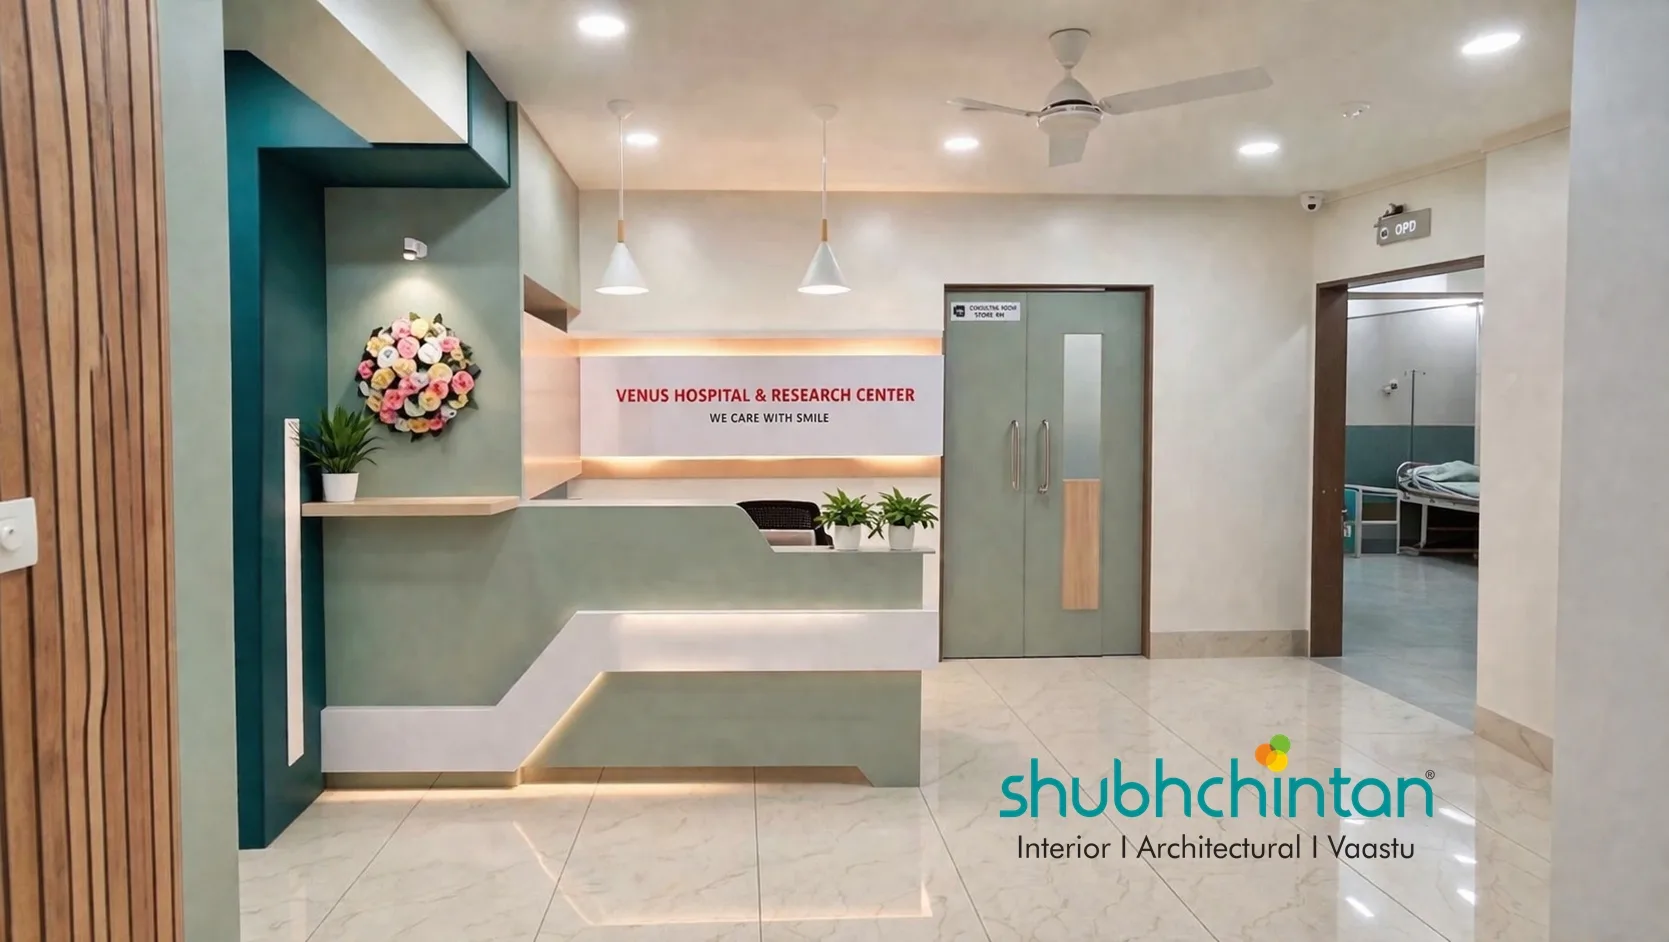
What can people observe in the reception area?
The pictured clinic reception includes a built-in reception counter, wall signage for Venus Hospital & Research Center, integrated shelving, plants, pendant lights, recessed ceiling lighting, a ceiling fan and nearby doors leading to other areas. Exact finishes, products and dimensions are not specified in the available record and should be confirmed with the professional.
What are the stated budget and duration for this project?
The listed budget category is above ₹1 crore, and the stated duration is 6–12 months. No exact final cost, detailed cost breakdown or confirmed completion date is provided, so these should be verified with the professional.