
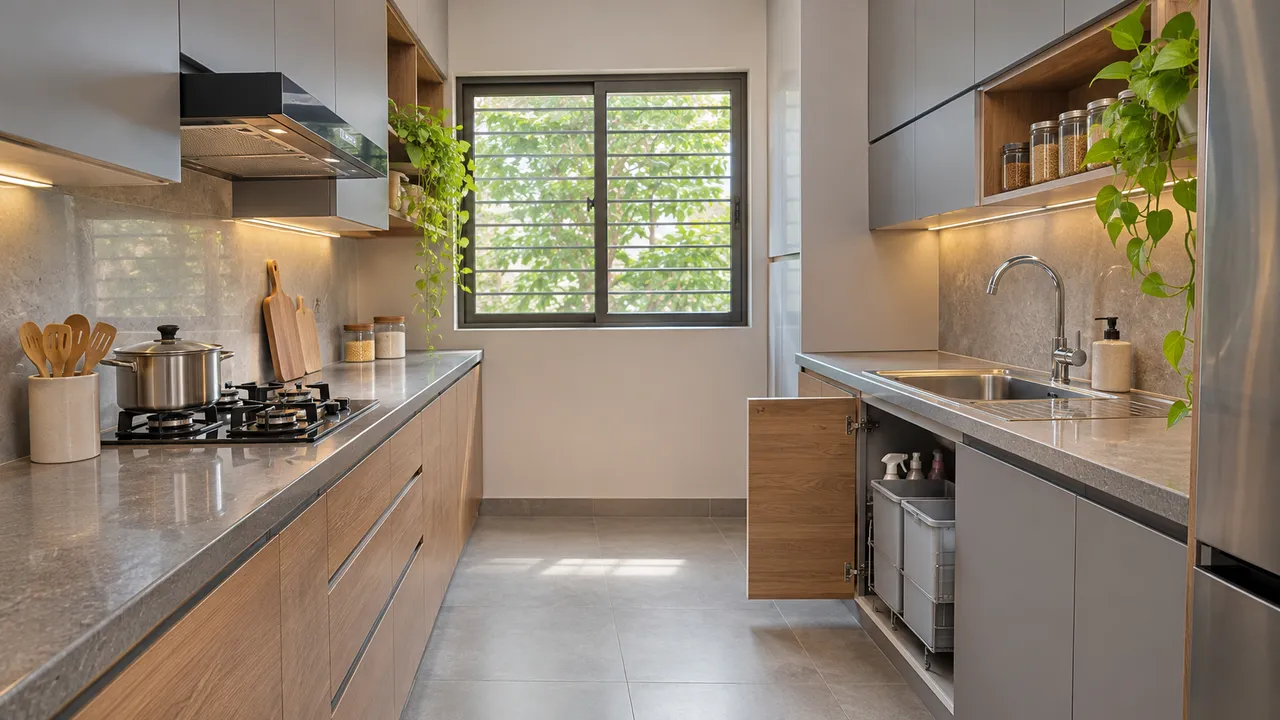
Narhe Modular Kitchen Planning: Workflow Before Finishes
Plan a Narhe modular kitchen by mapping preparation, washing, cooking and storage before selecting finishes. Confirm appliance models, service points, cabinet openings and the movement of everyone using the room. Take final manufacturing measurements after relevant civil finishes are stable, then approve the coordinated layout, material schedule and quotation together before production.
For homeowners researching modular kitchen planning in Narhe, Pune, the defensible position is simple: freeze the workflow and service points before approving the design language. This does not mean ignoring finishes. It means refusing to let a popular colour combination decide where the sink, hob, refrigerator, drawers and tall units must go.
For broader comparison, the nearby Katraj modular kitchen planning guide is useful because the same workflow-first questions apply across nearby Pune service areas.
Will the kitchen work when two people use it?
Start with movement, not a 3D render. The cook should be able to move between cold storage, washing and preparation, then to the hob, without repeatedly crossing the main passage. This is the practical meaning of the work triangle. It is not a rule that every kitchen must have a perfect triangle; a long parallel kitchen or a compact L-shaped layout may work better. The test is whether the sequence is short, clear and free from door collisions.
Mark the refrigerator door swing, sink cabinet, dishwasher if required, hob, chimney, microwave and most-used drawers on the plan. Check where a second person will stand when unloading groceries or serving food. In a narrow galley arrangement, placing the refrigerator at the extreme end can force traffic through the cooking zone. In an open kitchen, a peninsula may improve serving but reduce turning space.
Compact apartment kitchen
Prioritise a continuous preparation run beside the sink and keep frequently used storage between waist and shoulder height. Avoid filling the only clear counter with a built-in appliance.
Larger or renovation kitchen
Use the extra area to separate preparation, cooking and serving functions. More cabinetry is not automatically better if it creates dead corners or difficult cleaning gaps.
Where should plumbing, gas and electrical points be fixed?
Service points are expensive to shift after tiles, flooring and cabinets are complete. Confirm the sink centre, waste outlet, water inlet, dishwasher connection, hob position, chimney route, refrigerator socket and small-appliance sockets on an elevation drawing. The exact arrangement depends on the appliance specifications and the civil plan; do not rely on a generic modular-kitchen diagram.
If a gas cylinder is kept inside the kitchen, its location needs deliberate ventilation and access planning. If it is stored outside, confirm the pipe route, shut-off access and protection from damage. A cylinder should not be buried behind a fixed cabinet simply to preserve a clean elevation. The same principle applies to water filters, drain traps and electrical isolators: serviceability outranks visual symmetry.
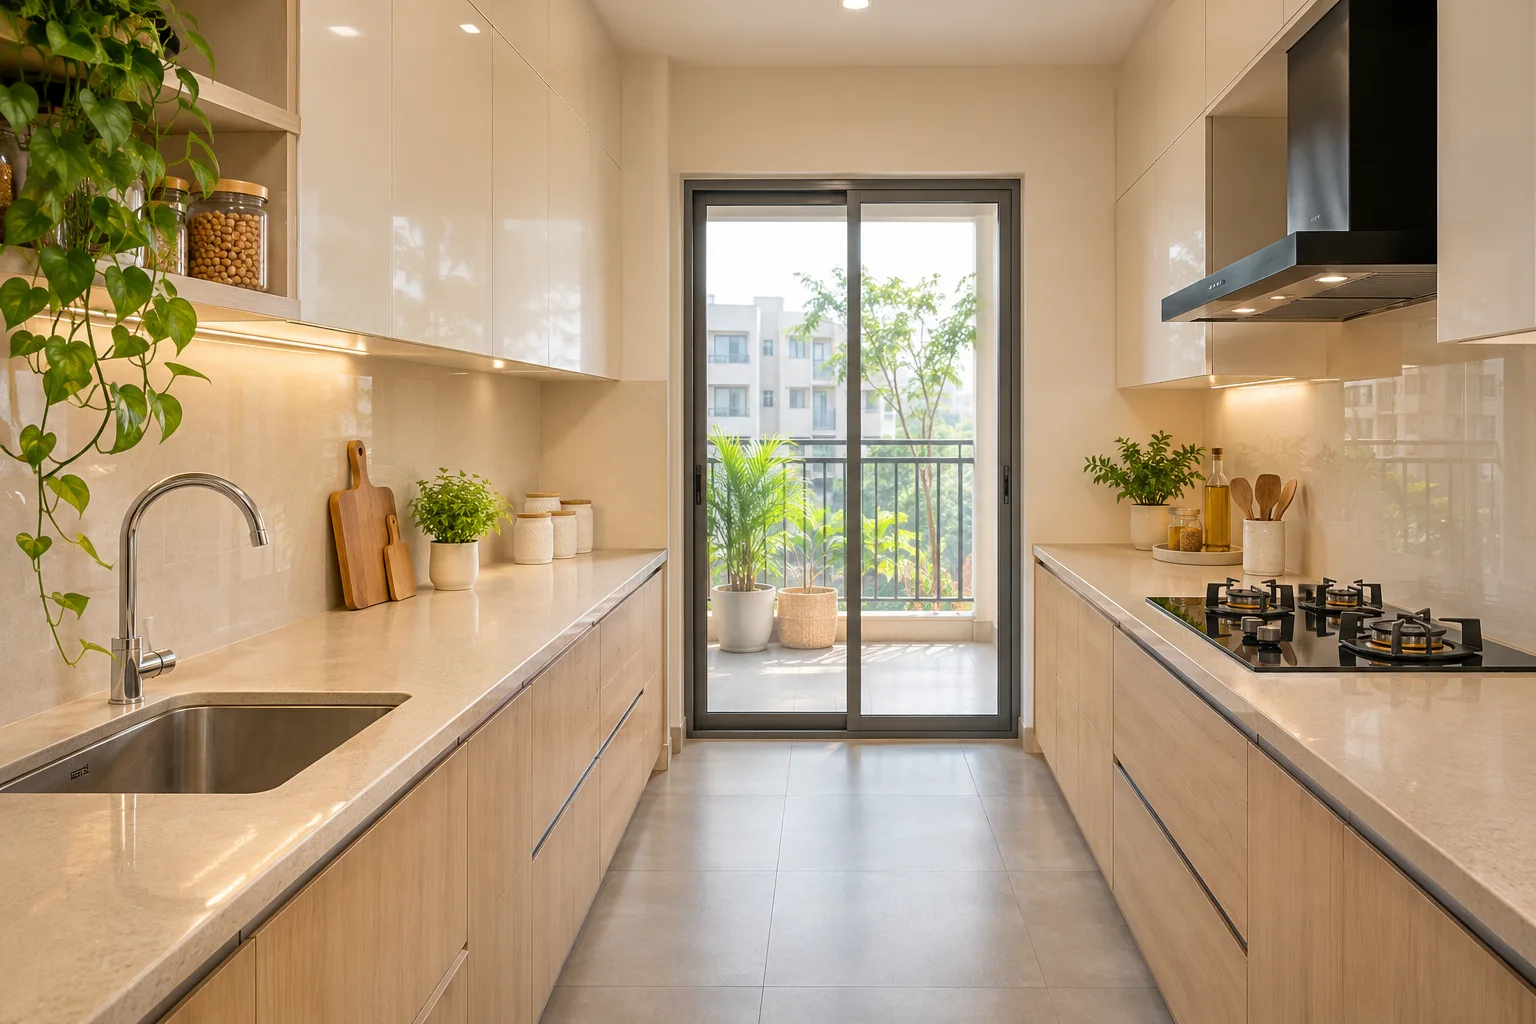
How much storage is actually useful?
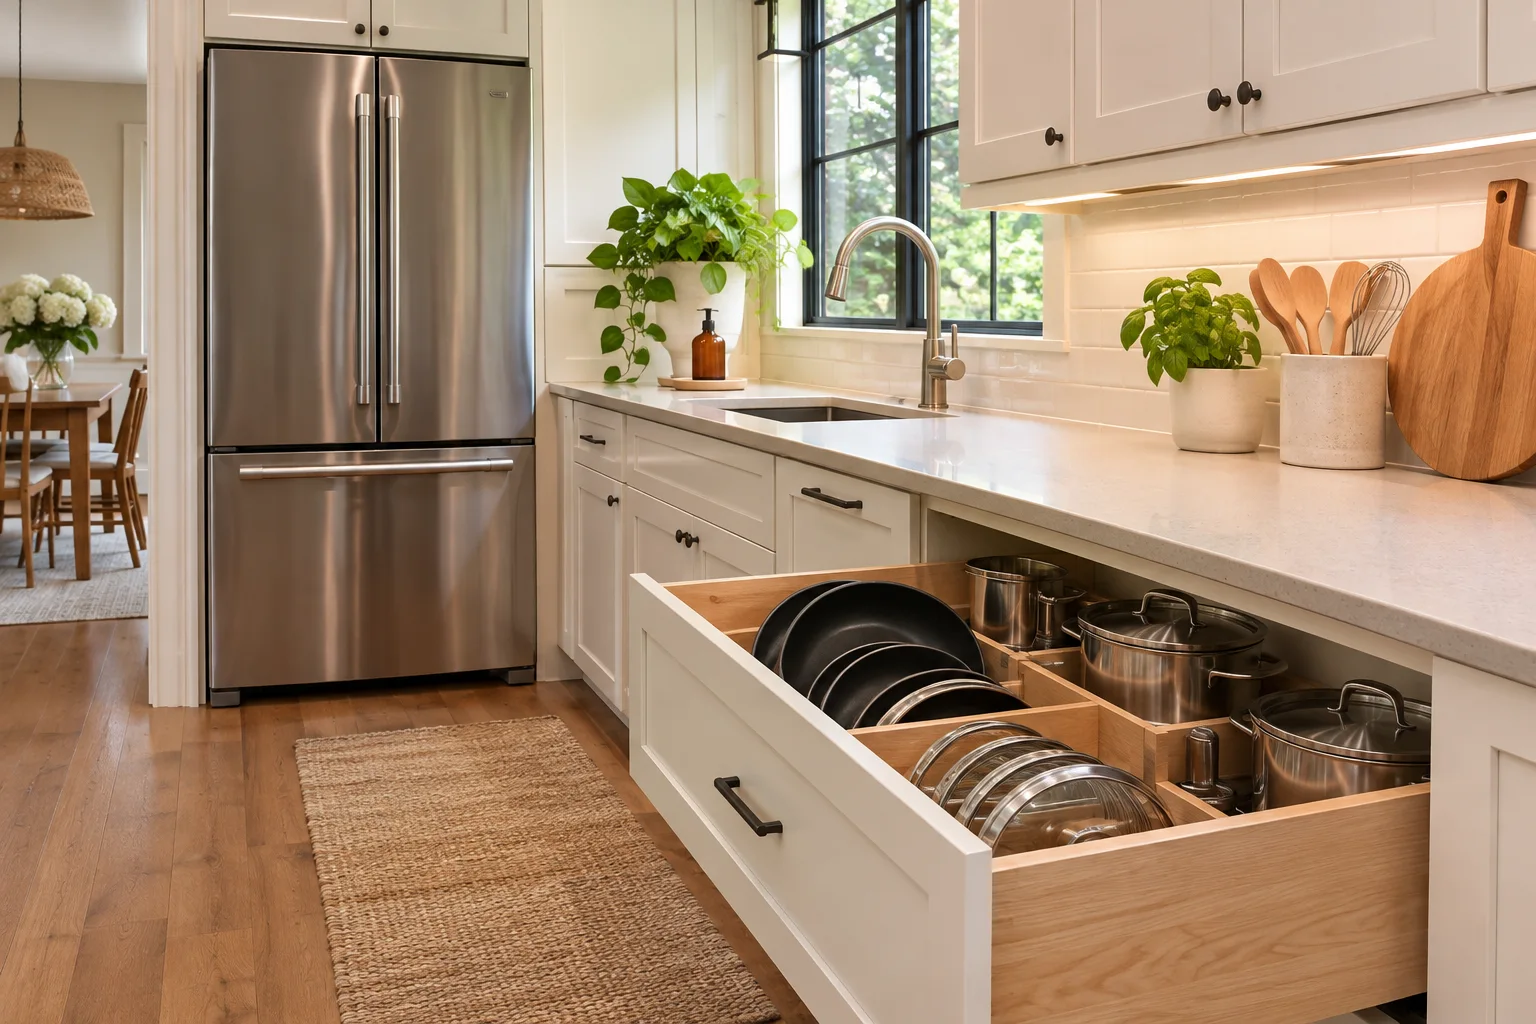
Storage planning should follow objects and frequency of use. Heavy cookware belongs in robust, accessible drawers or lower units. Daily plates and glasses should sit near the washing and serving route. Tall units can hold groceries and appliances, but a full-height bank may make a compact kitchen feel blocked and can reduce the counter available for preparation.
Corner cabinets deserve particular scrutiny. A blind corner may be cheaper or visually quiet, but it wastes reachable volume. A corner carousel or pull-out can improve access, yet it adds hardware, cost and future replacement considerations. Ask to see the clear opening and usable internal dimensions rather than accepting the label “corner solution”.
- Specify drawer internal height, load expectation and soft-close hardware in the quotation.
- Separate wet-zone storage from dry grocery storage where possible.
- Reserve a defined location for waste segregation, cleaning supplies and spare cylinders or service equipment as applicable.
- Check that tall shutters, lofts and overhead cabinets remain reachable without obstructing ventilation or appliance access.
Which material and finish decisions should wait?
Material selection matters, but its value depends on the layout beneath it. Compare the carcass material, edge treatment, shutter substrate, finish, hardware brand or specification, back panel, skirting, handles and installation scope. “Waterproof” is not a complete material description. Ask where the material is used, how exposed edges are sealed and what happens around the sink cut-out.
Laminate, acrylic, membrane and painted finishes have different cleaning, scratch, edge and replacement implications. A high-gloss shutter may show fingerprints more readily than a textured or matte surface. Handleless profiles can look calm but require a clear grip detail and careful alignment. Choose based on the kitchen’s use and maintenance tolerance, not only on a sample board under showroom lighting.
| Quotation area | What to compare | Question to ask |
|---|---|---|
| Cabinet body | Board specification, thickness, edge sealing and internal finish | Which parts receive moisture protection, and is it written down? |
| Shutters | Substrate, finish, edge detail and colour code | How will a damaged shutter be matched or replaced? |
| Hardware | Drawer load, hinges, runners and warranty terms | Are the make and model or equivalent specification stated? |
| Services | Plumbing, electrical, gas, chimney ducting and installation | Which work is included, and which is assigned to another contractor? |
Can design quotes be compared fairly?
Compare scope, not just the total. Designers and companies serving Narhe may present different levels of design, site coordination, civil work, appliances and after-installation support. A low figure can exclude dismantling, levelling, false ceiling work, ducting, plumbing changes, electrical rerouting, delivery or finishing of exposed sides.
Before paying an advance, ask for a dimensioned layout, elevations, material schedule, hardware schedule, service-point responsibility, payment milestones, installation timeline and variation process. Confirm how post-civil measurement is handled. Ask what happens if an appliance model changes or a wall is found out of square.
Use the WallsToWonder designer directory to compare designers and companies serving the area, then ask each candidate the same workflow and scope questions. The directory is a starting point for comparison, not a substitute for checking drawings and contract terms.
Which digital checks are worth doing before an advance?
Two quick checks can make a quotation conversation more concrete. They do not replace a site survey or material specification, but they help identify missing assumptions.
Budget sense-check
Use the interior design cost estimator to organise a preliminary scope. Treat the result as a planning range, not a final Narhe quote.
Quotation review
Run the document through the quotation checker to spot unclear inclusions, exclusions and duplicated items before discussing revisions.
Keep the quotation, drawings and appliance list together. If the design changes from an L-shape to a parallel layout, the service work and storage assumptions must be reviewed too; a revised finish board alone is not enough.
What should be measured after civil changes?
Once plaster, tiles and flooring are complete, record finished wall lengths at more than one height, corner squareness, ceiling height, window and sill dimensions, skirting, beam projections, socket centres, water points, waste outlet, gas point and chimney route. Note obstructions such as ledges, columns and inspection openings. Photograph concealed service locations before cabinets cover them.
That final survey should produce the manufacturing dimensions and elevations. It is also the moment to confirm door clearances, appliance ventilation gaps and whether the chosen counter depth leaves a comfortable passage. If any dimension differs from the approved drawing, resolve it before production rather than hoping the installer can absorb the difference.
Run a two-person kitchen rehearsal
Use the proposed layout to rehearse an ordinary meal: one person prepares vegetables while another opens the refrigerator, rinses a vessel or unloads dishes. Include the width of an open drawer and the actual appliance door movement. On an existing kitchen floor, use removable outlines or lightweight boxes where suitable. On drawings, ask the designer to demonstrate the same movements to scale. Do not assume that a familiar L-shape or parallel plan automatically passes the test.
| Task | Test on the layout | Record before production |
|---|---|---|
| Preparation | Usable surface with appliances in place | Clear work area and nearby supplies |
| Washing | Sink, waste and cleaning access | Plumbing and removable access |
| Cooking | Hob, ventilation and adjacent work | Exact appliance installation requirements |
| Retrieval | Doors and drawers open during use | Usable openings and hardware specification |
Worked planning example
A replacement oven may share the old model’s front width while needing a different cabinet opening, ventilation or electrical arrangement. Obtain the exact model’s installation document before releasing the cabinet drawing. Bosch’s installation guidance illustrates that fitted-unit ventilation and socket placement form part of appliance installation. Its example dimensions should not be copied to an unrelated model.
Budget and scheduling decisions
Separate cabinet construction, accessories, countertop work, services, appliance fitting and finishing in the budget. Resolve model-dependent items first; decorative choices that do not affect fabrication can remain later. Ask for a revised drawing and programme whenever a model or service location changes.
Product-specific reference: Bosch oven installation and ventilation guidance. Follow the exact model’s supplied instructions.
Five questions to ask before signing
- Which drawing governs manufacturing, and when will the final site measurement happen?
- Who is responsible for moving plumbing, electrical, gas and chimney points?
- What exact carcass, shutter, edge and hardware specifications are included?
- How are variations, damaged parts, delays and installation defects recorded?
- What access is required for future repair of plumbing, filters, waste bins and appliances?
These questions may reduce the visual drama of the first meeting. That is useful. A kitchen is infrastructure with a finish layer, not a finish board with appliances placed around it.
Frequently asked questions
Should the sink or hob be planned first?
Plan the complete workflow first, then fix the sink, hob and refrigerator positions together. The sink is constrained by plumbing; the hob by ventilation and safety; the refrigerator by door swing and access.
Is a work triangle necessary in a small Narhe kitchen?
No. It is a useful test, not a mandatory shape. A compact linear or parallel kitchen can work well if preparation space, movement and appliance doors are clear.
When should final measurements be taken?
After relevant plastering, tiling, flooring and civil changes are complete. Use the finished dimensions for manufacturing and confirm service points at the same visit.
How can I compare two modular kitchen quotations?
Compare drawings, cabinet quantities, material and hardware specifications, services, installation, exclusions, milestones and variation terms—not only the headline amount.
Can I choose finishes before the layout?
You can shortlist finishes, but final selection should follow the layout, lighting, exposed sides, maintenance needs and confirmed material specification. Do not approve production from a mood board alone.
For a Narhe kitchen, the most reliable sequence is not “choose a finish, then fit the room around it”. It is measure, map the work, locate services, test storage, compare scope, and only then specify the finish. That sequence protects both daily usability and the quotation you eventually sign.
Related planning guide: Kitchen Storage Ideas: Smart Ways to Make Your Kitchen More Organized and Functional. Use it for the next relevant decision alongside your own site measurements.
Turn this idea into a plan for your home
Visualise your space, understand the likely budget, or find a professional who can bring the idea to life.