
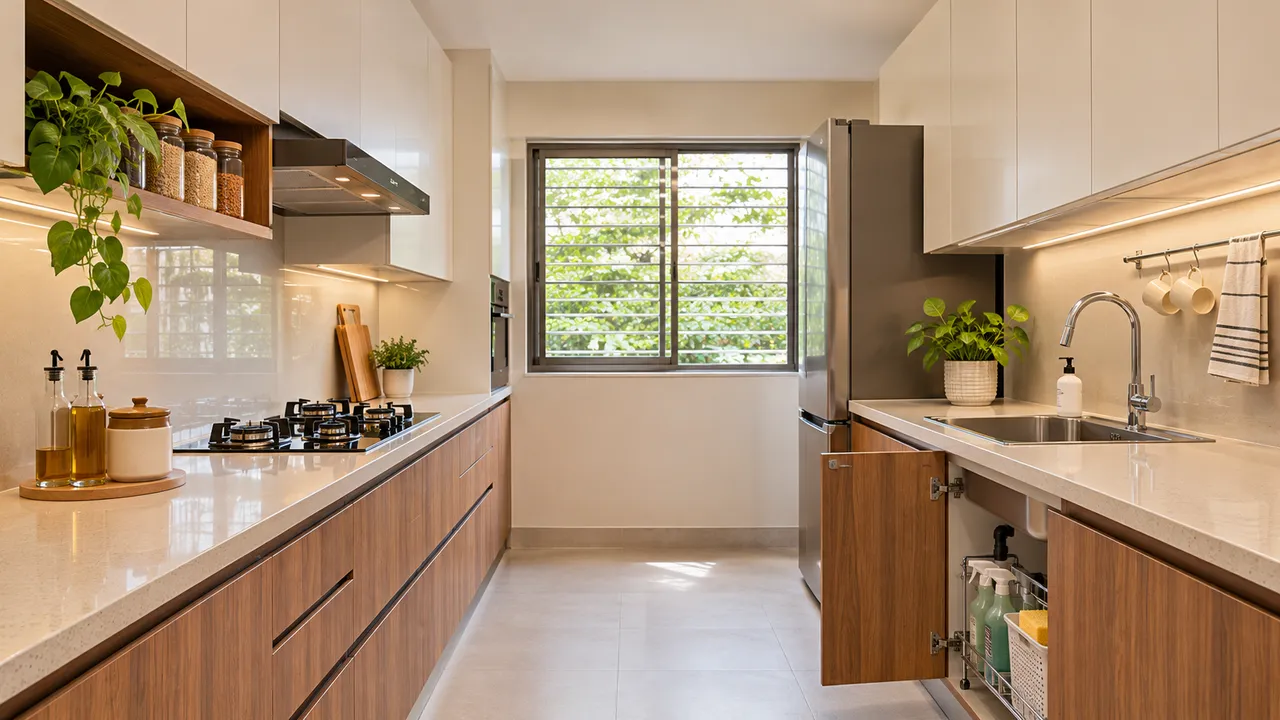
Katraj Modular Kitchen Planning: Audit Workflow, Storage and Services First
A kitchen can look spacious on a drawing and still feel difficult to use once the gas cylinder, refrigerator door and wet vessels occupy their real positions. In Katraj homes, the planning conversation should therefore begin with movement and services, not laminate samples.
This diagnostic guide identifies visible symptoms, traces them to planning causes and points to corrective decisions. If you are comparing designers and companies serving Katraj, nearby areas such as Ambegaon Budruk, Bibwewadi, Kondhwa and Dhankawadi can also be useful comparison contexts. A related audit of workflow and service planning is available in this Bibwewadi modular kitchen planning guide.
When the plan looks neat but the room works badly
The first symptoms are usually small: two people cannot pass comfortably, the refrigerator blocks a drawer, the sink sits too close to the hob, or groceries are left on the dining table because the tall unit is awkward to reach. These are not styling failures. They indicate that the plan was composed around available wall length rather than the kitchen’s working sequence.
Map the broad work triangle between refrigerator, sink and hob, but do not treat the triangle as a rigid formula. In a compact parallel or L-shaped kitchen, the more useful test is whether ingredients can move from storage to preparation to cooking without crossing the main passage. The refrigerator needs a landing surface nearby. The sink needs room on at least one side for dirty and washed vessels. The hob needs a safe, usable counter area rather than a token strip beside a wall or tall unit.
Likely cause: chimney, microwave, sink or hob was positioned before the full counter run was tested. Corrective decision: reserve continuous preparation space first, then place appliances around it.
Likely cause: the refrigerator or utility access opens into the active work zone. Corrective decision: move high-frequency access points toward the edge of the kitchen where possible.
Storage failure usually starts below the shutters
Homeowners often ask for more cabinets when the real problem is poor internal allocation. A wide shutter with one shelf may hold less usable equipment than a drawer stack planned around pressure cookers, plates, spices and daily cookware. In a Katraj apartment, storage should be assessed by reach, weight and frequency of use, not only by the number of running feet.
Use deep drawers for heavy vessels only where the hardware and carcass construction are specified clearly. Keep frequently used plates and pans between comfortable reach levels, while seasonal servingware can move higher. A tall unit may be efficient for provisions or built-in appliances, but it can also consume valuable counter frontage and make the kitchen feel visually heavy. Check that its doors do not collide with the refrigerator, entry passage or opposite counter.
Corner storage deserves an early decision. A blind corner can be economical and robust if the inaccessible volume is accepted. LeMans-style or carousel mechanisms improve access but add hardware, clearances and maintenance considerations. Ask the designer to show the corner in an open position, not only as a closed elevation.
Services are the hidden structure of the kitchen
Plumbing, electrical points, ventilation and cylinder placement should be coordinated before the cabinet drawing is approved. The sink position is governed by the drain route and slope, not simply by symmetry. Moving it later may involve chasing walls, altering tiles or creating an exposed pipe route inside a cabinet. Confirm where the water inlet, waste outlet, purifier point and geyser or dishwasher connections will sit.
Electrical planning needs an appliance schedule. List the refrigerator, chimney, hob, microwave, oven, mixer, water purifier, dishwasher and any small appliances that normally remain on the counter. A designer should distinguish dedicated points from general sockets and show their heights and access. Do not rely on a generic row of sockets hidden behind appliances.
For gas cooking, establish the cylinder location and hose path with the relevant safety and building constraints in mind. A cylinder trapped behind a drawer stack is a service problem. If the cylinder sits outside the kitchen, the route should remain accessible and should not create a trip point or interfere with cabinet doors. Chimney ducting also needs a practical route, suitable outlet position and provision for cleaning access. Recirculating and ducted arrangements have different implications; the quotation should state which is included.
Compact red-flag audit
- Appliance sizes are assumed rather than recorded from actual or selected models.
- The quotation says “electrical work” or “plumbing” without listing points, alterations or exclusions.
- There is no access plan for the cylinder, water filter, drain trap or chimney service.
- Corner mechanisms and drawer hardware are named as brands or types without load, size or warranty details.
- The designer wants an advance before issuing a dimensioned layout and scope of work.
Measure after civil work, not before it
One of the most expensive planning errors is treating an early site measurement as final. Wall plaster, tile thickness, skirting, window reveals, electrical conduits and flooring can all change the clear dimensions. In a renovation, demolition may reveal uneven walls or a shifted plumbing line. In a new apartment, handover changes and builder-provided points still need checking on site.
The reliable sequence is not a design “step” but a measurement condition: first record the post-civil room, then verify the actual appliance models, then freeze the cabinet drawing. Measure finished wall-to-wall dimensions, floor-to-ceiling height, beam drops, window and sill positions, door swings, service shafts and the location of every usable point. Record deviations at corners rather than averaging them away. The final drawing should carry enough information for an installer to understand what is fixed, what is adjustable and what must be rechecked before fabrication.
Compare designers by the quality of their audit trail
Designers and companies serving Katraj may offer different combinations of design, manufacturing, installation, civil coordination and project supervision. Comparing only the render or headline quotation hides the useful differences. Ask to see how each option documents the kitchen: plan view, elevations, internal storage details, appliance schedule, services layout, material specifications and installation boundaries.
| Compare this | What a useful answer contains | Why it affects the room |
|---|---|---|
| Material scope | Carcass, shutters, edge treatment, hardware and finish named separately | Two similar-looking kitchens may have different durability and replacement implications. |
| Services | Electrical, plumbing, gas and ducting responsibilities marked on a plan | Unlisted site work can disrupt the layout or expand the budget. |
| Installation | Leveling, wall adjustments, filler panels, handles and final alignment explained | Cabinets depend on site conditions, not just factory accuracy. |
| Payment terms | Advance linked to a defined design, material and production milestone | You retain clarity before committing to fabrication. |
Cost varies with the room size, cabinet configuration, material grades, hardware, appliance integration, civil changes, ducting and installation scope. A low quote may exclude precisely the services that determine whether the kitchen can be executed cleanly. A high quote is not automatically more complete. Ask for inclusions, exclusions, taxes if applicable, lead-time assumptions and the process for approving variations.
Use planning tools to test scope before paying an advance
Digital tools cannot replace a site survey, but they can make the first comparison less vague. Use the WallsToWonder interior cost estimator to frame a preliminary budget around scope and material choices. Treat the result as a planning reference, not a final contractor quote.
Budget scope check
Use broad scope inputs to identify which decisions need clarification before designer comparisons.
Quotation line-item check
Run a quotation through the WallsToWonder quotation checker to spot missing descriptions and questions to take back to the designer.
The advance should follow decisions, not replace them
Before paying, ask for the latest plan and confirm what the advance covers: design development, site measurement, drawings, material samples, manufacturing or a broader package. Clarify whether revisions are included, who coordinates civil and electrical work, and what happens if the final measured dimensions differ from the initial survey.
Also ask practical questions: Which appliance models can the layout accommodate? Who supplies and installs the chimney duct? Is the sink, hob or tap included? How are damaged panels handled? Who signs off the services before cabinets arrive? What documentation will you receive at handover? Clear answers are more valuable than a polished presentation because they expose execution responsibility.
Five questions Katraj homeowners should settle early
1. Should the refrigerator be inside the kitchen?
Not always. Place it where its door, ventilation clearance and landing counter work well without interrupting the cooking path. The kitchen entry and dining route matter as much as the cabinet line.
2. Is a work triangle enough to approve the layout?
No. Test passage width, door swings, preparation space, appliance clearances and the actual movement of groceries, vessels and waste.
3. When should the final measurement happen?
After plaster, flooring, tiles and relevant civil changes are complete or stable. Recheck appliance sizes and service points before fabrication.
4. Are tall units always a good storage solution?
No. They are useful for provisions and appliances but can reduce counter space and create access conflicts. Approve one only after door swings and reach are tested.
5. How can I compare two kitchen quotations fairly?
Align the scope first: carcass, shutters, hardware, accessories, appliances, services, civil work, installation, taxes and exclusions. Compare like with like rather than totals alone.
WallsToWonder can help you organise this comparison through its designer directory, planning references and quotation tools. For more locality-specific context, review the linked workflow and services audit for Bibwewadi alongside your Katraj measurements, but keep the final decision tied to your own room, appliances and post-civil site conditions.
Turn this idea into a plan for your home
Visualise your space, understand the likely budget, or find a professional who can bring the idea to life.