
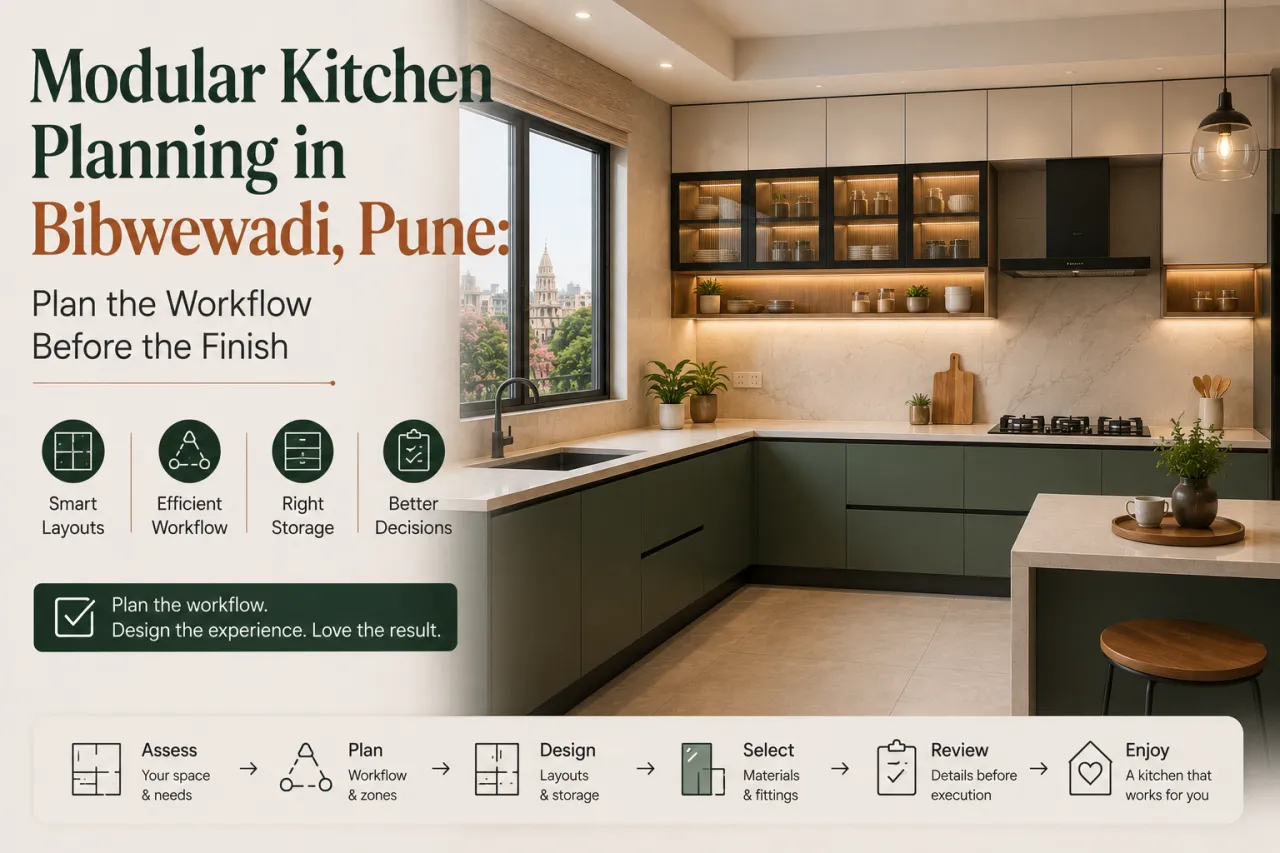
Modular Kitchen Planning in Bibwewadi, Pune: Plan the Workflow Before the Finish
The most expensive mistake in a modular kitchen is often made before anyone chooses laminate, profile handles or a backsplash. It is deciding that the kitchen is a finish-selection exercise.
For a home in Bibwewadi, Pune, the better starting point is the working plan: where groceries enter, where vegetables are washed, where the pressure cooker is used, how the refrigerator door opens and which services can actually be moved. A practical Bibwewadi kitchen-planning search should therefore begin with drawings and site questions, not just portfolio images.
Why should the workflow be fixed before the colour palette?
A kitchen can look calm in a render and still be irritating every morning. The usual reason is a broken sequence between storage, preparation, cooking and washing. The classic work triangle—refrigerator, sink and hob—remains useful, but it is not a rigid shape to draw on every plan. In a compact apartment, a sensible working line or an L-shaped route may perform better than forcing a triangle that creates awkward corners.
First identify the landing spaces beside the refrigerator, sink and hob. A refrigerator should not open directly into a passage or collide with a tall unit. The sink needs usable counter on at least one side for wet utensils and produce. The hob needs a safe working zone, with drawers or shelves for frequently used pans nearby rather than across the room.
Think about two simultaneous users as well. If one person is washing and another is serving tea, a narrow passage between opposing counters can become a daily conflict point. A designer should explain these movements on the plan and not hide them behind a photorealistic view.
Which layout questions matter in Bibwewadi homes?
The locality includes a mix of apartment renovations and newer or recently handed-over homes, so the correct plan depends on the existing shell rather than on a preferred Pinterest layout. An L-shaped kitchen may preserve a useful passage; a parallel kitchen can provide more counter but needs disciplined aisle planning. A one-wall kitchen may be appropriate where the room is narrow, though it demands careful vertical storage.
Ask the designer to mark doors, windows, beams, electrical shafts, plumbing drops and the direction of appliance doors. In an older renovation, the existing drain location may make a dramatic sink relocation expensive or technically unattractive. In a newer apartment, the builder's kitchen points may be fixed in a service duct or utility area that limits changes.
Where should appliances, gas and ventilation actually go?
Appliances should be placed according to use and service access, not simply to fill visual gaps. Confirm the refrigerator width, depth, door swing and required ventilation clearance. A microwave in a tall unit can free counter space, but its height should be comfortable for removing hot vessels. A built-in oven needs the manufacturer's ventilation and electrical requirements, while a countertop appliance zone needs sockets that do not sit behind the appliance body.
If using LPG, the cylinder location must be planned with safety, access and the applicable building or society requirements in mind. Do not trap a cylinder behind a fixed drawer bank or place it where a technician cannot reach the regulator and hose. If the cylinder remains in a utility area, confirm the route and length of the gas connection with the appropriate authorised professional. For piped gas, the available point and approval conditions should be checked before cabinetry is finalised.
Chimney selection is also a service decision. The hob position, duct route, opening size, electrical point and discharge arrangement need coordination. Recirculating models avoid an external duct but return filtered air to the room and require regular filter care. A designer should show the duct path or clearly state that the proposal assumes recirculation. “Chimney provision” in a quotation is not a complete ventilation specification.
How much storage is enough—and where should it be?
More cabinets do not automatically create a more usable kitchen. Storage must follow the objects stored. Heavy pots belong in sturdy, low drawers or accessible base units. Daily plates and glasses should not require bending or climbing. Spices and cooking oils need a location near the hob, but oils should not be placed where heat will degrade them quickly. Cleaning chemicals need separation from food and cookware.
Drawer planning deserves more attention than decorative shutter selection. Ask for internal drawer heights, full-extension or partial-extension hardware, load guidance and the treatment of corners. A blind corner can be left as a simple cabinet, fitted with a suitable access mechanism, or allocated to less frequently used items. Each option trades usable access against hardware cost and maintenance complexity.
Tall units are valuable for pantry storage, ovens and brooms, but they can make a compact kitchen feel blocked and may interfere with windows or ventilation. Use them after the main counter run is working—not as a way to compensate for poor base-cabinet planning.
- work sequence and landing areas beside sink, hob and refrigerator;
- drawer widths, internal heights and corner access method;
- appliance model assumptions, socket positions and service clearances;
- plumbing, drainage, chimney ducting and gas or cylinder access;
- the location of waste segregation, cleaning supplies and rarely used storage.
What should be measured after civil and tile work?
Preliminary measurements help with budgeting, but fabrication should follow a site re-measurement after relevant civil changes. Wall plaster, tile thickness, flooring levels, false-ceiling work, window changes and electrical or plumbing alterations can shift finished dimensions. The final measurement should record each wall, corner angle, floor-to-ceiling height, sill level, service point and obstruction—not just the room length.
Insist that the designer distinguishes between a concept drawing, a working drawing and a fabrication measurement. Cabinet fillers, end panels, skirting notches and gaps around uneven walls are small on paper but determine whether shutters align on site. If a contractor begins production before the agreed civil stage is complete, ask who carries the risk of rework.
How do materials and quotations change the decision?
Compare the construction specification, not a single “modular kitchen” amount. Material names such as plywood, MDF, HDHMR or particle board are not enough by themselves; the grade, thickness, edge treatment, laminate or acrylic finish, hardware range, back panel, moisture protection and installation scope should be stated. The right choice can vary between a sink cabinet, a dry pantry and an overhead unit.
| Quotation area | What to compare | Why it affects the outcome |
|---|---|---|
| Cabinet carcass | Board type, thickness, finish, edge banding and back panel | Influences rigidity, moisture tolerance and repair options. |
| Hardware | Hinges, drawer runners, lift-ups, corner fittings and warranty terms | Access and replacement costs depend on the actual mechanism. |
| Services | Plumbing, electrical points, chimney ducting, gas coordination and civil work | “Modular” scope often excludes the work that makes the kitchen function. |
| Installation | Delivery, assembly, levelling, cut-outs, sealing and debris removal | Gaps and water damage commonly begin with poor site finishing. |
| Changes | Re-measurement, variation approval, taxes, transport and cancellation terms | Unrecorded assumptions make the final cost difficult to control. |
Use the interior cost estimator as an early scope-planning aid, not as a substitute for a site-specific quotation. It is more useful when you already know the layout, appliance list and level of civil work required.
Can digital tools help before you pay an advance?
They can expose missing questions, provided you treat the output as a planning prompt rather than a final design. A visual tool may help you compare a light or dark finish, but it cannot confirm a drain slope, duct route or the actual opening of a refrigerator door. Those remain drawing and site-coordination issues.

Build a scope before discussing a number
Use the AI interior cost estimator to organise likely work categories and identify what still needs a designer's measurement.

Read the quotation line by line
Run a draft through the AI quotation checker to spot vague inclusions, missing quantities or unclear exclusions before seeking clarification.
How should you compare designers serving Bibwewadi?
Compare the person or company by the quality of their questions, drawings and coordination—not by finish boards alone. Designers serving Bibwewadi may also work across nearby Katraj, Sahakar Nagar, Market Yard and Kondhwa; service-area familiarity can be useful, but it is not proof of quality or suitability.
Ask each designer for the same brief: measured layout, appliance schedule, material specification, service plan, installation scope and revision terms. Then compare whether the proposals solve the same problem. One quote may include civil and electrical work while another prices only factory-made cabinets.
Before paying an advance, get written answers to these questions:
- Who measures after civil changes and who approves the fabrication drawing?
- Which items are excluded: demolition, plumbing relocation, electrical work, gas work, ducting, painting or appliance installation?
- What happens if an appliance model changes or a site dimension differs?
- Which hardware and board specifications will appear in the final order?
- What is the payment schedule, delivery sequence, installation responsibility and defect-resolution process?
Red flags include pressure to pay before a scope is frozen, a quote with one unexplained lump sum, “premium hardware” without a make or specification, no allowance for service access, and renders that omit windows, ducts or appliance clearances. A low figure is not necessarily better value if essential work has simply been left out.
What can WallsToWonder help you do next?
WallsToWonder can support the comparison stage without replacing the technical checks required on site. Browse kitchen design ideas to articulate functional preferences, read expert stories and projects for planning perspectives, and review designers and companies serving Bibwewadi. You can also use Design my room, Find my style or the AI interior assistant to organise ideas before a consultation. For broader reading, the Posts section offers additional planning guidance.
That order may feel less exciting than choosing shutters first. It is also the order most likely to protect the things a kitchen has to do every day.
Frequently asked questions
Should the sink, hob and refrigerator always form a triangle?
No. The triangle is a useful test, not a rule. In a narrow or compact kitchen, a well-planned linear or L-shaped workflow can be more practical if landing space and movement are clear.
Can the kitchen sink be moved to a new wall?
Sometimes, but the decision depends on drainage, plumbing access, floor levels, shafts and civil permissions. Confirm the technical route before approving the cabinet layout.
Is a tall pantry unit always a good storage upgrade?
No. It can provide excellent vertical storage, but it may block light, reduce counter flexibility or interfere with windows and appliance doors. Its position matters more than its presence.
When should the final kitchen measurement happen?
After relevant civil, plaster, tile and service changes are complete, and once appliance models are known. Fabrication should rely on an agreed final measurement rather than an early estimate.
How can I compare two kitchen quotations fairly?
Place cabinet materials, hardware, dimensions, finishes, services, installation, taxes, exclusions, variation rules and warranty terms side by side. A total amount alone does not establish equivalent scope.
Explore Bibwewadi designers and companies · Check an interior quotation · Browse kitchen ideas
Turn this idea into a plan for your home
Visualise your space, understand the likely budget, or find a professional who can bring the idea to life.