
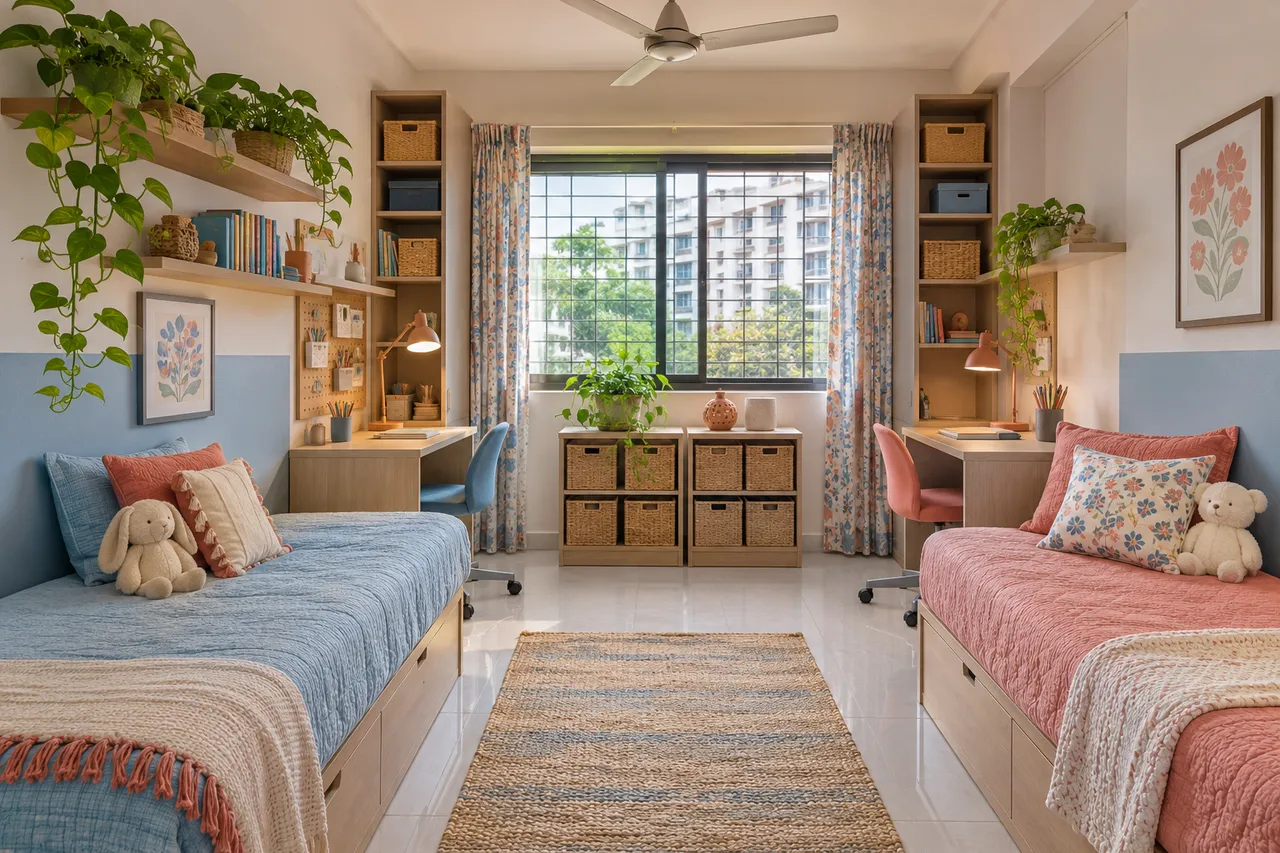
Shared Kids’ Bedroom in Hennur: Separate Storage Without Dividing the Room
Plan a shared kids’ bedroom in Hennur around each child’s sleep, study and storage needs before choosing matching furniture. Give personal belongings separate reachable spaces and keep genuinely shared supplies together. Test bed access, chair movement and wardrobe doors in use, then choose flexible arrangements that can change as the children’s routines develop.
Start with your Hennur home
For a Hennur apartment, work from the exact bedroom plan, window positions and household brief. Published apartment projects in the locality show individual layouts, not one standard room type. This guide considers two siblings sharing one room without a permanent partition. The goal is useful personal space and an adaptable arrangement rather than an assumption that every family needs identical beds or desks.
1. Write two short daily-use briefs
List each child’s clothing, school materials, hobbies, sleeping routine and support needs. Identify genuine differences instead of splitting every shelf into equal-looking halves. Keep private belongings separate where appropriate and agree which supplies are shared. Revisit the list with the children when practical. The storage plan should be understandable to its users, not just visually balanced in a drawing.
2. Test beds and wardrobes first
Draw the beds with room to approach and use them, then show wardrobe doors and drawers open. Consider the actual users and any access requirements before fixing the furniture. Avoid choosing a bunk or elevated arrangement simply to increase floor space; that introduces product-specific suitability and safety considerations. This brief uses ordinary beds as its starting comparison, with clear movement and accessible storage.
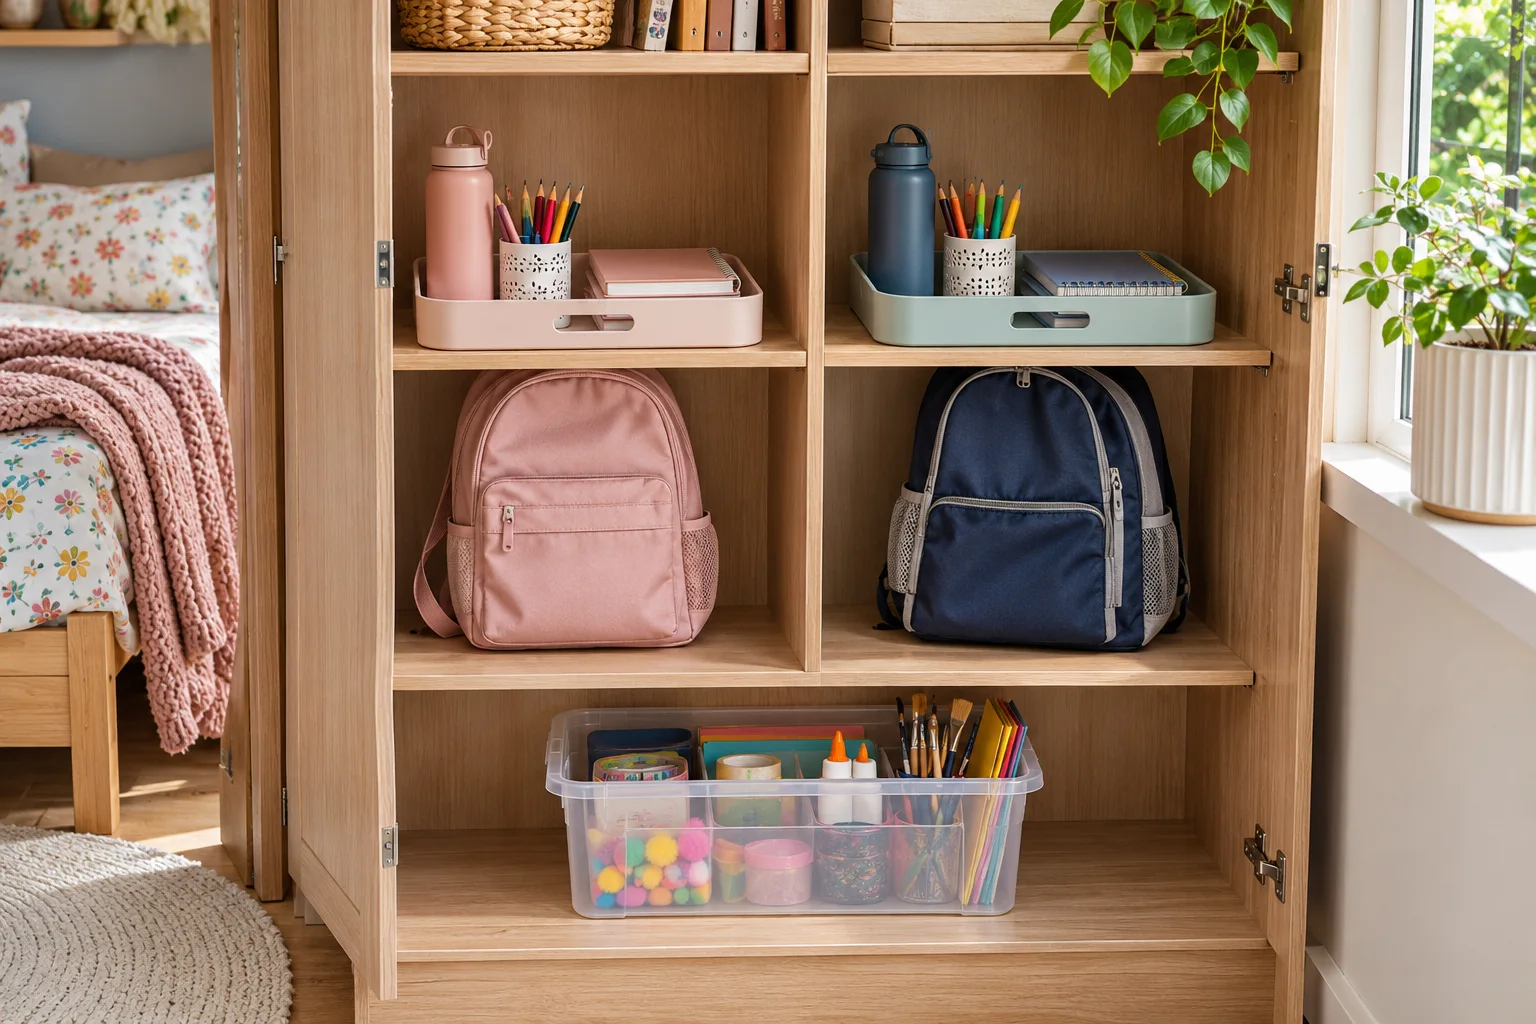
3. Give each child a clear storage home
Use separate wardrobe bays, trays or baskets for personal items, with age-appropriate access. Reserve a defined shared zone for games or craft supplies. Secure heavy furniture and store unsuitable small or sharp items appropriately, following product and installation guidance. Labels can use names or simple symbols, but the key test is whether each person can retrieve and return belongings without disturbing the other’s area.
4. Check study positions while occupied
Try both chairs pulled back, school bags in their intended place and someone moving through the room. Check task lighting and glare at the times homework happens. Two identical desks may not be the best answer if they block window or wardrobe access. Consider a shared long surface with distinct positions only where the measurements and routines support simultaneous use.
5. Keep the layout changeable
Prefer adjustable internal storage and movable accessories where suitable. Avoid permanent dividers until simpler arrangements have been tested. Trial the organisation through a normal school week, noting arguments caused by access or misplaced belongings. Change the allocation before commissioning additional furniture. Keep a plan for moving or adapting the room as study needs, clothing and privacy preferences evolve.
Budget worksheet: define the scope before the total
| Planning item | What to record |
|---|---|
| Start with existing furniture | Compare removable trays, separate baskets and lighting improvements before full replacement. |
| Illustrative cap | For a self-chosen ₹20,000 organisation allowance, an example split is ₹8,000 for suitable storage inserts, ₹7,000 for assessed desk/light changes and ₹5,000 reserved. This is not a Hennur market estimate. |
| Quote separately | Beds, wardrobes, desks, installation, anchoring, electrical work and delivery need explicit inclusions if commissioned. |
Timeline: decisions and checkpoints
Use a normal school week to test the proposed allocation where feasible. Follow with a measured layout and selection review. Set fabrication and installation dates only after the furniture and any service work are agreed; plan how the children’s sleeping and study needs are handled during the work.
Plan the next step with WallsToWonder
Use Design My Room to explore a visual direction, then verify the actual measurements and product requirements. The interior cost estimator can help organise an initial scope; use a measured provider proposal for your commitment. Review inclusions and exclusions with the quotation checker and discuss unresolved items with the responsible professional.
Frequently asked questions
Must siblings have identical storage?
No. Give each a clear personal zone, but allocate space around actual belongings and access needs rather than appearance alone.
Do I need a room divider?
Test bed, desk and storage placement first. A permanent divider can reduce access or light and is not automatically necessary.
Can both children use one study surface?
Possibly, if their routines, usable width, chair movement and lighting work together. Test the occupied arrangement before ordering.
Related practical guides
- A Compact Hobby Corner for Sewing, Crafts and Creative Work
- Wardrobe Internal Layout Ideas for Better Storage
Sources and product guidance
Turn this idea into a plan for your home
Visualise your space, understand the likely budget, or find a professional who can bring the idea to life.