
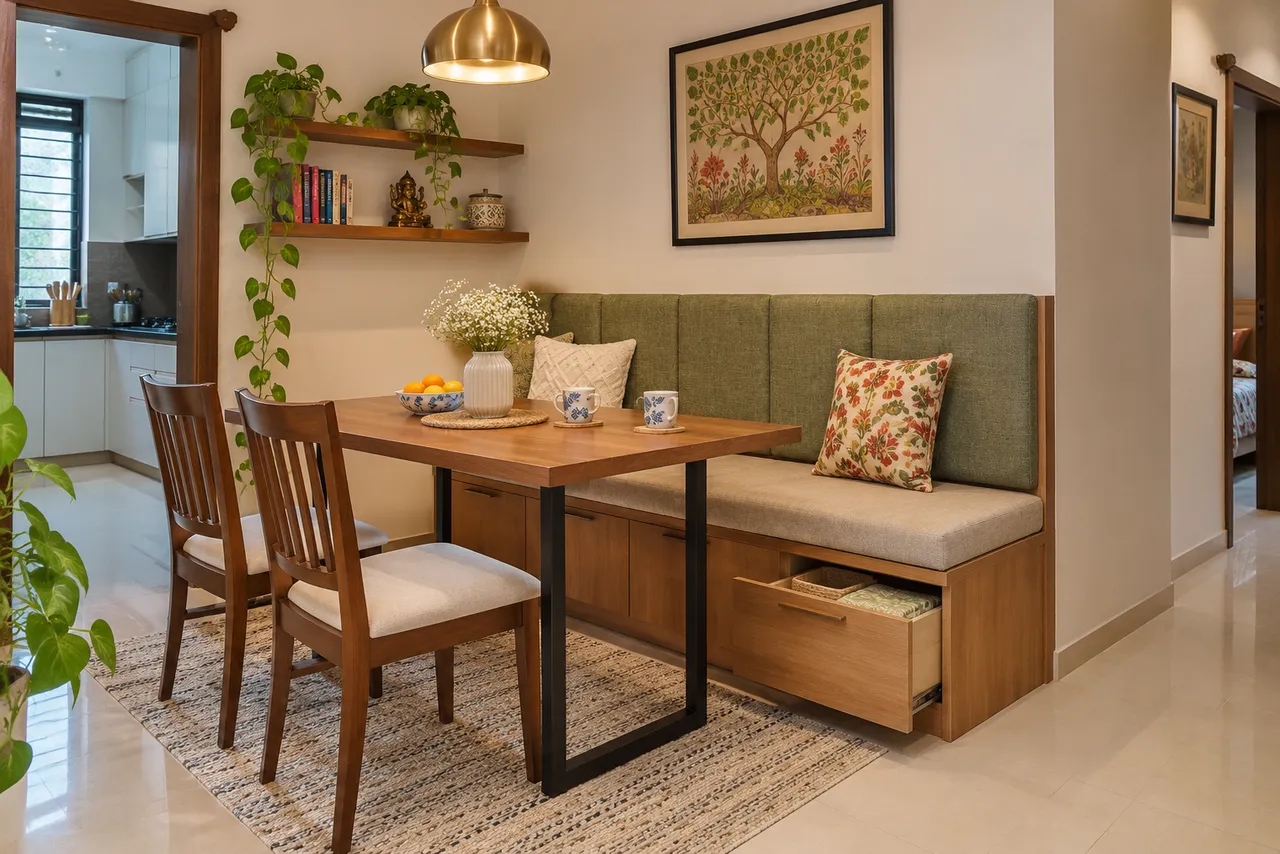
Built-In Dining Bench for a Ghatkopar Home: Seating, Storage and Access Checks
Plan a dining bench in a Ghatkopar home by testing people seated at the table, entry and exit from the bench, and the movement of any storage below. Choose furniture designed for seating and confirm its load and installation requirements. Compare a fixed bench with movable chairs before giving up flexibility for built-in storage.
Start with your Ghatkopar home
For a Ghatkopar dining upgrade, distinguish the room’s actual circulation from the furniture outline. This article considers a wall-side bench in a home where dining may share space with living or kitchen access; that is a planning scenario, not an assumption about every local apartment. Keep the existing floor plan and household needs as the basis for the design.
1. Test the table and bench together
Use the proposed table size, height and support positions when trying a bench. Check whether knees, feet and table legs conflict, and whether the backrest or cushion changes sitting position. Do not copy one bench depth or seat height into every home. Ask the furniture provider for a compatible arrangement and test comfort wherever a sample or temporary setup is available.
2. Check entry with someone already seated
Imagine the person at the inner end getting up while someone else remains seated. Check the route around the table and the movable chairs opposite. A bench may offer a useful wall-side layout, but it can make independent exit less convenient. Compare this against how your household uses the dining space, including children, visitors and anyone with limited mobility.
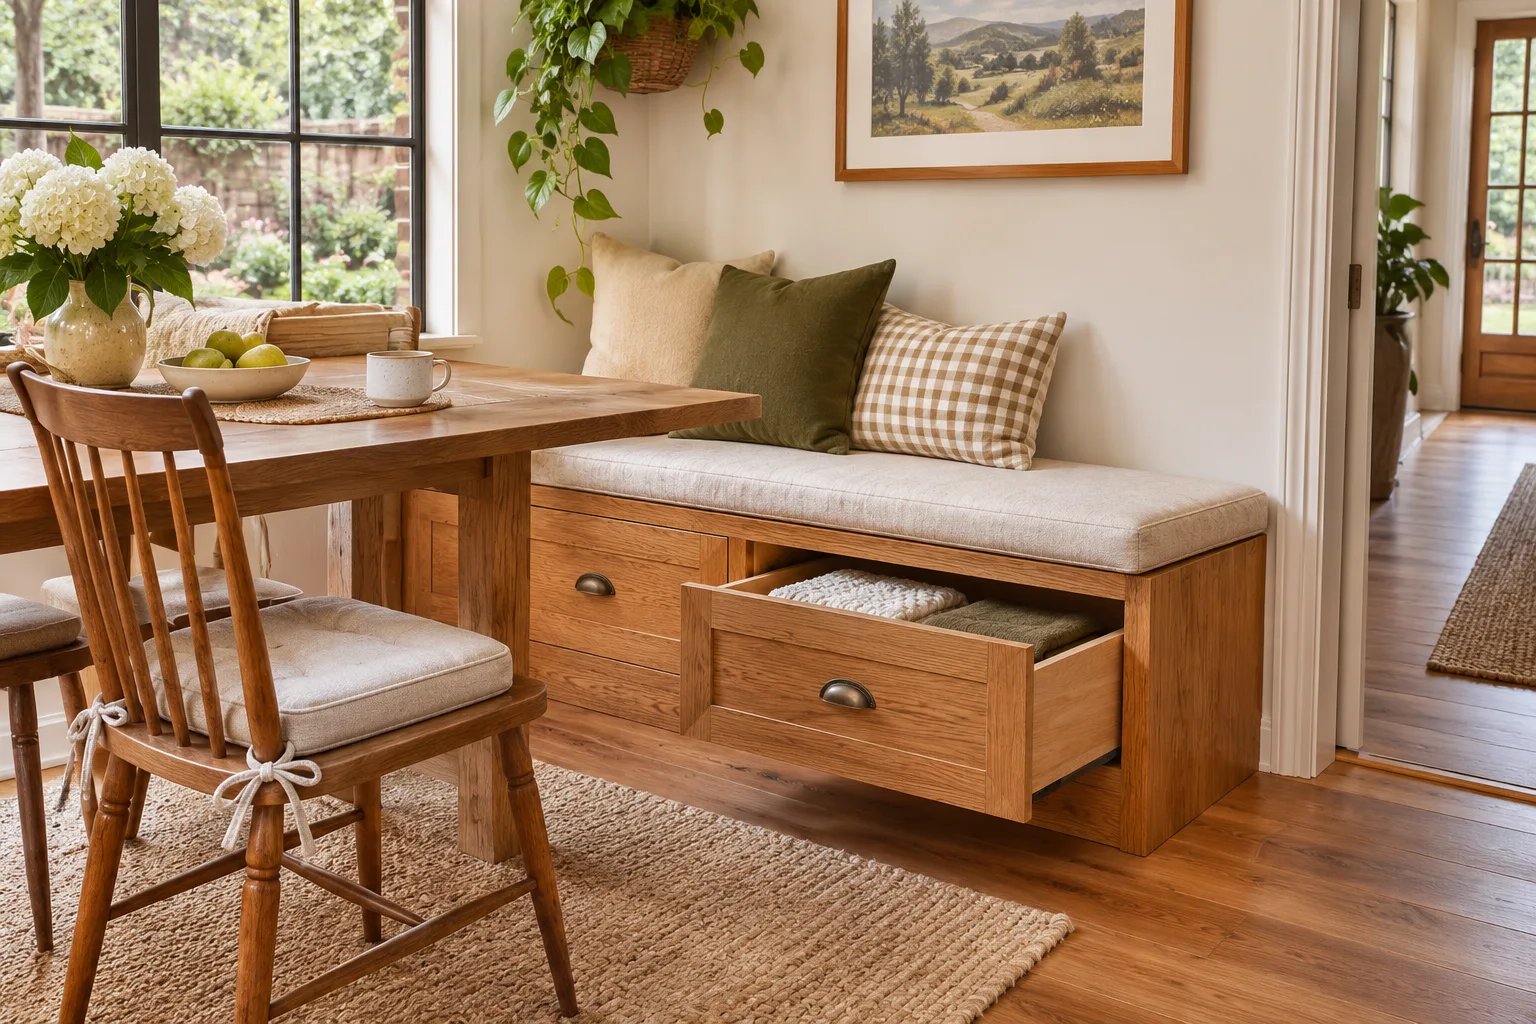
3. Decide whether storage earns its space
Compare drawers, lift-up seats and an open basket bay. Drawers need withdrawal space; a lift-up seat requires access from above and may mean moving cushions. Keep the storage unit’s actual operating instructions and intended contents in mind. Do not specify a heavy lid or moving mechanism solely from a photograph. Seating capacity and storage hardware suitability need confirmation from the provider.
4. Agree the furniture and wall junction
Confirm whether the bench is freestanding or fixed, who is responsible for the fixing and how the wall and floor will be protected. A unit used for sitting must be designed and rated for that purpose. Discuss cleaning at skirting and corners and how upholstery is removed or cared for. Resolve the junction before approving finishes, especially if nearby service access must remain available.
5. Compare the reversible option
Before commissioning, try a suitable movable bench or a temporary layout using the existing dining furniture. Keep the route occupied during the trial rather than judging an empty room. If the fixed arrangement does not improve comfort or access, retain movable seating. Built-in work is justified by the tested function, not simply by the promise of extra storage.
Budget worksheet: define the scope before the total
| Planning item | What to record |
|---|---|
| Scope | Separate the seat structure, storage hardware, upholstery, finishing and installation. |
| Owner-set cap example | If you choose a ₹40,000 limit for this scope, reserve ₹30,000 for the unit, ₹6,000 for seating finishes and ₹4,000 unallocated. This is an allocation exercise, not a Ghatkopar quotation. |
| Comparison check | Ask whether the table, chairs, taxes, delivery and any wall repairs are included or additional. |
Timeline: decisions and checkpoints
Allow a layout trial across several normal meals before freezing the design. Follow it with measurement and sample approval. Fabrication should be scheduled from approved drawings and confirmed materials; ask the provider to state installation and handover dependencies rather than accepting a generic completion promise.
Plan the next step with WallsToWonder
Use Design My Room to explore a visual direction, then verify the actual measurements and product requirements. The interior cost estimator can help organise an initial scope; use a measured provider proposal for your commitment. Review inclusions and exclusions with the quotation checker and discuss unresolved items with the responsible professional.
Frequently asked questions
Does a dining bench always save space?
No. Check occupied seating, independent exit, table supports and storage operation. A bench can move the space requirement rather than eliminate it.
Can a storage cabinet double as a bench?
Only if it is expressly designed and suitable for seating. Confirm the structure, load rating and installation requirements.
Which storage opening is best?
Choose after checking what will be stored and how the table affects access. Test drawers and lift-up access against the actual room.
Related practical guides
Turn this idea into a plan for your home
Visualise your space, understand the likely budget, or find a professional who can bring the idea to life.