
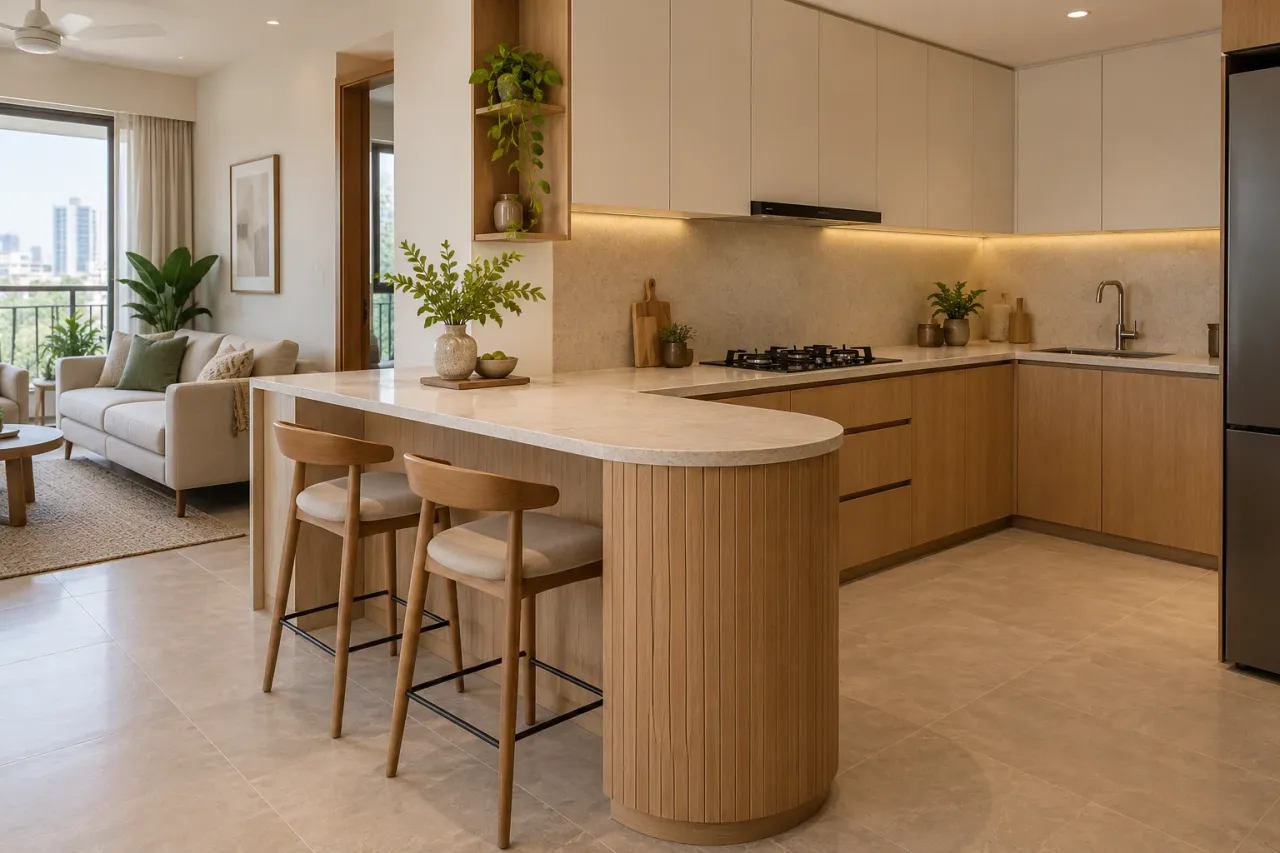
Rounded Kitchen Peninsula Ideas for Small Open Kitchens
Images in this article are AI-generated design concepts for inspiration, not photographs of completed projects. Confirm dimensions, materials and installation details for your home.
A rounded kitchen peninsula is a counter attached to the kitchen at one end, with a curved outer corner or end. It can create a breakfast spot, extra preparation surface or a visual boundary between cooking and living. In a small open kitchen, the useful question is whether it improves the layout once people, stools and open drawers are included.
These rounded kitchen peninsula ideas focus on practical shapes rather than adding an island wherever there is a patch of free floor. A peninsula needs enough room for kitchen work and movement around the exposed end.
Peninsula or island: which fits the room?
An island is freestanding; a peninsula connects to a wall or cabinet run. A peninsula may suit a kitchen where a separate island would leave awkward narrow routes, but it can also create a dead end. Mark both options at full scale before deciding.
Houzz's 2026 emerging summer trends report identified increasing US search interest in rounded islands and curved peninsulas. Use the shape as inspiration while letting your apartment's actual circulation determine whether it belongs.
1. Round only the exposed end
You do not need a fully curved cabinet to get a softer outline. Keep the working side straight for drawers and round the end facing the living room. This can make storage planning simpler while reducing the visual severity of a projecting rectangular corner.
Ask the fabricator to show the countertop shape and cabinet shape together. A curved top above a much smaller square cabinet can create an unintended overhang. Support requirements depend on the material and installation, so obtain the supplier's detail rather than copying an image.
2. Keep the kitchen side useful
Use the side facing the cook for storage you can actually reach. Wide drawers may suit bowls and utensils, while the curved outer end can be a finished panel. Turning every curve into a cupboard can produce deep corners that are difficult to use.
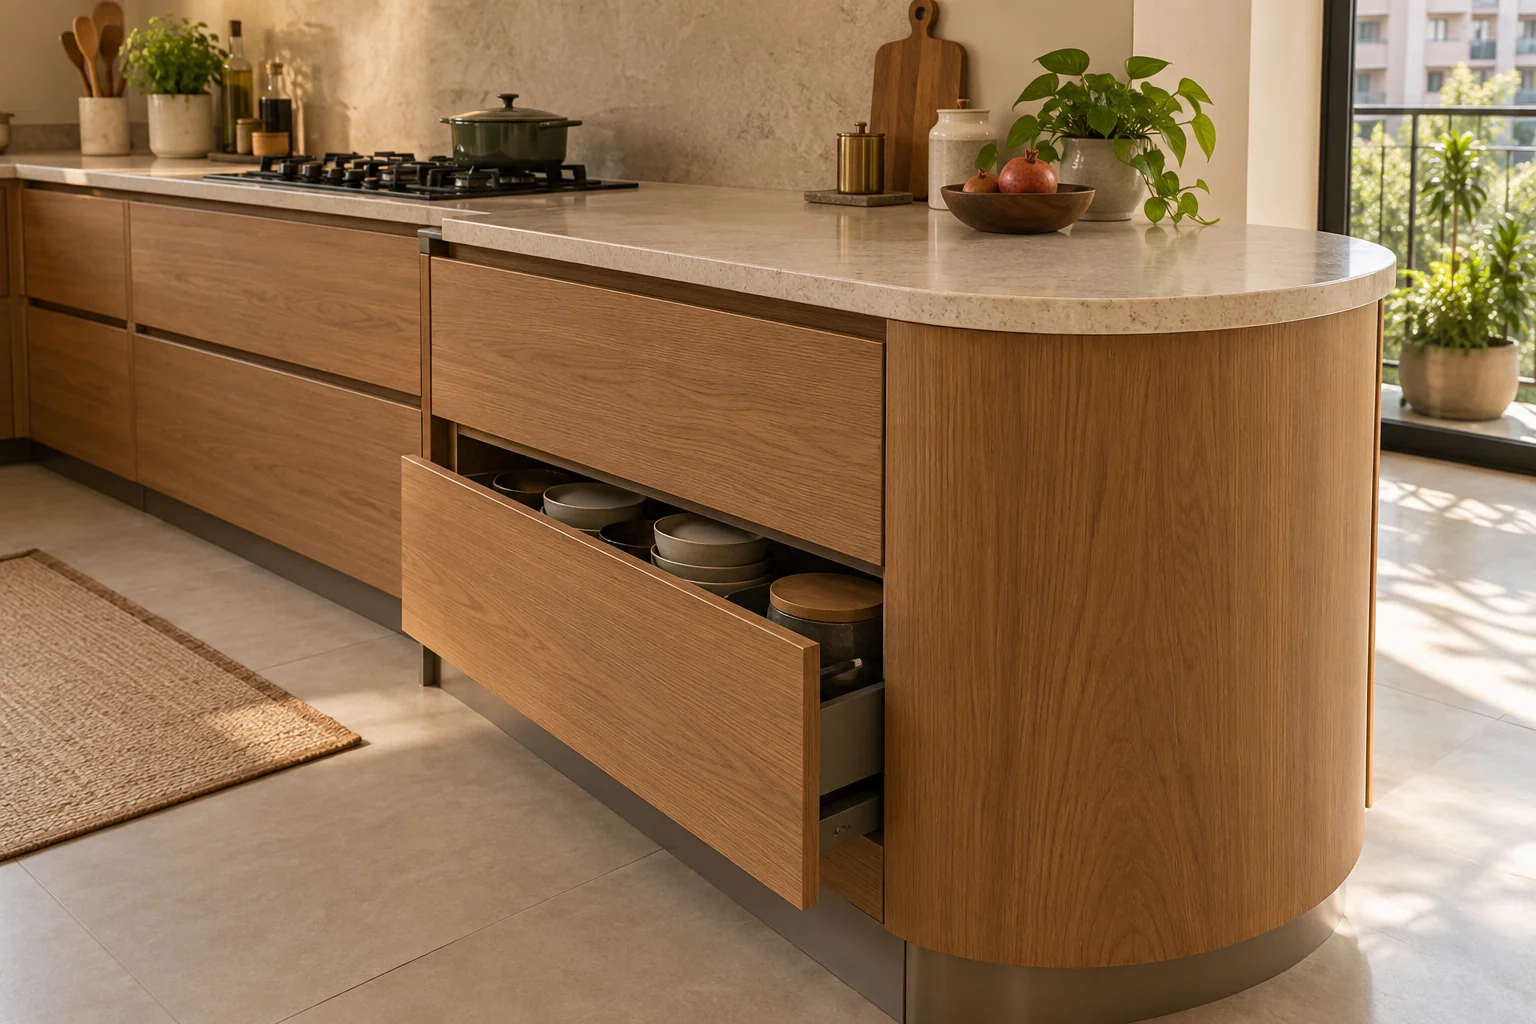
Open every drawer in the proposed plan. Check conflicts with the dishwasher, oven, refrigerator and opposite cabinets. A curved outside edge does not compensate for a cramped working aisle.
3. Treat breakfast seating as a real occupied space
Place the intended stools in position and sit on them while another person walks past. Include elbow room, knee space and the distance needed to pull a stool out. If two people cannot sit without blocking the main route, shorten the seating brief or omit seating entirely.
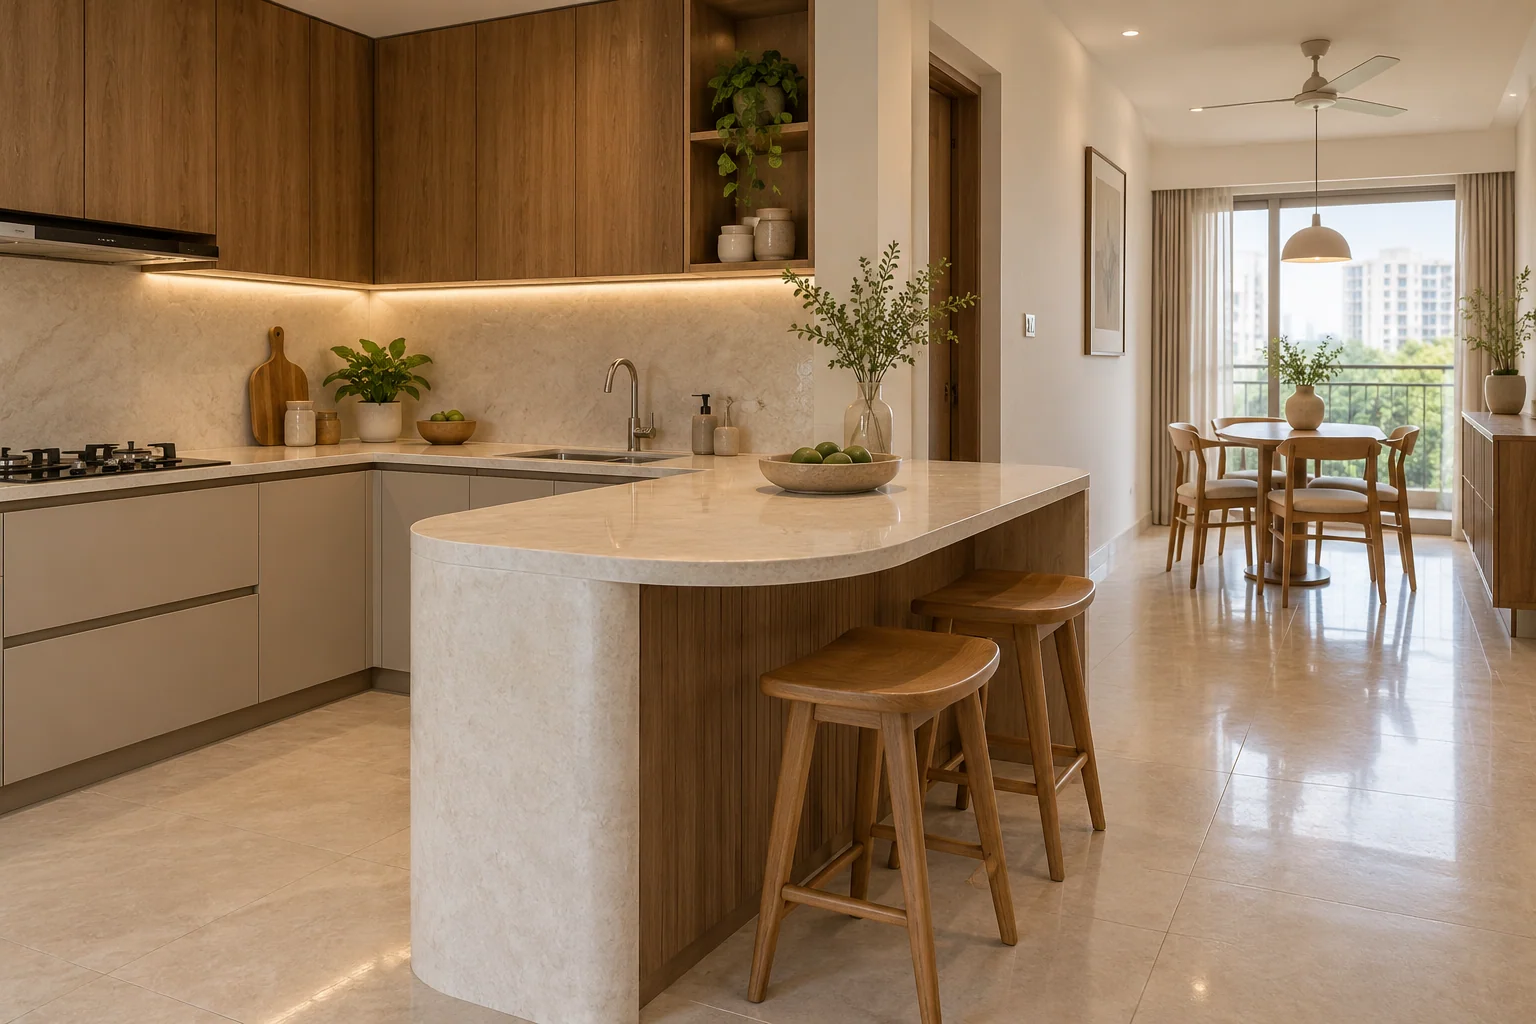
Choose the stool height to suit the finished counter and try the combination before ordering. A comfortable breakfast ledge can be useful; an oversized bar counter that replaces necessary worktop or blocks a balcony route is a poor trade.
Measure circulation with doors and appliances open
- Tape the full counter outline on the floor, including the curved end.
- Mark the cabinet faces and intended countertop overhang separately.
- Place boxes or temporary furniture at the proposed height.
- Open nearby appliances and simulate two people preparing a meal.
- Check the main route with stools occupied and a shopping bag in hand.
- Confirm final working and access clearances with the designer against the actual room and applicable requirements.
If the peninsula faces a shared dining space, use the same check with dining chairs pulled out. The open-plan living-dining zoning guide helps connect this kitchen decision to the rest of the room.
Choose worktop and end-panel details together
A curved edge changes fabrication. Ask how the selected worktop will be cut, finished, joined and supported. Review the edge profile with a physical sample. Thin-looking edges, large overhangs and sharply changing curves should all be confirmed with the fabricator.
| Design choice | Question to resolve |
|---|---|
| Rounded worktop end | Can the chosen material achieve the curve and required support? |
| Curved cabinet panel | How will the surface and edges be finished and repaired? |
| Breakfast overhang | Does it provide usable knee room without obstructing circulation? |
| Electrical outlet | Can a qualified electrician provide a suitable accessible location? |
| Decorative grooves | Will the household be comfortable cleaning them regularly? |
A smooth wood-look end may be easier to keep visually quiet than closely spaced grooves. If you choose fluting, examine a sample under side lighting and consider dust and food splashes near seating.
Keep the peninsula's role clear
For a compact kitchen, a preparation and breakfast counter may be simpler than adding a hob or sink to the peninsula. Services, splashes, heat and extraction can complicate an exposed counter. If your plan includes them, have the full installation assessed before finalising cabinetry.
Use the broader modular kitchen design guide to check workflow and storage before choosing the final finish.
Frequently asked questions
Does a rounded peninsula save space?
A rounded corner changes the outline but does not automatically improve the working aisle. Compare full-size layouts and check seating before deciding it saves usable space.
Can I round an existing kitchen counter?
Possibly, but feasibility depends on the worktop, supports, cabinet position and services. Ask a fabricator to inspect it rather than assuming the existing slab can be cut safely in place.
Do I need a custom curved cabinet?
Not always. A straight storage run with a properly supported rounded countertop end or finished outer panel may achieve the intended look. The appropriate detail depends on your dimensions and material.
Your next layout check
Approve the peninsula only after a taped mock-up works with seated users and open appliances. Then record the finished dimensions, support detail, storage layout and material samples. A useful curve should make the kitchen feel more comfortable in daily use.
Turn this idea into a plan for your home
Visualise your space, understand the likely budget, or find a professional who can bring the idea to life.