
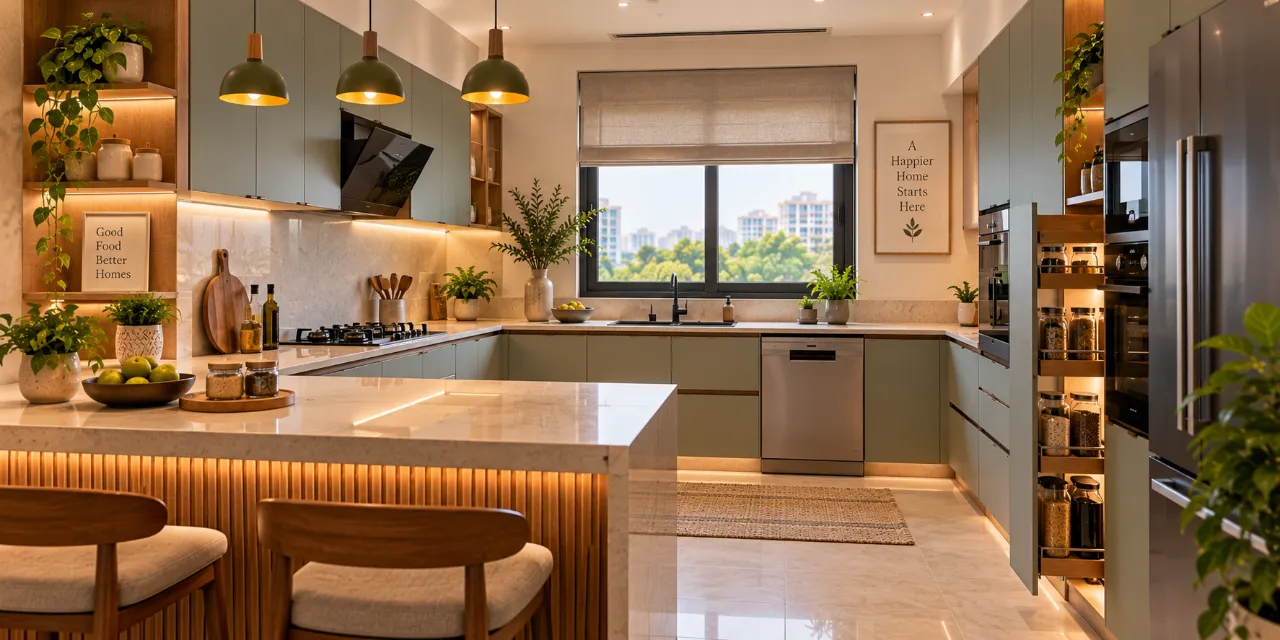
Modular Kitchen Design Ideas for Indian Homes: A Practical Field Guide
The first thing I look for in a proposed kitchen is not the finish colour. It is the wall that will carry the sink, hob, refrigerator and tall storage together. If that wall has a window, a plumbing point, a gas line, a beam or an awkward door swing, the attractive image in a catalogue is already only a starting point.
That is why useful modular kitchen design ideas begin with site conditions. Indian homes vary widely: a compact apartment kitchen may have one usable wall, a new builder flat may offer an open kitchen with a service balcony, and an independent home may need a larger parallel or island arrangement. The right design is the one that makes daily cooking, cleaning and storage easier within those limits.
This field guide is for homeowners comparing designers and companies serving their area. Use it alongside the WallsToWonder design ideas collection, particularly its Kitchen category, to separate a useful reference from a picture that merely looks good.
Field note: the layout is decided before the shutters
Start by recording the kitchen’s fixed points. Mark the positions of doors, windows, drainage, water supply, electrical outlets, chimney ducting and the gas connection. Also note the refrigerator’s depth and the direction in which its door opens. A tall refrigerator placed at the end of a narrow passage can make an otherwise sensible layout uncomfortable.
For many Indian apartments, an L-shaped kitchen gives a workable balance between counter space and movement. A parallel kitchen can provide generous preparation surfaces, but the aisle must remain comfortable and cabinet doors should not collide. A single-wall kitchen benefits from tall storage and carefully planned overhead units; otherwise, everyday appliances quickly occupy the counter.
An island is not automatically an upgrade. It needs adequate circulation on all working sides and should not interrupt the path from the entry to the dining area. In smaller homes, a shallow breakfast ledge or a movable utility trolley may deliver more value than a full island.
What I check on site
Storage should follow the way your household cooks
Cabinet planning becomes more useful when it starts with habits rather than a standard list of units. A household that makes rotis frequently may value a broad preparation counter and accessible flour storage. Another may need a dedicated place for a mixer, pressure cooker, rice container, kadai collection or large serving vessels. Ask where each group of items will live and how often it is handled.
Keep daily-use items between comfortable reach zones. Heavy cookware is usually better in lower drawers or sturdy pull-outs than in a high overhead cabinet. Overhead storage can hold less frequently used vessels, spare groceries and seasonal equipment, provided the shutter height and internal shelf spacing are practical.
- Use drawer widths that remain easy to operate when fully loaded; very wide drawers need suitable hardware and a clear load plan.
- Reserve a ventilated, accessible location for the gas cylinder if LPG is used, following the applicable installation and safety guidance from the supplier.
- Allow a proper landing area beside the hob for hot pans and beside the sink for washed utensils.
- Plan a concealed location for small appliances only if their plug points and ventilation needs have also been considered.
Corner units deserve particular scrutiny. A carousel, magic-corner mechanism or deep shelf may improve access, but the hardware occupies space and adds to the specification. Ask to see the mechanism, its load rating and the service process before treating it as a must-have feature.
Material choices: the sample must answer more than a colour question
Kitchen durability depends on the board, edge treatment, hardware, exposure to water and quality of installation—not just whether the shutters are matte or glossy. Common specifications may include plywood, moisture-resistant engineered boards, MDF or other panel products. Each option needs to be evaluated against the location of the cabinet and the designer’s construction method.
Ask for the exact board type and thickness in writing. “Waterproof” is often used loosely in conversations, so request clarity about where the material is intended to be used and what edge sealing is included. Sink cabinets deserve special care because small leaks can remain unnoticed. A removable base, sealed edges and easy access to plumbing are more valuable there than an elaborate internal finish.
For shutters, compare laminate, acrylic, membrane, glass and painted finishes by looking at cleaning, scratch visibility, repairability and replacement. A high-gloss surface may show fingerprints more readily; a textured surface can hide minor marks but may need more attention around grooves. The most suitable finish is often the one your household can maintain without anxiety.
Do not approve a tiny colour chip as the final appearance. View larger samples in warm and cool light, beside the selected countertop and against the flooring. Also inspect an edge or corner sample. A design can look refined from the front while its exposed sides, filler panels or handle alignment appear unfinished.
Two budgets can describe two very different kitchens
The total depends on the scope being measured. Cabinet material, number of drawers, hardware brand and load rating, countertop, backsplash, sink, chimney, hob, tall units, lofts, lighting, civil work, electrical changes, plumbing, delivery and installation may all affect the final amount. A compact kitchen with premium hardware can cost differently from a larger kitchen using simpler fittings.
Ask every designer to price the same brief. Share a measured plan, appliance list and finish preference, then compare what is included rather than comparing a headline figure. If one quotation excludes countertop installation or electrical work, its lower total does not represent a like-for-like saving.
| Quotation line | What to clarify | Why it matters |
|---|---|---|
| Carcass and shutters | Board specification, thickness, edge banding, back panel and finish | These affect strength, moisture resistance and the visible quality of the units. |
| Hardware | Make or grade, soft-close provision, drawer load rating and warranty terms | Frequent-use drawers and lift-ups experience more stress than decorative panels. |
| Countertop and sink | Material, thickness, cut-outs, edge profile, support and sealing | Cut-outs and support can change the installation scope. |
| Services | Electrical points, plumbing changes, gas work, chimney ducting and civil repairs | Excluded site work can appear later as an unplanned addition. |
| Delivery and handover | Installation, debris removal, snag rectification and completion conditions | A kitchen is not ready for use when only the cabinets have arrived. |
For an independent sense check, you can use the WallsToWonder interior cost estimator. Treat any estimate as an early planning aid, not a final quote: your layout, city, material selection and site conditions still need confirmation.
Compare designers by working method, not only by portfolio
A polished portfolio shows design language, but it does not reveal how carefully a kitchen was measured or how variations were handled. Shortlist designers and companies that can explain their process from site measurement through shop drawings, material approval, manufacturing, installation and snag closure.
Look for relevant experience across the property type you own. Apartment work may involve builder-provided plumbing points, lift timings and restrictions on external ducting. Independent homes may involve more civil coordination, larger storage requirements and multiple service routes. A renovation has another layer: dismantling, temporary cooking arrangements, uneven walls and the condition of existing electrical and plumbing work.
Before paying an advance, ask these practical questions:
- Who takes the final site measurements, and will I receive the approved drawings?
- What exactly is included in the design, manufacture, delivery and installation scope?
- Which materials and hardware are specified, and what happens if a chosen product is unavailable?
- How are design changes, site discoveries and additional work recorded and approved?
- What is the payment schedule, and what marks completion or handover?
- Who handles service issues after installation, and what documentation will I receive?
Be cautious if a proposal depends on verbal promises, avoids board and hardware specifications, demands a large payment before the scope is clear, or refuses to show how measurements and revisions are documented. Pressure to decide immediately is not a substitute for a complete brief.
Use a quotation checker before the deposit becomes difficult to recover
Quotations are easiest to compare when the language is precise. A line such as “modular kitchen package” can hide several assumptions. Check whether the document identifies quantities, unit rates or measurable scope, taxes where applicable, delivery, installation, exclusions, warranty and the treatment of variations.

Plan the budget
Use the interior design cost estimator to organise an early brief and identify the scope items that need a designer’s confirmation.

Review the quote
Run a quotation through the WallsToWonder quotation checker to help spot missing descriptions, exclusions or comparison questions.
These tools support your review; they do not replace a site measurement, material sample or contractual reading. Keep the final approved drawing and quotation together so that a change to one can be checked against the other.
Execution is where attractive plans meet ordinary kitchen use
Before manufacturing, confirm appliance models or at least their measured dimensions. Hob cut-outs, chimney width, microwave ventilation, refrigerator clearance and dishwasher height should not be guessed from a product category. If an appliance is being purchased later, leave documented allowances rather than relying on a generic dimension.
During installation, inspect the alignment of shutters, drawer movement, filler panels, skirting, wall junctions and countertop joints. Check that switches remain accessible, plumbing connections do not press against cabinet backs and the sink area is properly sealed. Open every drawer, not just the display drawer. Look inside corners and beneath the sink.
A practical handover should include care instructions, hardware details, appliance cut-out confirmation and a written list of unresolved snags. Do not treat small defects as inevitable. A loose handle, poorly adjusted hinge or chipped edge is easier to correct while the installation team is still scheduled than after the kitchen has been occupied for months.
The professional judgement: design for the Tuesday evening, not the showroom photograph
The strongest kitchen plan is rarely the one with the most accessories or the most dramatic colour combination. It is the one that respects the wall conditions, gives frequently used objects sensible homes, makes cleaning manageable and states its material and service scope without ambiguity.
Shortlist on clarity. Compare like with like. Spend on the parts your household touches every day—reliable hardware, sensible storage, safe clearances and careful installation—before adding features that only improve the render. If you want more references while refining the brief, return to the Kitchen design ideas on WallsToWonder, then explore the designer directory to begin a measured comparison of available professionals.
Take your measured plan, appliance list, storage priorities and questions to designers serving your area. WallsToWonder can help you explore ideas, review early costs and make quotations easier to question before you commit.
Frequently asked questions
Is a modular kitchen suitable for every Indian home?
It can suit many apartments, independent homes and renovations, but the design must adapt to plumbing, ventilation, wall conditions, appliance sizes and the available working area.
Which kitchen layout is best for a small apartment?
There is no universal answer. A single-wall or compact L-shaped layout may work when circulation is limited, while a parallel layout can suit a longer room if the aisle remains comfortable.
What should I confirm before paying a designer an advance?
Confirm the scope, drawings, materials, hardware, inclusions, exclusions, payment schedule, change process, installation responsibility, warranty and handover conditions in writing.
Are premium finishes always more durable?
No. Durability depends on the product, substrate, edge sealing, hardware, moisture exposure and installation quality. Compare maintenance and repair needs rather than relying on finish labels.
Can WallsToWonder give me the final cost of my kitchen?
Its planning tools can support an early estimate and quotation review, but the final cost requires a confirmed design, site measurements, selected materials, services and an agreed designer quotation.
Get a personalised estimate for your home
Choose your rooms, materials and preferences to understand a practical interior budget before you commit.