
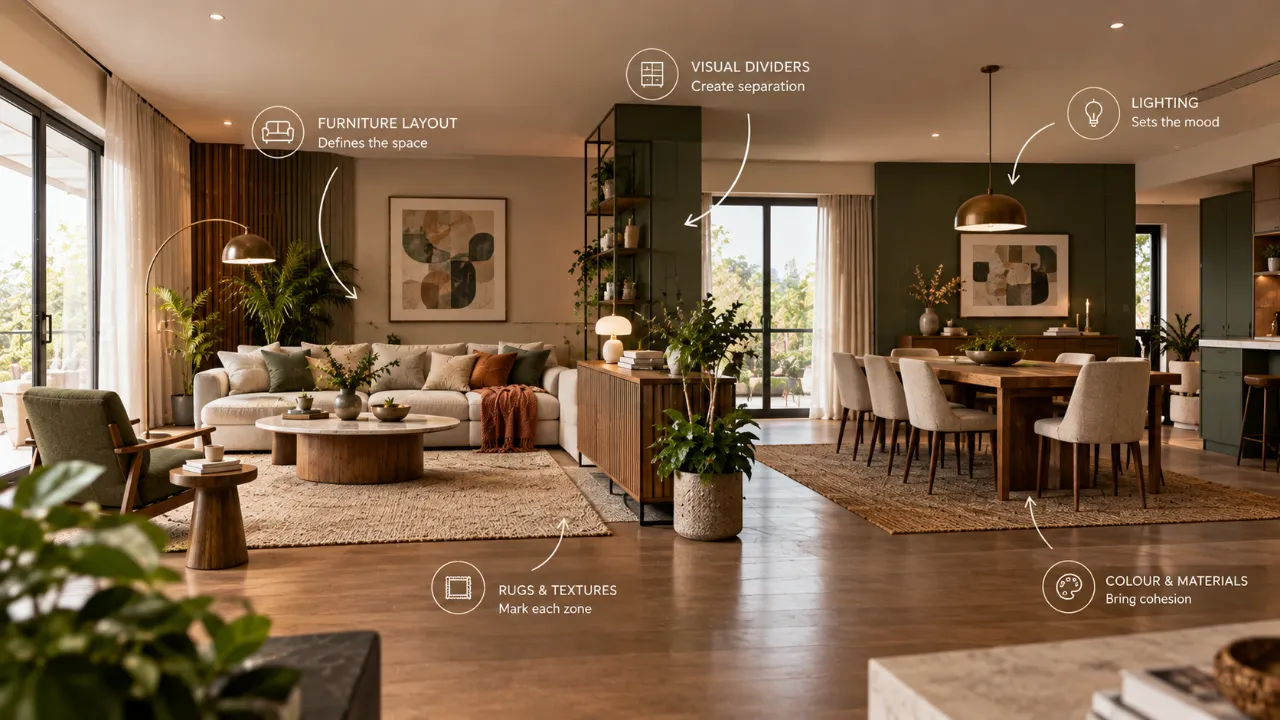
How to Zone an Open-Plan Living-Dining Space Without Walls
Open-plan living and dining areas can make a home feel larger, brighter and more connected. But removing walls also removes one of the easiest ways to tell where one function ends and another begins.
That is where zoning becomes important.
A living room needs comfortable seating, conversation space and often entertainment. A dining area needs a table, chairs, circulation and enough room to serve meals. When both functions share one large space, the challenge is making them feel distinct without making the room feel divided.
The solution does not have to be a wall. You can create clear zones through furniture placement, rugs, lighting, colour, ceiling treatment, flooring, storage and visual alignment while keeping the entire area open.
Quick answer: Zone an open-plan living-dining space by giving each function a clear footprint. Use sofa placement to establish the living zone, a rug to anchor seating, a pendant to define the dining area, and coordinated colours and materials to connect everything. The aim is separation without blocking sightlines, daylight or circulation.
- What zoning means in an open-plan space
- Why open-plan rooms need zoning
- Using furniture as a boundary
- Using rugs to define zones
- Lighting and ceiling details
- Colour and texture zoning
- Flooring, storage and plants
- Creating circulation paths
- Zoning small and large open-plan homes
- Common mistakes to avoid
- A practical zoning formula
- A zoning comparison table
- Frequently asked questions
What Does Zoning Mean in an Open-Plan Space?
Zoning simply means giving different parts of one large room a clear purpose and visual identity.
The zones remain connected, but each has a defined function.
For example, one area can become the living zone, another the dining zone, and a third edge of the room can become a reading, work or display area.
The key is that the boundaries are visual and functional rather than structural.
Why Open-Plan Spaces Need Zoning
Without some form of zoning, an open-plan room can start to feel like one oversized collection of furniture.
You may have a sofa, television, dining table, chairs, sideboard and decorative pieces all competing for attention. This can make furniture feel randomly placed, walking routes unclear and the room visually busy.
The goal: make the functions clear without making the open-plan room feel like separate closed rooms.
1. Start With Function, Not Furniture
Before moving anything, identify what each part of the room needs to do.
- Where do people usually sit?
- Where does the television or main entertainment point go?
- Where does the dining table need to be?
- Where does food move between kitchen and dining?
- Where should guests enter and circulate?
- Does the room need a work or reading corner?
The answers help establish the zones before furniture dimensions begin influencing the plan.
2. Use the Sofa as a Boundary
One of the easiest ways to define a living zone is to position the sofa so that it creates a visual edge.
Instead of automatically placing the sofa against a wall, consider whether its back can face the dining area. This allows the sofa to act almost like a low partition.
A console table behind the sofa can strengthen this boundary while also providing storage or display space.
3. Let the Rug Define the Living Zone
A rug creates a visual rectangle without requiring construction.
The main living furniture should relate clearly to the rug rather than appearing randomly around it. The sofa and lounge chairs can partially sit on the rug while the dining table remains outside it.
Rug rule: Avoid a rug that is too small for the seating arrangement. The rug should help the furniture read as one composition.
4. Use the Dining Table to Establish Its Own Zone
Dining tables naturally create their own visual centre, but their placement still matters.
Consider the distance from the kitchen, clearance around chairs, the relationship with the living zone, natural light, views and circulation paths.
The dining table should feel intentionally positioned rather than like an object fitted into leftover floor space.
5. Create Boundaries With Lighting
Lighting can separate zones even when the ceiling remains completely open.
Living Zone
Use floor lamps, table lamps, recessed lighting or accent sources to support conversation and relaxation.
Dining Zone
A pendant or focused ceiling fixture can visually centre the dining table.
If every light is identical and evenly distributed across the entire room, the zones can lose their visual identity. Layering creates stronger definition.
6. Use a Different Accent Colour in Each Zone
You do not need two completely different colour schemes.
Use one shared base palette and introduce slightly different accents. For example, a living area might use warm beige, cream and muted green, while the dining zone uses the same base with deeper brown, burgundy or brass accents.
The areas remain connected while still having a distinct visual identity.
7. Use Texture Instead of Colour
Texture can create a subtler distinction.
The living zone might emphasise upholstery, rugs, cushions and curtains, while the dining zone uses wood, stone, cane, ceramic or metal details.
This keeps the overall palette cohesive while differentiating how each zone feels.
8. Use Ceiling Details Carefully
The ceiling can create invisible boundaries.
A pendant centred over the dining table naturally marks the dining zone. A recessed lighting arrangement, subtle ceiling panel or carefully placed architectural detail can also define a part of the room.
Keep the treatment restrained. Too many ceiling features can make an open-plan space feel fragmented.
9. Use Flooring to Create Subtle Separation
If you are renovating from scratch, flooring can become a useful zoning tool.
A slight change in material, pattern, direction, finish or tone can help define functions.
However, too many flooring transitions can make the room feel chopped up. A subtle distinction is often enough.
10. Create a Circulation Path Between the Zones
A successful open plan is not only about where furniture sits. It is also about where people walk.
There should be an obvious route between the entrance, living area, dining area, kitchen and other frequently used spaces.
Avoid placing furniture where people have to weave through the seating area to reach the dining table.
11. Use a Console or Sideboard as a Visual Divider
Low furniture can create separation without blocking sightlines.
Console Tables
Useful behind sofas or between two functional areas.
Sideboards
Can define the dining zone while adding serving and storage space.
Low Storage
Creates a visual edge while preserving openness above it.
Planters
Provide a softer boundary between two spaces.
12. Use Open Shelving With Restraint
Open shelving can divide living and dining areas while retaining visual permeability.
But it needs careful editing. Too many objects can turn the divider into visual clutter.
A few books, ceramics, plants or decorative pieces can be enough.
13. Plants Can Create Soft Boundaries
Plants are useful when you want separation without introducing another heavy piece of furniture.
A large planter can sit between the living and dining areas, or a small group of plants can reinforce an invisible boundary.
14. Use Furniture Orientation to Establish Conversation
The direction furniture faces can define a room more strongly than its position.
In the living room, seating should generally face a common focal point. In the dining area, the table should have enough breathing room for people to sit and move comfortably.
15. Do Not Push Everything Against the Walls
Pushing every piece of furniture to the perimeter can leave a large empty centre while the functional areas remain poorly defined.
In many layouts, floating furniture can create more intentional zones. The key is to preserve practical circulation around each piece.
16. Keep a Common Design Language Across All Zones
Zoning does not mean making each area look like a completely different room.
Repeat some common elements across the space:
- Wood tone
- Metal finish
- Wall colour
- Upholstery colour
- Flooring
- Lighting temperature
- Decorative style
The zones should feel like parts of the same home rather than separate interiors placed next to each other.
17. Use the Kitchen as a Natural Anchor
In many modern homes, the dining zone sits between the kitchen and living room.
This arrangement can work well because the dining area becomes a natural transition between cooking and relaxing.
Position the dining table so it is convenient to the kitchen without obstructing the living zone. A kitchen island or peninsula can also help establish the beginning of the dining area.
18. Create a Hierarchy Between the Zones
Not every zone needs equal visual weight.
The living area may be the primary social zone, while the dining area is visually quieter and a reading corner is even more understated.
If every zone has a statement light, feature wall, strong artwork and bold colour, the room can become visually competitive.
19. Consider Sightlines
Stand at the entrance to the room and look across it. What do you see first?
A television, dining table, large blank wall, statement light or outdoor view may become the strongest visual element.
That focal point should support the intended hierarchy of the room.
20. Use the Dining Area as a Visual Pause
Dining zones do not always need to be highly decorative.
A simple table with carefully chosen chairs can become a clear zone through lighting, proportion and breathing room alone.
21. Zoning for Small Open-Plan Homes
Small homes benefit from zoning because one room may need to support several functions.
A compact living-dining area might also need to accommodate work, reading, storage, children's activities or occasional guests.
In these spaces, lighter zoning tools usually work best: rugs, lighting, furniture orientation, curtains, plants and compact storage.
22. Zoning for Larger Open-Plan Homes
Larger spaces have the opposite problem: the functions can feel too far apart.
Stronger visual relationships may be needed through a larger rug, substantial console, statement dining light, repeated materials, artwork or a continuous ceiling treatment.
23. Common Mistakes When Zoning Without Walls
Too Many Boundaries
Different rugs, ceiling treatments, wall colours and flooring materials everywhere can destroy the openness.
Furniture Blocking Circulation
A zone is not successful if people have to walk awkwardly around it.
Rugs That Are Too Small
A tiny rug can make the living furniture look disconnected rather than defined.
Overusing Open Shelves
Too many objects can create visual noise and increase maintenance.
Matching Everything Too Closely
If every material and accessory is identical, the zones may become difficult to distinguish.
Making Every Zone a Focal Point
One room should still have a clear visual hierarchy.
24. A Simple Open-Plan Zoning Formula
Furniture
Use sofa orientation, dining placement and low storage to establish physical visual boundaries.
Floor
Use rugs or subtle flooring variation to anchor individual functions.
Light
Give each zone its own lighting identity.
Accent
Use colour, texture, artwork or plants to reinforce the boundary.
You do not need every zoning tool. Combining three or four well-chosen methods is often enough.
Open-Plan Zoning: What Each Tool Does
| Zoning Tool | Main Function | Best Use |
|---|---|---|
| Sofa placement | Creates a physical visual edge | Living zone |
| Rug | Defines a footprint | Seating area |
| Dining pendant | Marks a central point | Dining zone |
| Console | Creates a low boundary | Between living and dining |
| Open shelf | Divides while retaining visibility | Larger open plans |
| Plants | Creates a soft boundary | Compact or relaxed interiors |
| Accent colour | Creates visual identity | Subtle separation |
| Flooring change | Creates stronger definition | Renovation or new build |
| Ceiling detail | Defines a zone overhead | Larger or formal spaces |
| Lighting layers | Creates mood and hierarchy | Every zone |
25. A Practical Checklist Before Finalising the Layout
Ask these questions:
Can I identify the living and dining zones immediately? Does the sofa help define the living area? Is the dining table positioned naturally in relation to the kitchen? Is there enough clearance around the dining chairs? Does the rug properly anchor the seating? Does each zone have appropriate lighting? Are the colours and materials connected? Is there a clear walking route between spaces? Have I avoided too many visual boundaries? Is one part of the room clearly the main focal point? Can the room still feel open when viewed from the entrance?
The Best Open Plan Still Feels Like One Room
The goal of zoning is not to recreate walls invisibly. It is to create clarity without losing connection.
You should still be able to see across the room. Daylight should travel through the space. Conversation should feel natural. Furniture should relate visually, and the materials should feel connected.
The zones simply make it clear what each part of the room is for.
Plan Your Open-Plan Space With More Clarity
Explore interior ideas and visualise how furniture, layouts and design directions could work in your own space.
Frequently Asked Questions
How do I separate a living and dining area without a wall?
Use furniture placement, rugs, lighting, colour, texture, ceiling details, flooring changes, plants or low storage to create visual boundaries without closing the room.
Should the sofa face the dining area in an open-plan room?
It can. Positioning the sofa so its back faces the dining zone can create a useful visual boundary while preserving sightlines.
Can a rug really zone an open-plan room?
Yes. A correctly sized rug can visually group seating together and distinguish the living zone from the dining area.
How can lighting separate living and dining areas?
Give each zone a different lighting role. A pendant can centre the dining table, while floor lamps, table lamps and accent lighting can define the living area.
Should living and dining areas use different colours?
They can use different accents, but a shared base palette usually helps the entire open-plan space feel cohesive.
What works best for zoning a small open-plan home?
Lightweight tools such as furniture orientation, rugs, lighting, plants, curtains and compact storage usually work well because they provide definition without taking too much floor area.
Can flooring be different between the living and dining zones?
It can, particularly during a renovation or new build. However, too many material changes can make an open-plan room feel fragmented, so transitions should be deliberate.
How do I keep an open-plan space from looking cluttered?
Give each zone a clear purpose, keep circulation open, avoid excessive decorative boundaries and maintain a consistent colour and material language across the room.
Final Takeaway
An open-plan living-dining space does not need walls to feel organised.
Furniture can create boundaries. Rugs can establish footprints. Lighting can define atmosphere. Colour and texture can distinguish functions. Plants and low storage can create softer transitions.
The key is to use these tools together rather than relying on one dramatic divider.
Good zoning does not make an open-plan home feel divided. It makes the openness feel intentional.
Turn this idea into a plan for your home
Visualise your space, understand the likely budget, or find a professional who can bring the idea to life.