
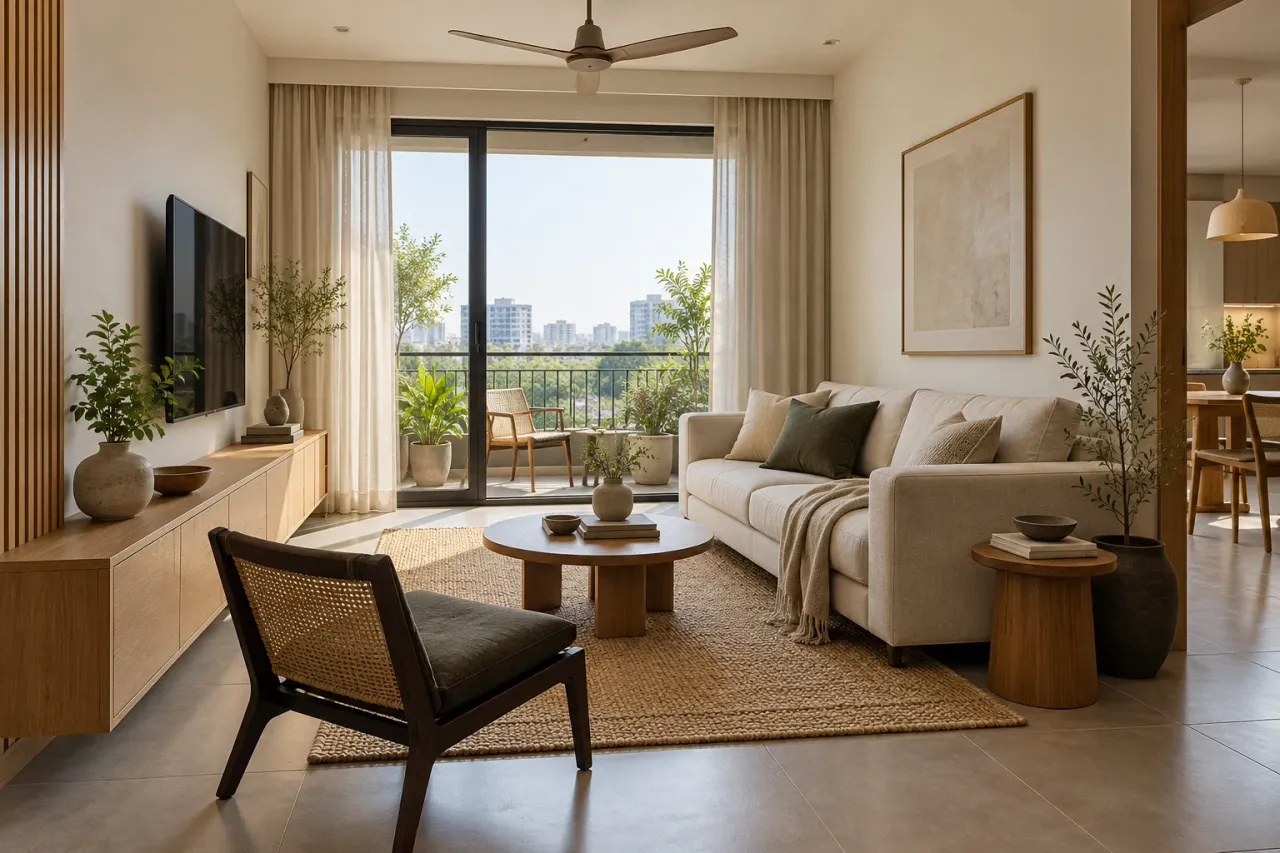
Japandi Living Room Ideas for Small Indian Apartments
Images in this article are AI-generated design concepts for inspiration, not photographs of completed projects. Confirm dimensions, materials and installation details for your home.
Japandi living room ideas work best in small Indian apartments when they begin with daily habits rather than a shopping list. The aim is a calm room with useful furniture, a few tactile materials and enough storage to keep everyday objects out of the main view. You can get there without replacing every item you already own.
For a compact flat, start with the route from the entrance to the balcony or adjoining dining area. Arrange seating around that movement line, then use warm wood, soft upholstery and restrained contrast to bring the room together.
What makes a living room feel Japandi?
For this design brief, combine simple furniture shapes with natural-looking textures and a deliberately limited palette. Think a comfortable linen-look sofa, a wood cabinet, an understated rug and one darker accent. The room should still accommodate your television, family photographs, charging cables and guests.
A useful distinction is between calm appearance and empty space. A bare room can be inconvenient; a well-planned room hides its practical work in drawers and cupboards. If you already like warm minimalism for Indian homes, use this idea to make more specific decisions about wood tones, furniture scale and storage.
1. Choose the seating layout before the coffee table
Try a compact straight sofa with one movable chair before committing to a large L-shaped sectional. Mark each furniture footprint with masking tape and walk through the room carrying a tray. Open the balcony door and any adjoining cupboards. A floor plan can look generous while the actual chair position blocks a frequently used route.
- Place the largest seat against a wall where it does not obstruct a door or curtain.
- Choose a side table or nesting tables if a central coffee table crowds the passage.
- Keep occasional seating light enough to move when guests arrive.
- Check television viewing from the actual sofa position, including window reflections.
2. Give visible clutter a concealed home
A shallow closed media cabinet can hold remotes, board games and spare chargers. Decide what goes inside before finalising drawer divisions. Provide accessible cable routes and follow equipment ventilation requirements rather than enclosing electronics in a sealed box.
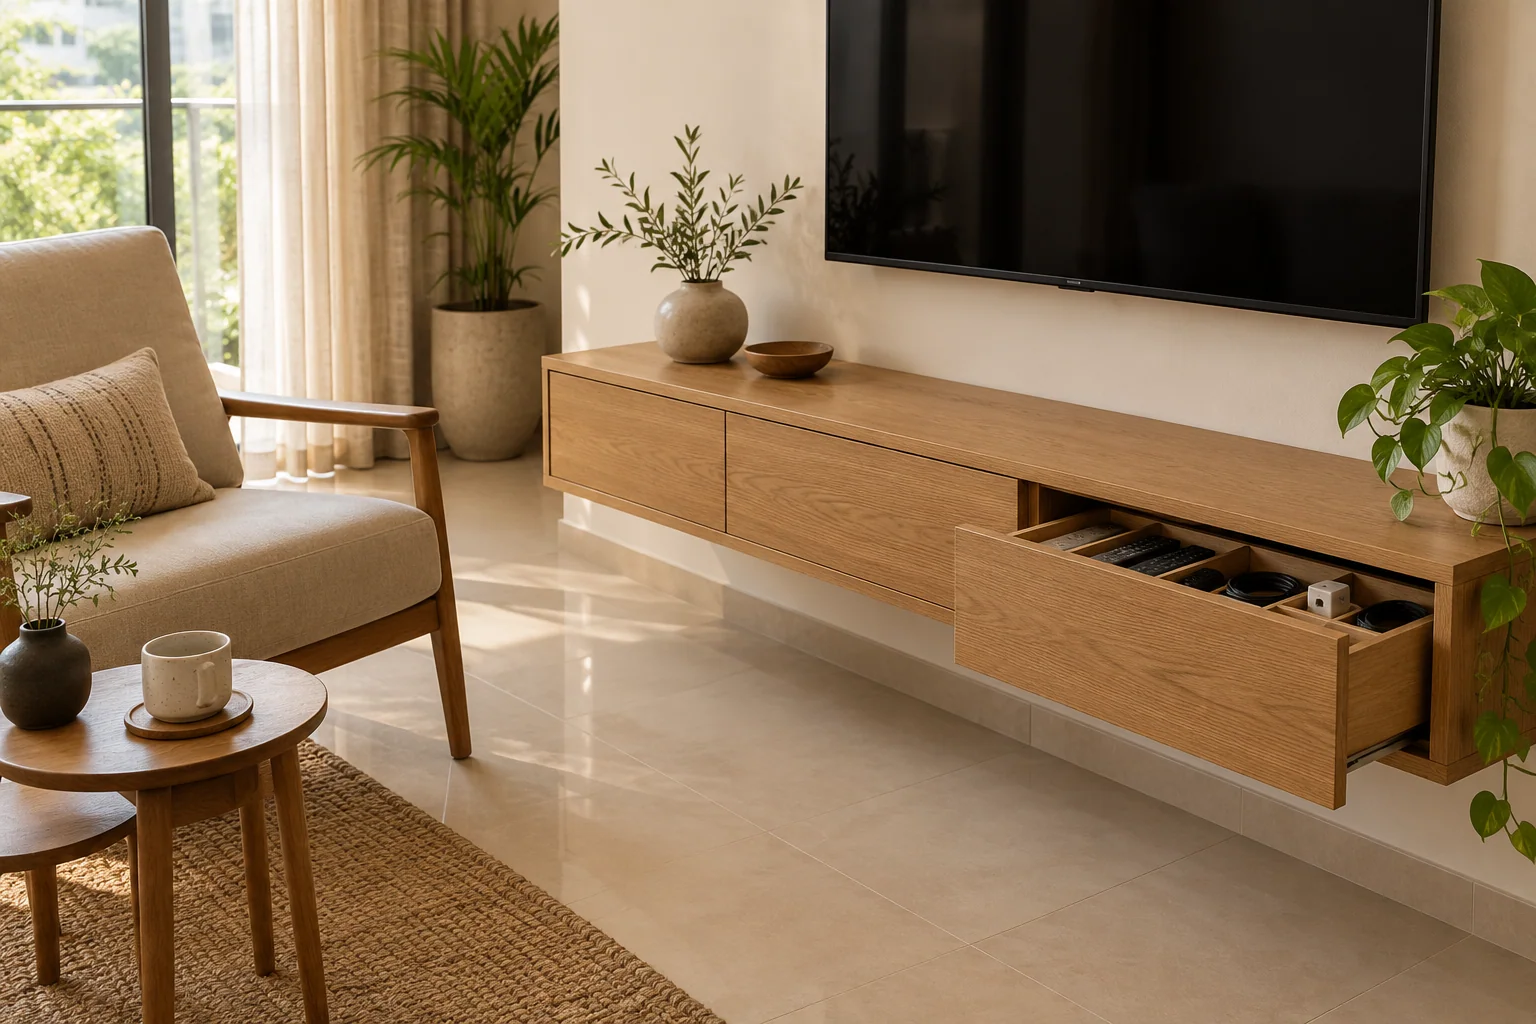
Keep one small open shelf for objects you enjoy seeing. Covering the entire wall with display niches creates more surfaces to dust and makes everyday tidying harder. A tray for keys near the entrance is often more useful than another decorative pedestal.
3. Build a warm palette around existing flooring
Keep serviceable tile or stone and choose the wood finish beside it. Warm grey flooring may work with beige upholstery and medium oak; a cream floor may need a deeper wood accent so the room does not become visually flat. Compare finish samples in the apartment instead of approving them from separate catalogue photographs.
Use texture to vary similar colours: a woven rug, a soft curtain and a matte cabinet front. For households dealing with dust, children or pets, ask for cleanable fabric samples and test their care requirements. A pale fabric is a maintenance choice as well as a colour choice.
4. Add one reading corner, not another furniture cluster
A chair, a small table and a light can make an unused corner purposeful. Keep the chair away from the full curtain stack and allow room to sit down comfortably. If the room already has enough seating, use that corner for a single floor lamp or plant instead.
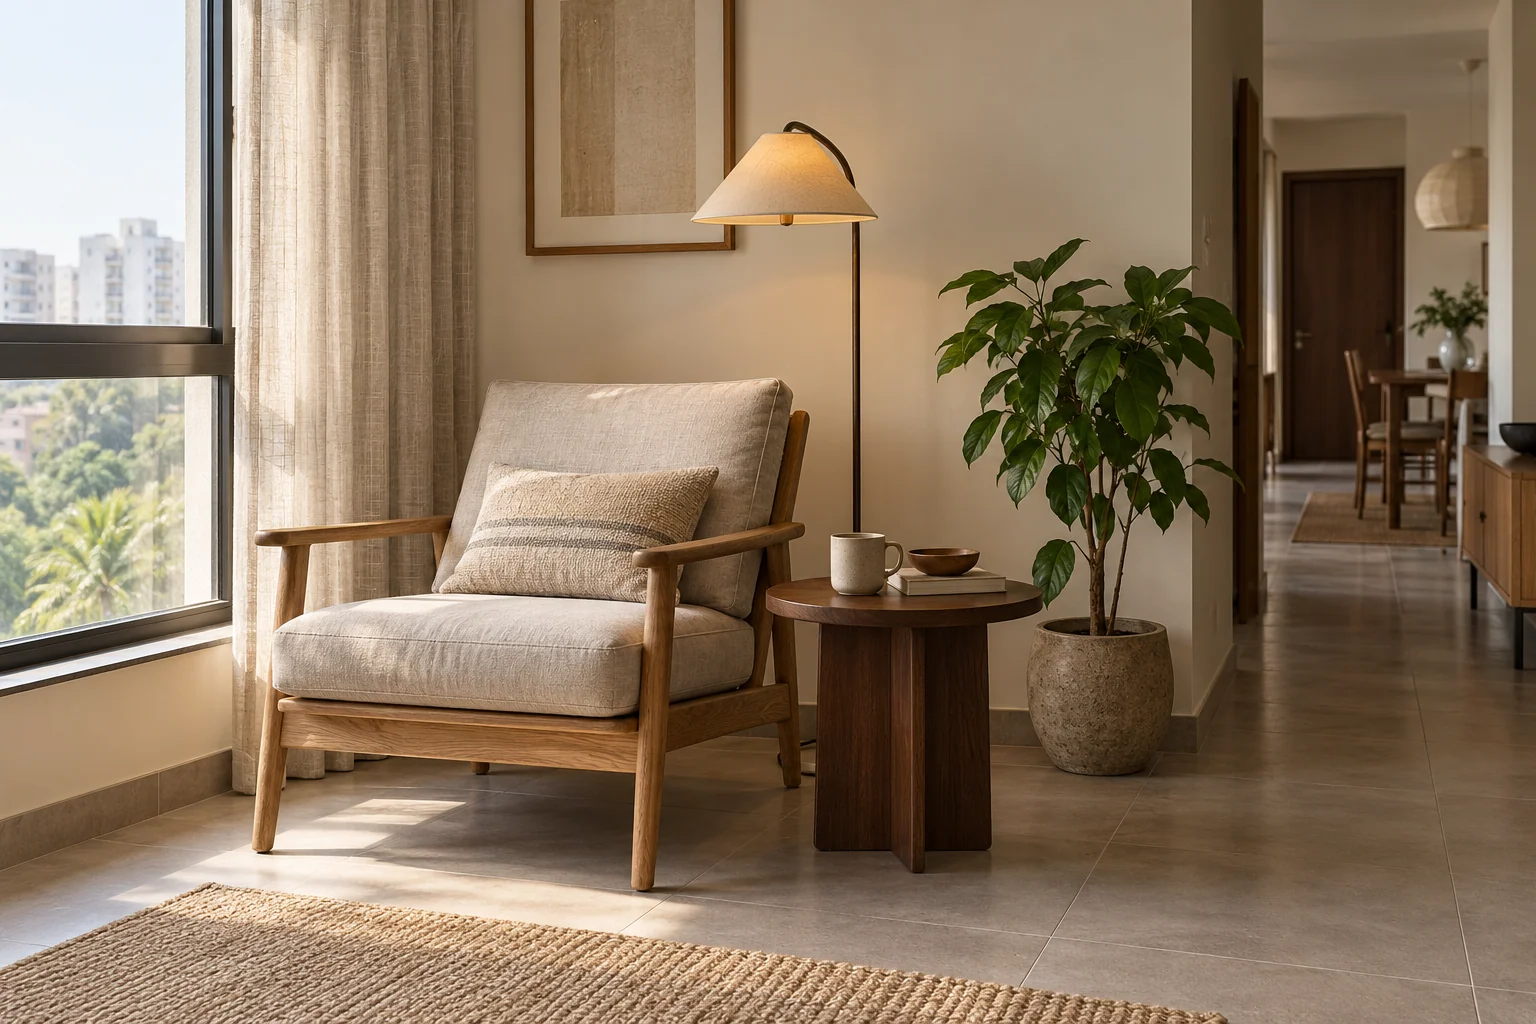
Low furniture can support the visual style, but seat height should suit the people using it. Try the seat before buying, especially when older family members visit regularly. Comfort is more valuable than matching a reference photograph exactly.
5. Plan lighting for the room you actually use
Combine general light with a reading light or a shaded lamp. Look at the wood and fabric under the intended bulbs before approving finishes. Keep a ceiling fan and necessary task lighting in the plan; neither needs to be removed to achieve a restrained room.
What to change first on a limited budget
Begin by removing furniture that blocks movement, grouping cables and editing objects on open surfaces. Next, adjust curtains or lighting where they make the biggest difference. Replace a bulky cabinet or unsuitable sofa only when its footprint or condition justifies the expense. The broader small-apartment design guide can help you consider storage and circulation beyond this one room.
Frequently asked questions
Can I create a Japandi living room with Indian-made furniture?
Yes. Look for simple proportions, comfortable seats and finishes that work together. A local carpenter can make useful closed storage; an existing wood chair can become the darker accent. Imported pieces are unnecessary.
Does the whole room need to be beige?
No. Muted green, charcoal, clay or deeper wood can add contrast. Keep the number of competing colours limited and repeat one accent in a small number of places.
Is solid wood essential?
No. Choose construction and finishes according to use, moisture exposure, budget and repair options. A well-made cabinet with a suitable wood-look surface can fit the brief without claiming to be solid wood.
Your design brief
Before buying anything, record the room dimensions, furniture you will retain, daily walking routes and objects needing storage. Ask for a layout and material samples using that list. This makes the final living room personal, practical and easier to maintain.
Turn this idea into a plan for your home
Visualise your space, understand the likely budget, or find a professional who can bring the idea to life.