
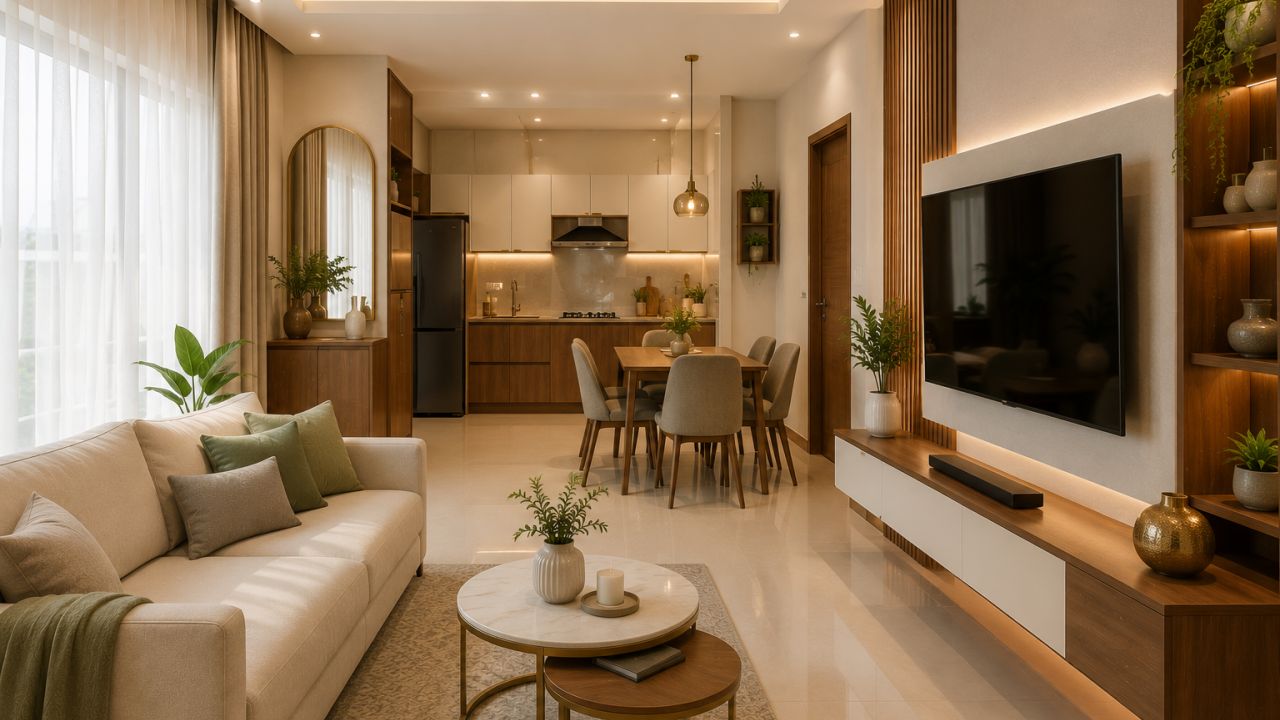
Small Apartment Interior Design Ideas: Smart Space-Saving Ideas for Indian Homes
Small apartments can feel beautiful, spacious, and comfortable when the interiors are planned smartly. The challenge is not always the apartment size; the real challenge is using every corner correctly without making the home look crowded.
In Indian cities, many homeowners live in compact 1 BHK, 2 BHK, studio apartments, rental flats, and small urban homes. These apartments need practical storage, multi-functional furniture, smart lighting, compact kitchens, sliding wardrobes, and clean colour palettes.
This guide covers small apartment interior design ideas for living rooms, bedrooms, kitchens, wardrobes, dining spaces, balconies, storage, furniture, lighting, colours, materials, cost planning, and common mistakes to avoid.
Quick Small Apartment Interior Design Ideas
A small apartment should not look like it has less space. It should look well-planned, organised, airy, and easy to use every day.
Planning Interiors for a Small Apartment?
Use the WallsToWonder Interior Design Cost Estimator to understand your budget for modular kitchen, wardrobes, living room, bedroom, storage, lighting, and full home interiors.
Get Free Interior Cost Estimate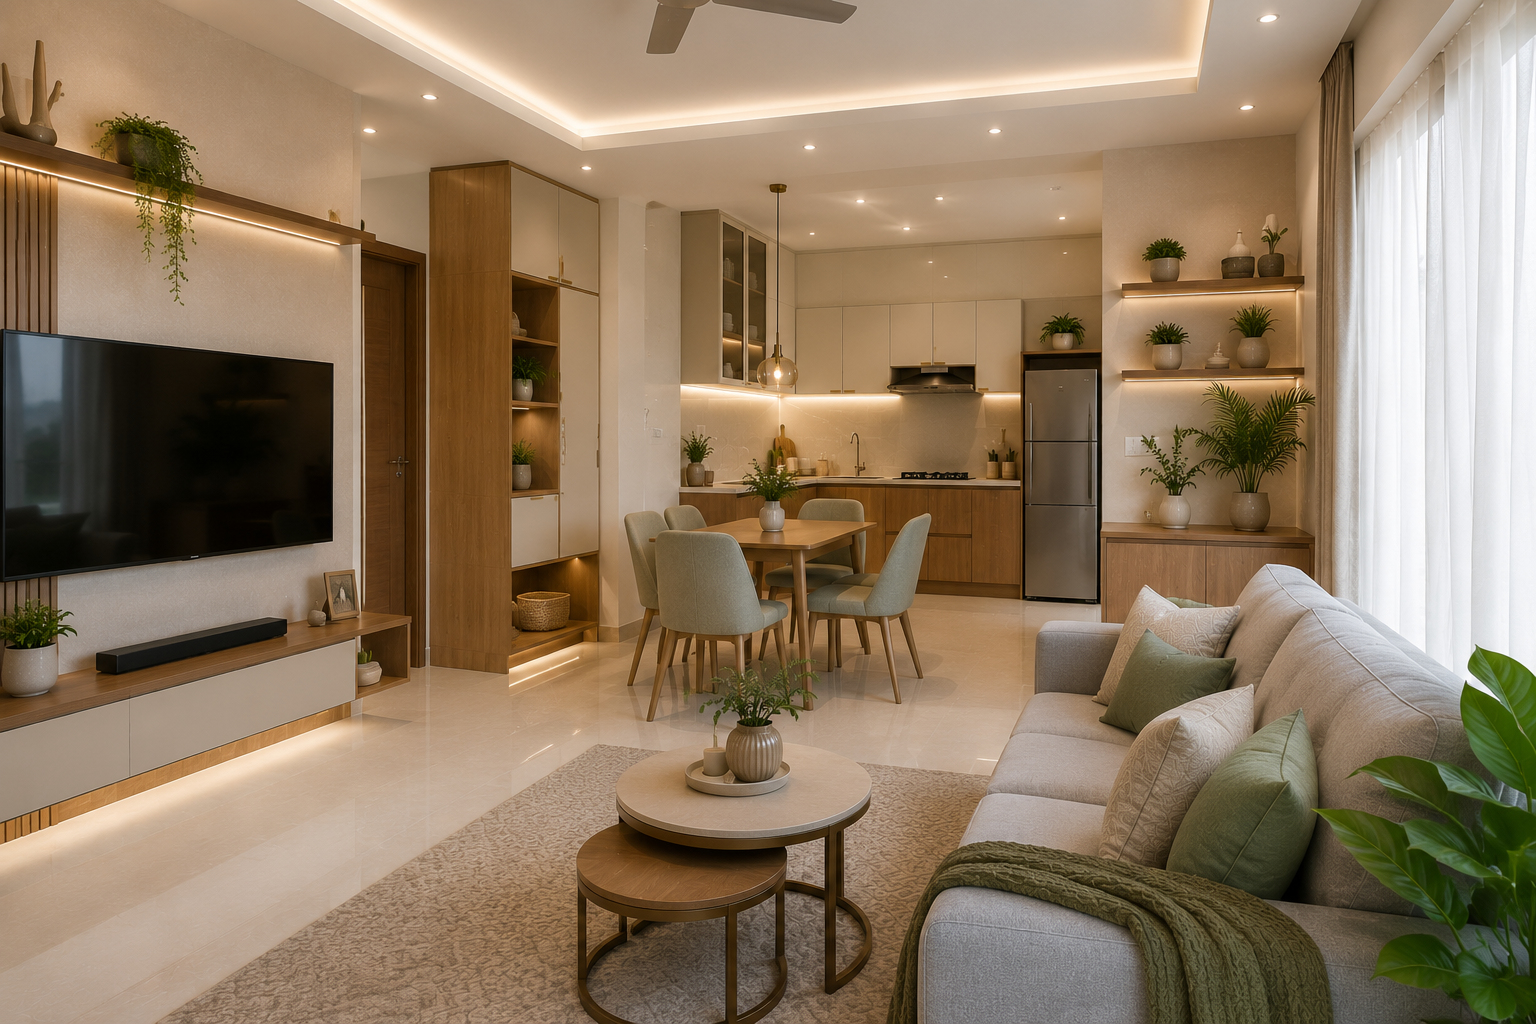
1. Start with a Smart Layout
Layout planning is the first step in small apartment interiors. Before choosing colours, furniture, or decor, decide how each area will be used. A compact apartment should have clear zones for seating, dining, cooking, sleeping, storage, and work.
- Keep walking space clear between furniture pieces.
- Avoid oversized sofas, beds, and wardrobes.
- Place storage along walls instead of blocking movement.
- Use open layouts where possible between living and dining areas.
- Choose furniture based on actual room dimensions, not showroom size.
Design Tip: In small apartments, every furniture item should have a purpose. Avoid buying large decorative pieces that reduce movement space.
2. Small Living Room Interior Ideas
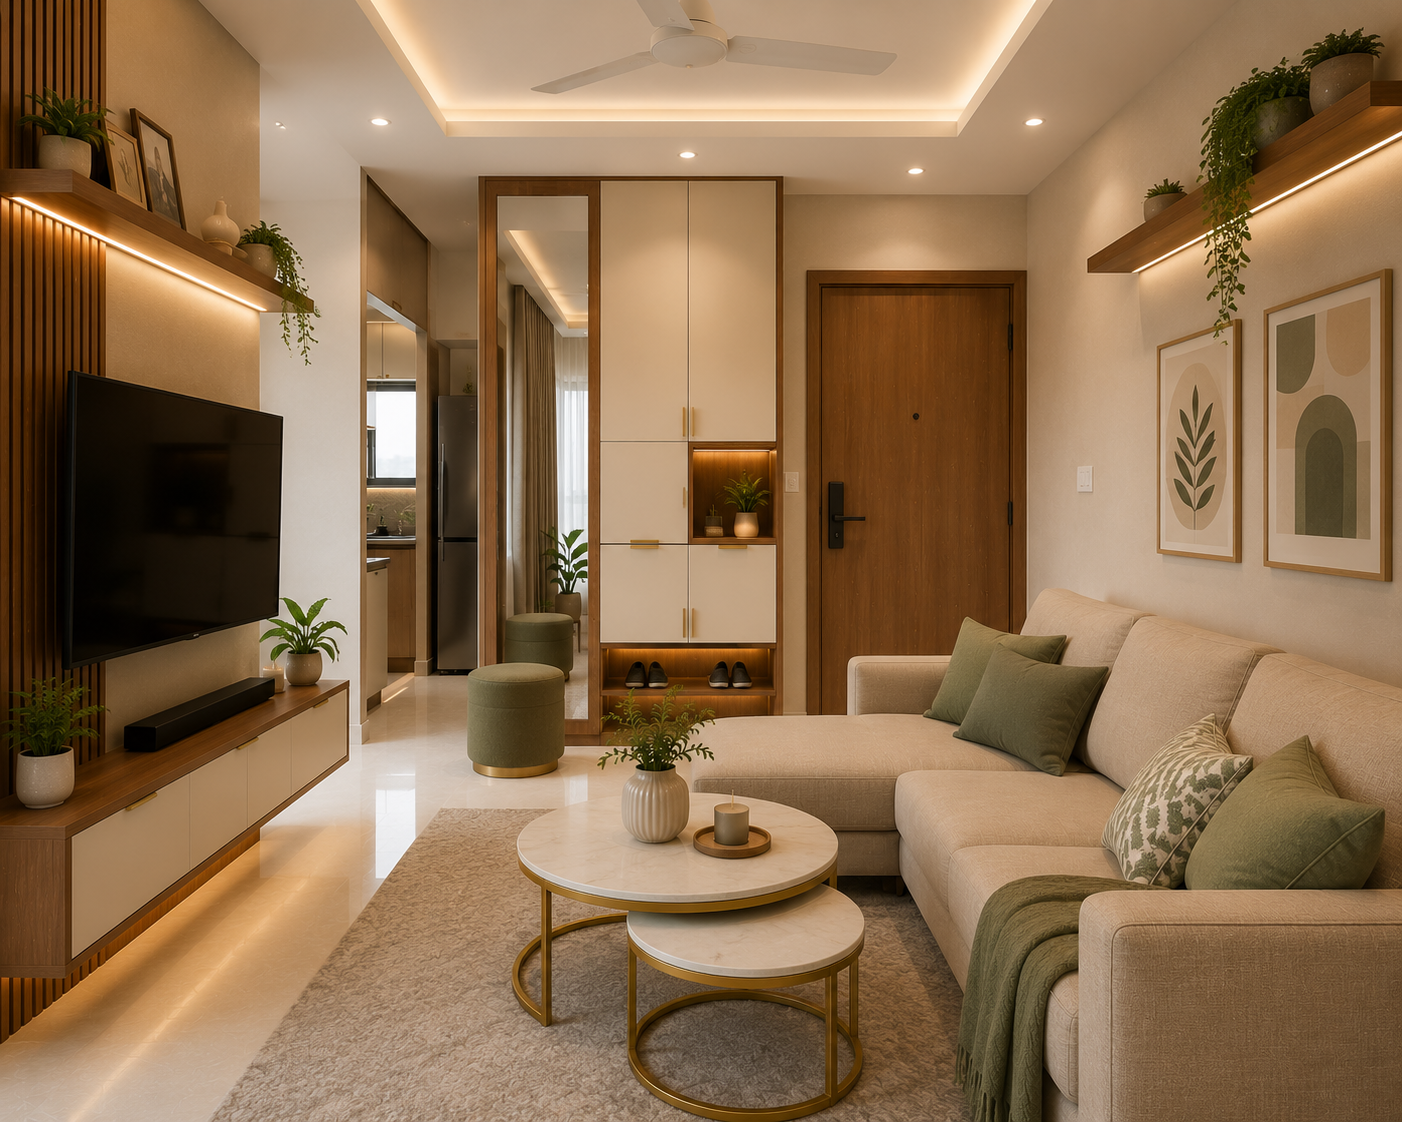
The living room is usually the most visible part of a small apartment. It should feel open, bright, and functional. Instead of heavy furniture, choose slim, wall-mounted, and multi-purpose designs.
| Living Room Element | Small Apartment Idea | Why It Works |
|---|---|---|
| Sofa | Compact 2-seater, L-shaped corner sofa, or sofa-cum-bed | Saves space and supports daily use |
| TV Unit | Wall-mounted TV unit with slim console | Keeps floor area open |
| Centre Table | Nesting table or storage coffee table | Flexible and easy to move |
| Shoe Rack | Vertical shoe cabinet near entrance | Controls clutter at the door |
| Wall Decor | Mirror, soft wall panel, floating shelves | Adds style without using floor space |
| Lighting | Warm profile lights and wall lights | Makes the room feel premium and larger |
Keep the living room colour palette light and use one or two accent colours through cushions, curtains, rugs, or wall art.
3. Compact Modular Kitchen Ideas
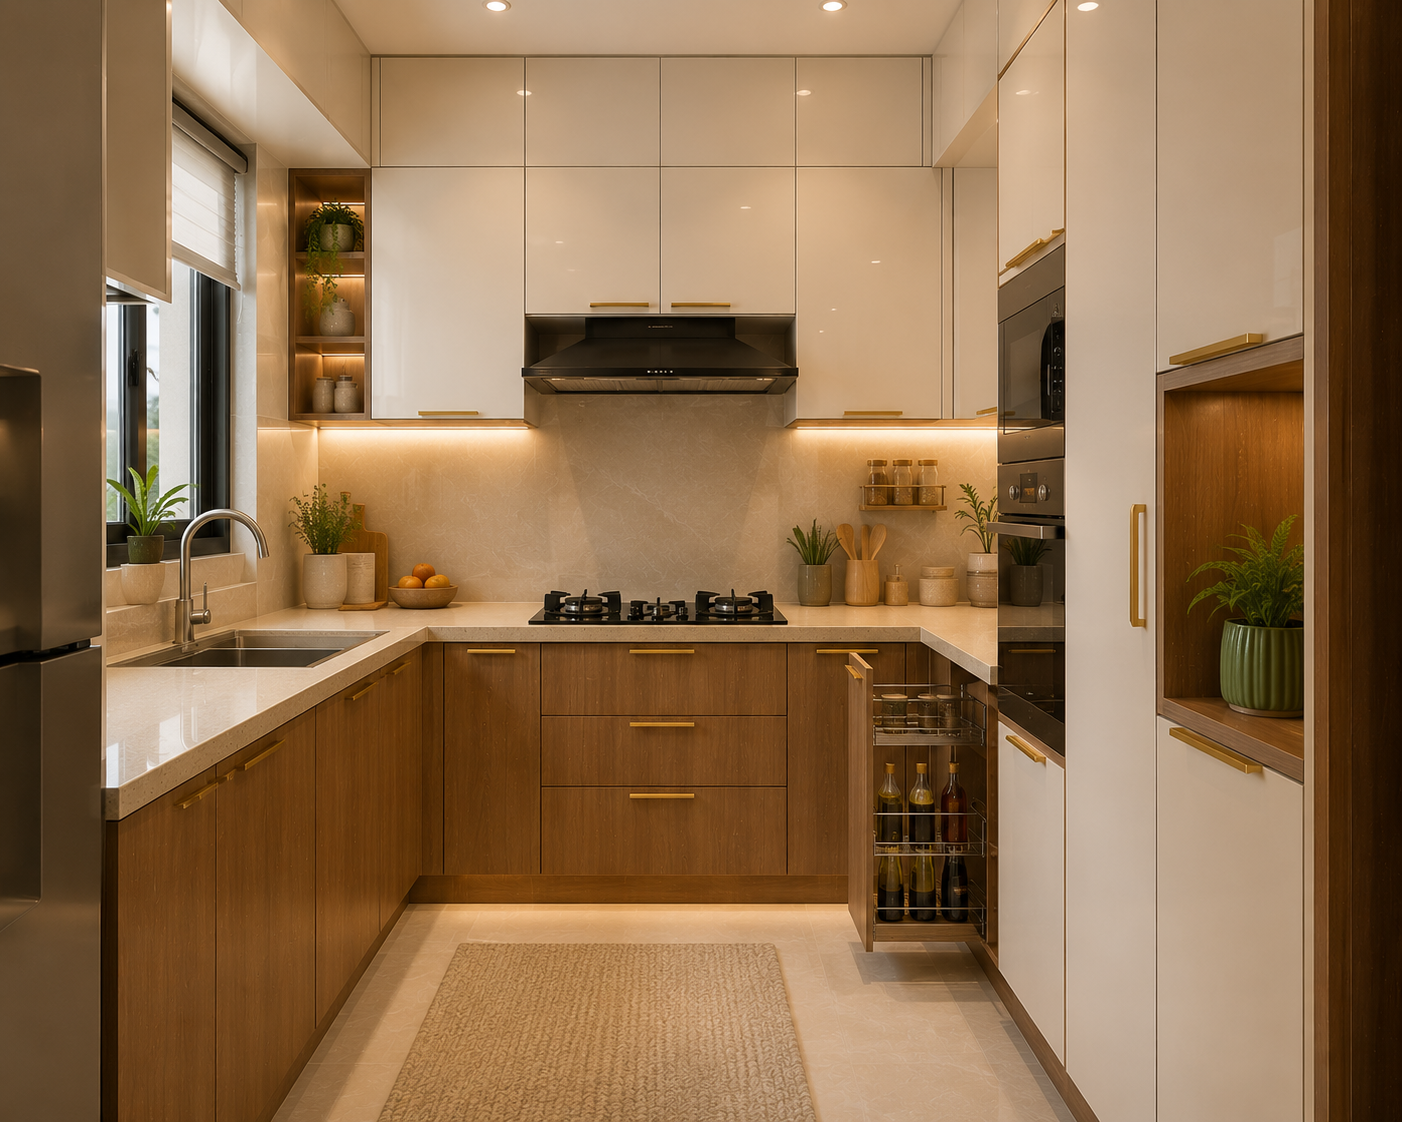
A small apartment kitchen should be planned for maximum storage and easy movement. A well-designed modular kitchen can make even a compact space highly functional.
- Use full-height cabinets where possible.
- Add overhead storage up to ceiling height.
- Use tall units only if the kitchen has enough width.
- Add cutlery tray, bottle pull-out, corner unit, and drawer storage.
- Choose light upper cabinets and darker lower cabinets for balance.
- Keep the countertop as clutter-free as possible.
| Kitchen Layout | Best For | Small Space Benefit |
|---|---|---|
| Straight Kitchen | Studio apartments and compact 1 BHK homes | Simple, space-saving, and budget-friendly |
| L-shaped Kitchen | Most small apartments | Uses corner space efficiently |
| Parallel Kitchen | Homes with narrow but longer kitchen space | Creates good work triangle and storage |
| Open Kitchen | Modern apartments with living-dining connection | Makes the home feel more open |
4. Bedroom Ideas for Small Apartments
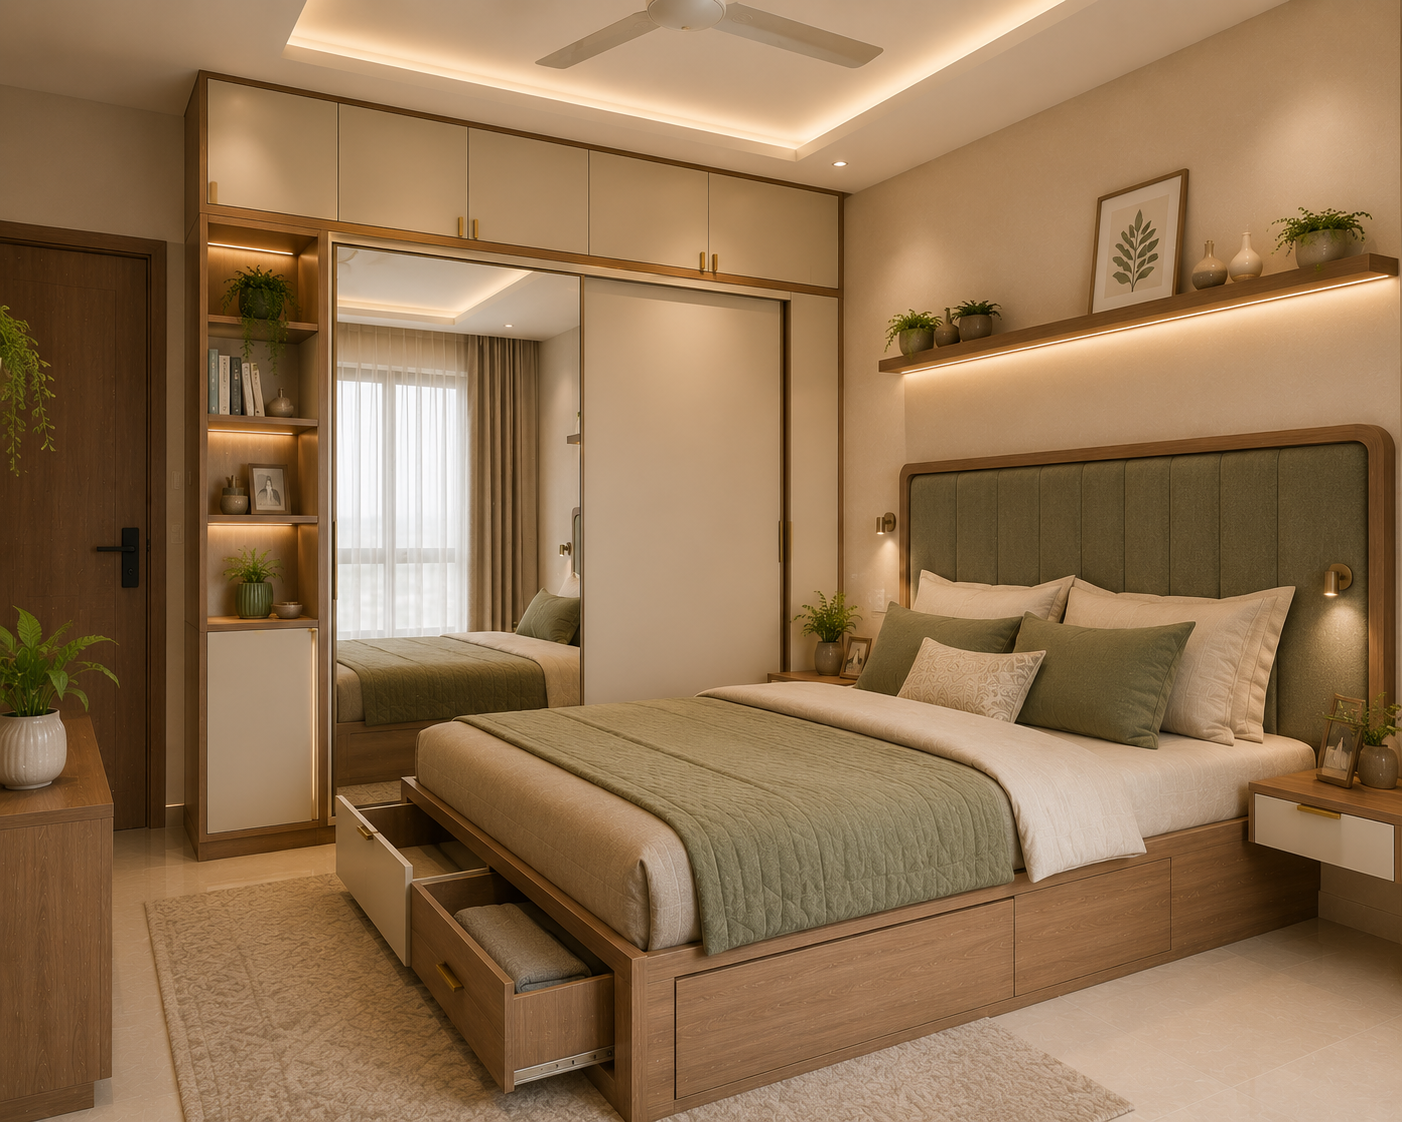
Small apartment bedrooms need smart storage, calm colours, and furniture that does not block movement. A clutter-free bedroom can feel much larger than its actual size.
Use soft colours such as ivory, beige, muted blue, sage green, light grey, or warm white. Add texture through headboard, curtains, rugs, and bedding instead of using too many furniture pieces.
5. Wardrobe Design Ideas for Small Flats
Wardrobes are one of the biggest furniture pieces in any apartment. In a small flat, wardrobe design should focus on storage efficiency, internal organisation, and space-saving shutters.
| Wardrobe Idea | Best Use |
|---|---|
| Sliding Wardrobe | Small bedrooms with less walking space |
| Wardrobe with Loft | Extra storage for luggage and seasonal items |
| Mirror Shutter Wardrobe | Makes the room feel visually larger |
| Wardrobe with Study Unit | Useful for bedrooms needing work-from-home space |
| Wardrobe with Dressing Niche | Saves space by combining storage and dressing function |
| Internal Drawer Organisers | Improves daily organisation without increasing wardrobe size |
A small wardrobe can still work well if the internal layout is planned correctly. Ask your designer for hanging space, drawers, shelves, accessory trays, and loft storage based on your actual usage.
6. Multi-functional Furniture for Small Apartments
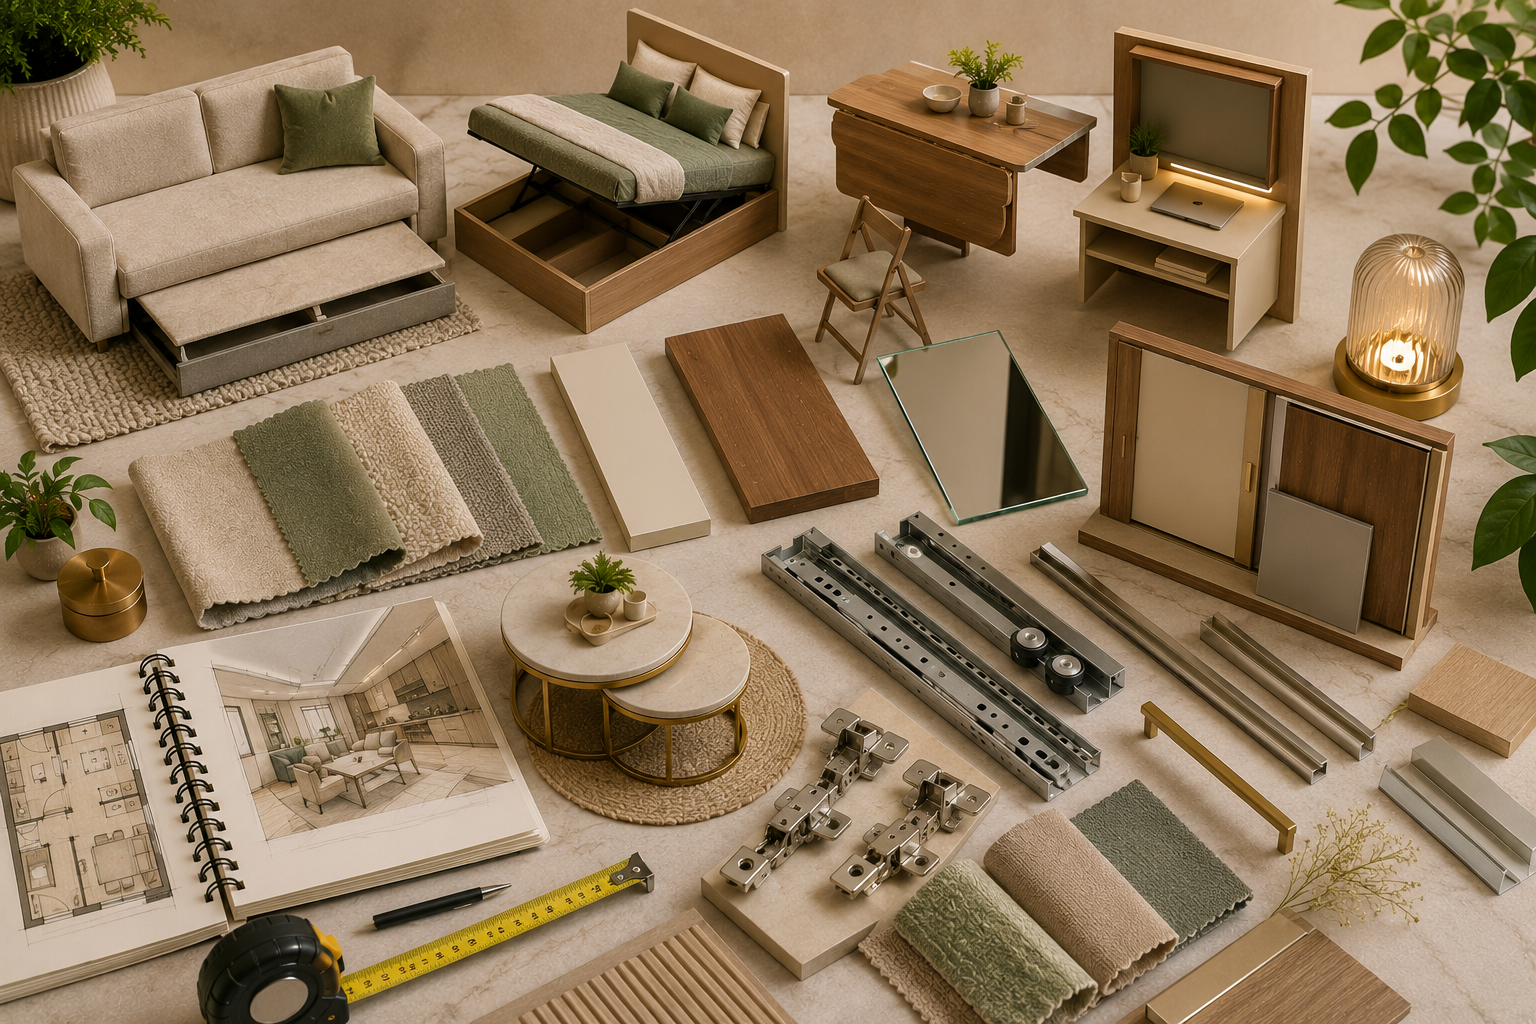
Multi-functional furniture is one of the best ways to save space in a compact home. The goal is to make one furniture item serve more than one purpose.
| Furniture Item | Multiple Uses |
|---|---|
| Sofa-cum-bed | Daily seating and guest sleeping |
| Storage Bed | Sleeping and hidden storage |
| Foldable Dining Table | Dining, work desk, and extra counter |
| Nesting Tables | Centre table, side table, and flexible serving space |
| Storage Bench | Seating and hidden storage |
| Wall-mounted Desk | Study, work-from-home, and compact utility surface |
Avoid furniture that looks stylish but does not solve a practical problem. Small apartments need furniture that works hard every day.
7. Dining Space Ideas for Small Apartments
Many small apartments do not have a separate dining room. A compact dining corner can be planned near the kitchen, living room wall, window, or passage area.
- Use a 2-seater or 4-seater compact dining table.
- Choose a wall-mounted foldable dining table for very small homes.
- Use bench seating with storage below.
- Add a mirror near the dining area to create depth.
- Use pendant light or wall light to define the dining zone.
Keep the dining area visually connected to the living room so the apartment feels more open.
8. Home Office Corner for Small Apartments
With hybrid work and online learning, many small apartments now need a compact work corner. A home office does not always need a full room.
| Office Corner Location | Best Design Idea |
|---|---|
| Bedroom Corner | Compact study table with overhead shelves |
| Living Room Wall | Slim desk matching TV unit finish |
| Window Side | Natural-light work desk with blinds or curtains |
| Wardrobe Side | Integrated wardrobe plus study unit |
| Passage Niche | Floating desk with wall storage |
Add plug points, task light, cable management, and closed storage so the work corner does not become messy.
9. Use Mirrors and Glass Carefully
Mirrors can make small apartments look larger when used correctly. Glass shutters, mirror panels, reflective decor, and light-coloured finishes can visually expand the room.
- Use mirror wardrobe shutters in small bedrooms.
- Place a mirror near dining or entry walls to add depth.
- Use glass partitions instead of solid partitions where privacy allows.
- Avoid using mirrors where they reflect clutter.
- Keep mirror placement practical and easy to clean.
Mirror Tip: Mirrors work best when they reflect light, plants, curtains, or a clean wall. They do not work well when they reflect messy storage.
10. Colour Themes for Small Apartments
Light colours make small apartments feel brighter and more open. But this does not mean every wall must be plain white. Warm and soft colours can make the home feel premium and comfortable.
| Colour Theme | Look & Feel | Best For |
|---|---|---|
| Ivory + Light Walnut | Warm, premium, timeless | Living rooms and bedrooms |
| Beige + Sage Green | Fresh, calm, natural | Modern apartments |
| Warm White + Oak | Bright, minimal, airy | Studio apartments and compact flats |
| Grey + Wood | Modern and balanced | Rental homes and contemporary interiors |
| Cream + Terracotta Accent | Soft Indian warmth | Living room and dining accent walls |
| Pastel Blue + Ivory | Light and peaceful | Small bedrooms and kids rooms |
Keep large surfaces light and use accent colours in soft furnishings, decor, wall art, and one feature wall.
11. Lighting Ideas for Small Apartments
Lighting can make a small apartment feel larger, warmer, and more premium. Avoid relying only on one ceiling light in every room.
| Lighting Type | Best Use |
|---|---|
| Profile Lights | TV unit, bed back wall, shelves, ceiling edges |
| Wall Lights | Living room, passage, bedroom side walls |
| Task Lights | Study desk, kitchen counter, reading corner |
| Under-cabinet Lights | Kitchen countertop and work areas |
| Warm Ceiling Lights | General lighting for daily use |
| Natural Light | Use sheer curtains and avoid blocking windows |
Use warm white lighting for a cosy home feel. Keep curtains light and allow natural light to enter wherever possible.
12. Balcony Design for Small Apartments
A small balcony can become a beautiful extension of the home. It can work as a tea corner, reading spot, plant zone, or compact seating area.
- Use foldable outdoor chairs and a small table.
- Add wall-mounted planters to save floor space.
- Use artificial grass or deck flooring if maintenance allows.
- Add warm outdoor lights or string lights.
- Keep balcony storage minimal and hidden.
Avoid filling the balcony with unused items. A clean balcony can make a small apartment feel more spacious and refreshing.
Best Materials for Small Apartment Interiors
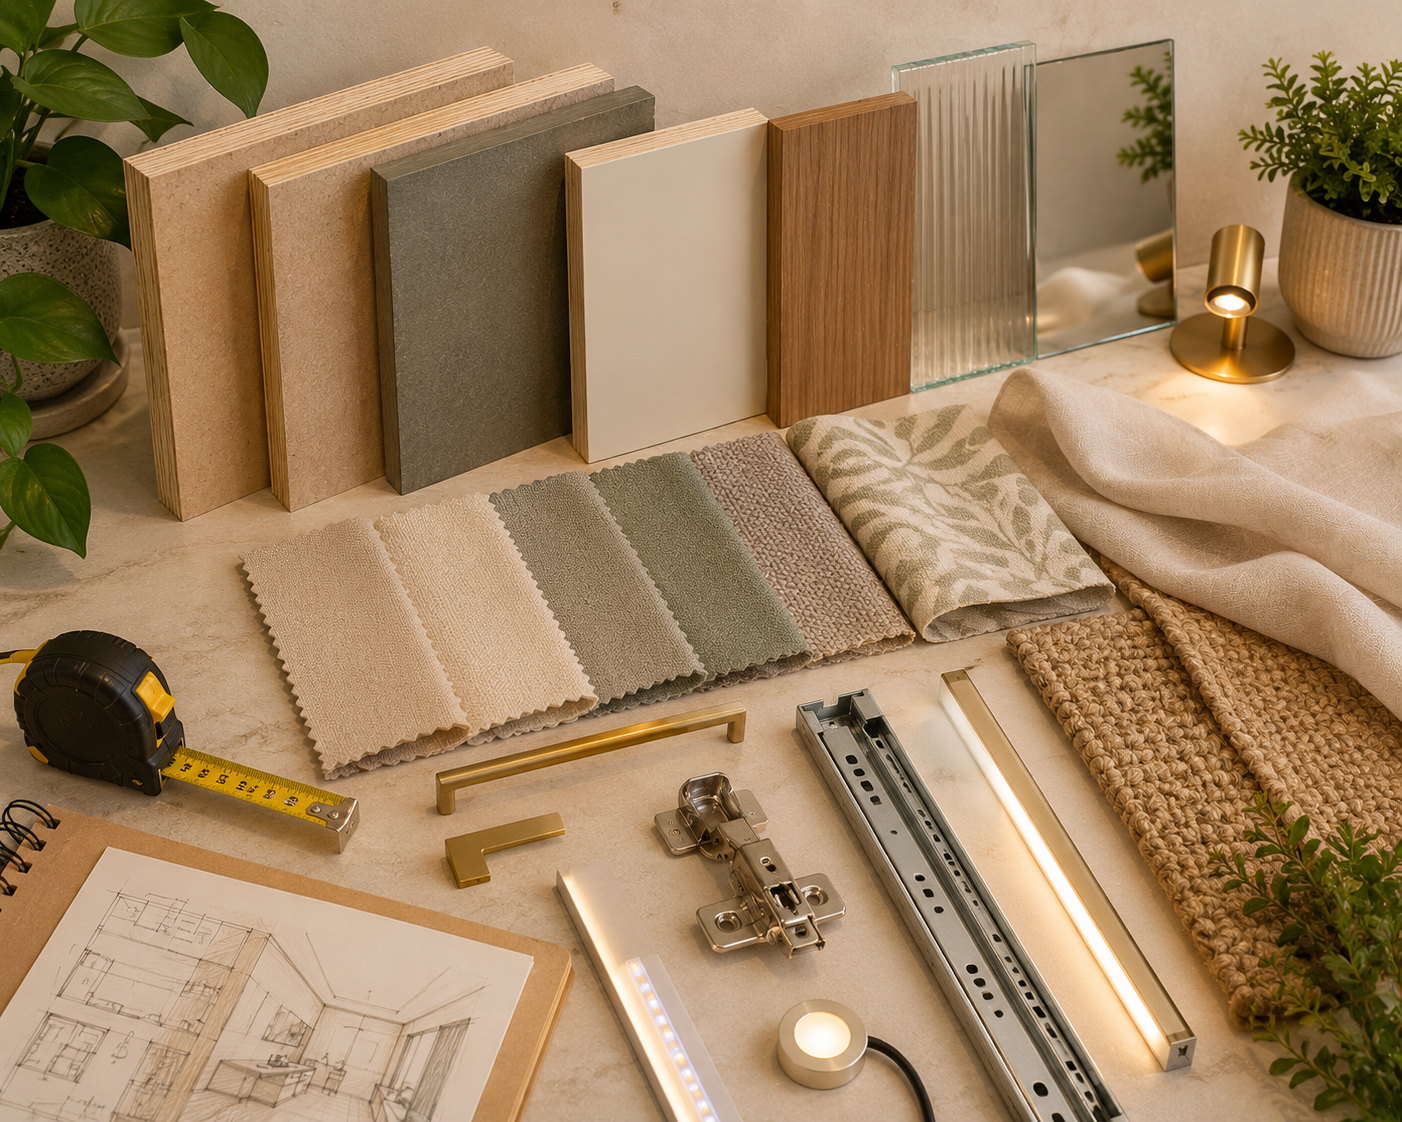
Small apartments need materials that are durable, easy to clean, and visually light. Heavy finishes everywhere can make the home look smaller.
| Material / Finish | Best Use | Why It Works |
|---|---|---|
| Plywood with Laminate | Wardrobes, kitchen, TV unit, storage furniture | Durable, practical, and easy to maintain |
| HDHMR Board | Shutters, kitchen panels, wardrobe shutters | Useful for smoother finish and moisture-prone areas |
| MDF | Wall panels, decorative shelves, painted finishes | Good for design features and wall treatments |
| Light Wood Laminate | Furniture and storage units | Makes compact rooms feel warmer and lighter |
| Mirror / Glass | Wardrobe shutters, partitions, display units | Creates depth and visual openness |
| Fabric and Soft Furnishings | Curtains, cushions, rugs, headboards | Adds comfort without permanent heavy work |
Material Tip: For small apartments, use premium materials selectively. Spend more on kitchen, wardrobes, and daily-use storage. Keep decorative panels simple and limited.
Small Apartment Interior Cost in India
Small apartment interior cost depends on home size, furniture scope, modular kitchen, wardrobes, storage, materials, lighting, false ceiling, and whether you choose basic, standard, or premium finishes.
| Apartment Type | Basic Interior Budget | Standard Interior Budget | Premium Interior Budget |
|---|---|---|---|
| Studio Apartment | ₹1.5L – ₹3L | ₹3L – ₹5L | ₹5L – ₹8L+ |
| 1 BHK | ₹2.5L – ₹4.5L | ₹4.5L – ₹7L | ₹7L – ₹10L+ |
| Compact 2 BHK | ₹4.5L – ₹7L | ₹7L – ₹12L | ₹12L – ₹18L+ |
| Compact 3 BHK | ₹7L – ₹11L | ₹11L – ₹18L | ₹18L – ₹28L+ |
These are planning ranges. Final cost depends on city, layout, material selection, furniture dimensions, designer charges, execution quality, hardware, and site condition.
Estimate Your Small Apartment Interior Budget
Planning a studio, 1 BHK, 2 BHK, or compact apartment interior? Get a quick budget estimate before finalising your designer.
Calculate Interior CostSmall Apartment Interior Checklist
Use this checklist before finalising your small apartment interiors.
| Checklist Point | Status |
|---|---|
| Room-wise layout finalised | Check before design |
| Furniture size measured properly | Check before purchase or production |
| Kitchen storage planned | Check before quotation approval |
| Wardrobe internal layout decided | Check before production |
| Multi-use furniture selected | Check before finalising furniture |
| Lighting plan prepared | Check during electrical planning |
| Colour palette finalised | Check with samples |
| Storage for daily clutter planned | Check before execution |
| Budget and material quality compared | Check before payment |
| Open movement space preserved | Check in final layout |
Common Small Apartment Design Mistakes to Avoid
- Buying oversized furniture without measuring the room.
- Using too many dark colours in a compact home.
- Blocking windows with heavy furniture or storage.
- Ignoring vertical storage and loft space.
- Using too many open shelves that collect dust and clutter.
- Not planning hidden storage for daily-use items.
- Adding heavy false ceiling in every room.
- Choosing decor before finalising storage.
- Using poor lighting that makes the home look smaller.
- Not keeping enough walking space between furniture.
How WallsToWonder Helps You Plan Small Apartment Interiors
WallsToWonder helps homeowners explore interior design ideas, estimate budgets, compare designers, and plan different areas of the home before starting execution.
- Explore small apartment interior design ideas
- Estimate studio, 1 BHK, 2 BHK, and 3 BHK interior budget
- Compare interior designers and companies
- Understand materials, finishes, lighting, and storage options
- Plan your interiors before finalising quotations
Useful Internal Links
FAQs on Small Apartment Interior Design Ideas
How can I make a small apartment look bigger?
Use light colours, mirrors, wall-mounted furniture, slim storage units, vertical shelves, warm lighting, sheer curtains, and clutter-free layouts. Avoid oversized furniture and too many dark surfaces.
Which furniture is best for small apartments?
Multi-functional furniture works best, such as storage beds, sofa-cum-beds, nesting tables, foldable dining tables, wall-mounted desks, storage benches, and sliding wardrobes.
What is the best colour for small apartment interiors?
Ivory, warm white, beige, cream, light walnut, soft grey, sage green, pastel blue, and light neutrals work well for small apartments. Use darker colours only as accents.
How much does small apartment interior design cost in India?
A studio apartment may start from around ₹1.5 lakh to ₹3 lakh for basic interiors. A 1 BHK may range from ₹2.5 lakh to ₹7 lakh, while a compact 2 BHK may range from ₹4.5 lakh to ₹12 lakh depending on material and scope.
Is modular furniture good for small apartments?
Yes. Modular furniture is useful for small apartments because it can be customised to room size, storage needs, and available wall space.
How do I plan storage in a small flat?
Use vertical storage, loft cabinets, storage beds, wall shelves, tall wardrobes, drawer organisers, kitchen pull-outs, shoe cabinets, and hidden storage benches.
Should I use false ceiling in a small apartment?
You can use false ceiling selectively in living room or bedroom areas, but avoid heavy ceiling designs everywhere. Simple profile lights and clean ceiling designs work better in compact homes.
Final Thoughts
Small apartment interior design is all about smart planning. A compact home can feel spacious, premium, and comfortable when layout, storage, furniture, lighting, colours, and materials are selected carefully.
Focus on practical storage, light colour palettes, multi-functional furniture, wall-mounted units, natural light, and clutter-free design. With the right approach, even a small apartment can become a beautiful and highly functional home.