
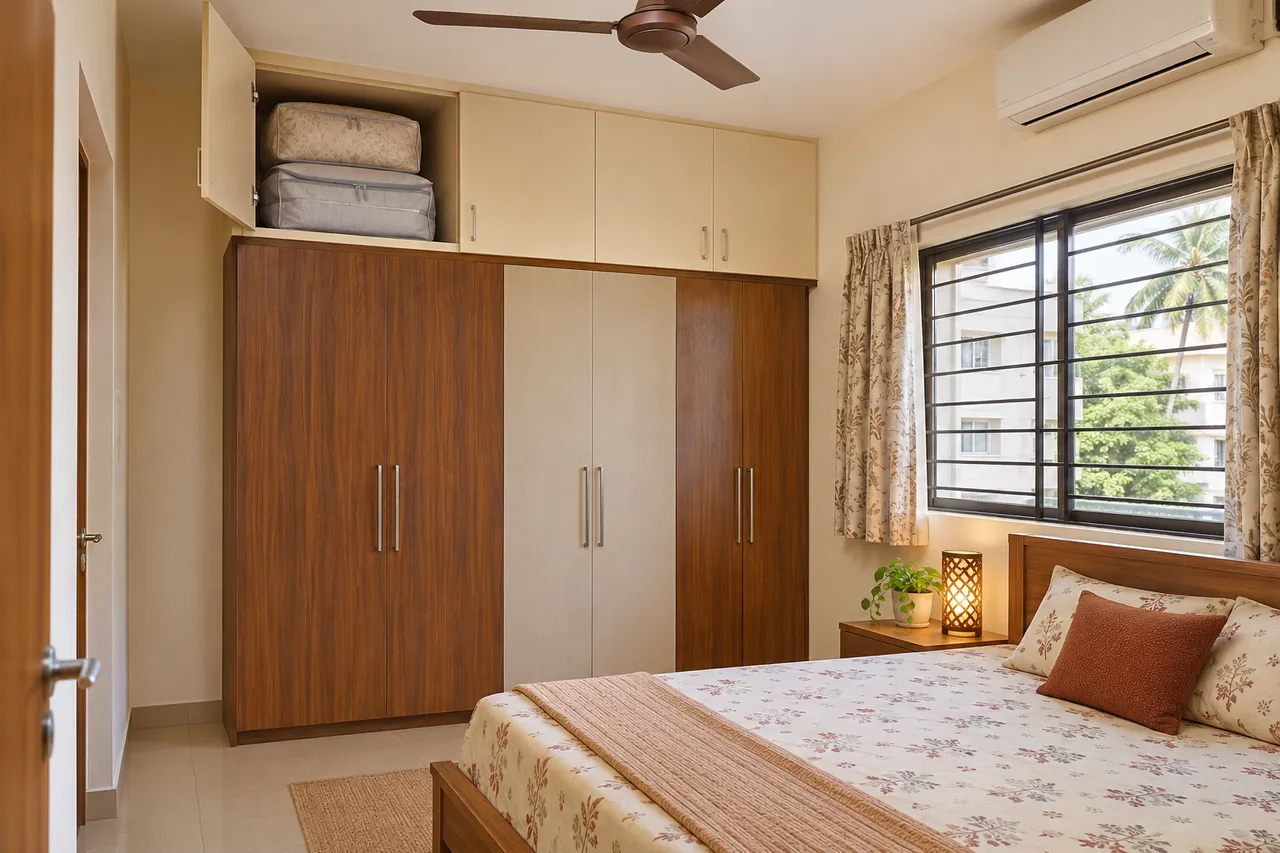
Loft Storage in Velachery Apartments: What to Store and How to Reach It
Use loft storage in a Velachery apartment for suitable occasional items only after checking support, door movement and a practical retrieval method. Measure the objects and the access opening, not just the wall above a wardrobe. Keep services reachable and assess whether easier lower storage would meet the same need with less difficulty.
Prepare the brief
An occasional-item inventory, measurements of the intended bags or boxes, a room and service sketch, and the proposed cabinet construction and fixing details for professional review.
Velachery: start with your own property
A loft in this guide means overhead cabinet storage, not a habitable mezzanine or a structural floor. Velachery homes have different ceiling conditions and layouts, so the decision needs a property-specific assessment. An existing wardrobe does not automatically establish support for another cabinet above it. Have the complete assembly, wall or ceiling interfaces and access method considered before ordering overhead storage.
Decide what genuinely belongs overhead
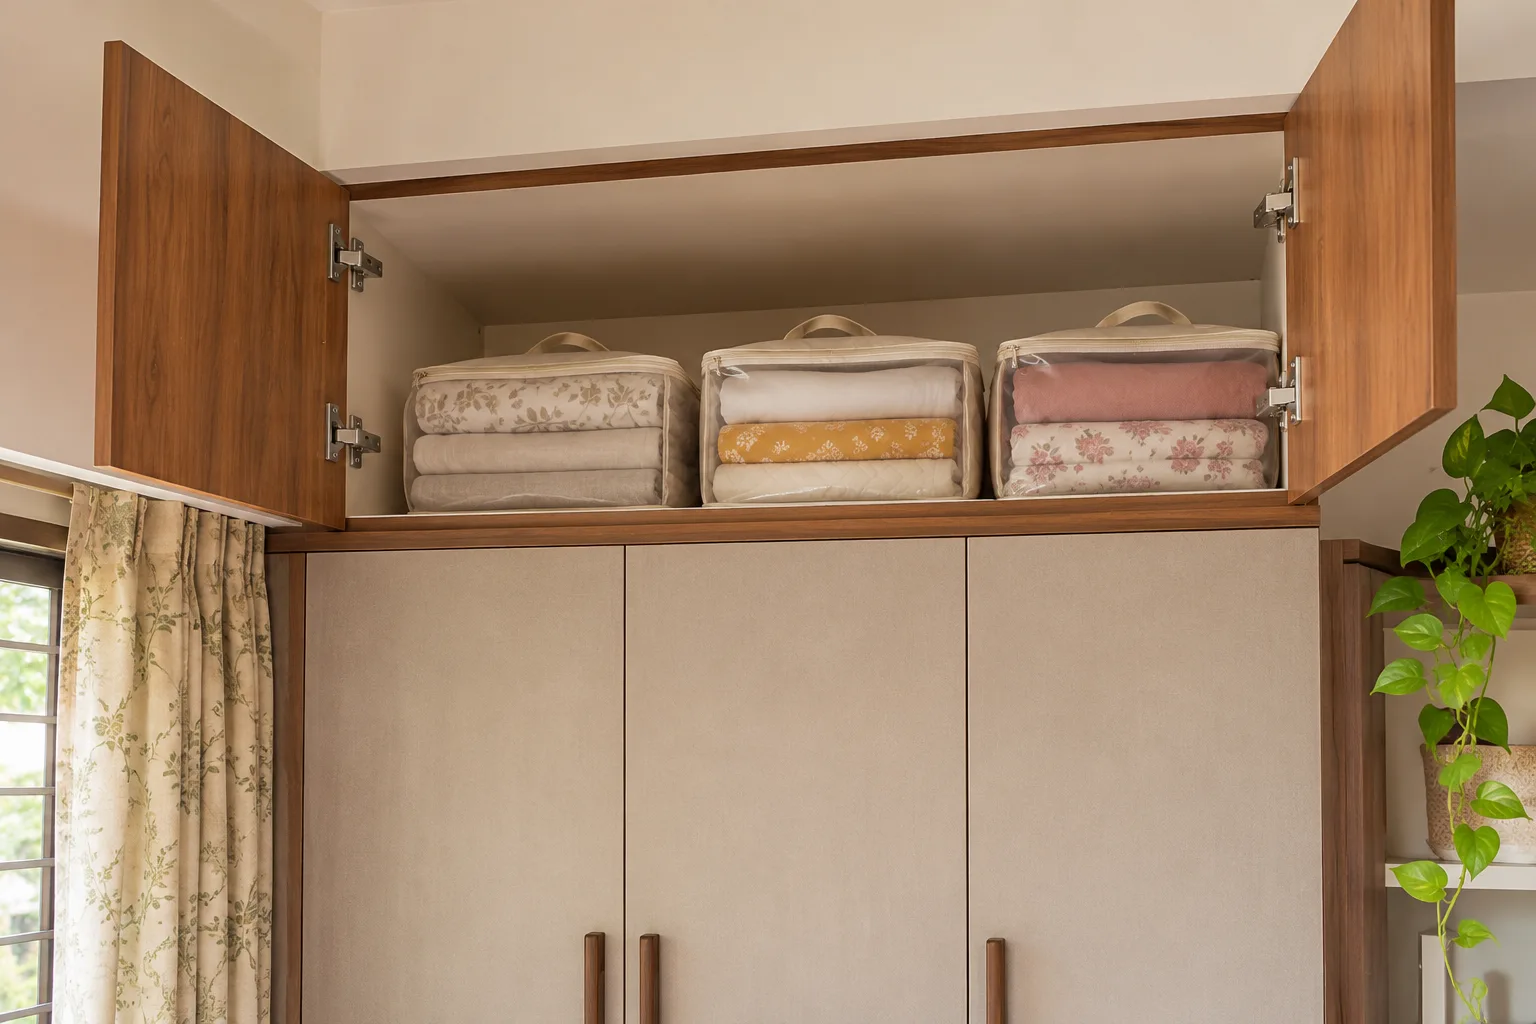
List items used occasionally and check whether they need the environmental conditions the proposed cupboard can provide. Lightweight spare textiles in suitable containers may suit some arrangements, but the actual load and contents still need approval for the cabinet. Do not move dense boxes overhead simply because they are rarely used. Review whether unused belongings should remain in the home at all. Reducing an inventory can be more useful than building storage that is difficult to reach.
Measure the object and retrieval opening
Record each container’s external dimensions including handles. Check the cabinet’s clear door opening, internal divisions and the space required to lift the object out. A box can fit inside a loft while being awkward to manoeuvre through the front. Avoid assuming that the full width of a drawn elevation is a single usable opening. Ask the cabinet maker to show partitions, hinges and any support details that reduce access.
Have the whole support arrangement designed
The cabinet’s construction, stored load, fixing system and actual substrate need coordinated assessment. Do not use a generic shelf thickness or screw count from an inspiration image. Ask who is responsible for the complete design and installation and what restrictions apply to use. Clarify whether the loft is a separate fixed cabinet or part of a wardrobe system. Keep the approved construction details with the quotation so the installer does not invent support during fitting.
Plan retrieval before choosing height
Describe how the intended user will access the cupboard and handle a container. Use suitable access equipment only according to its instructions and arrange assistance where needed. Do not plan to stand on a chair, bed or loose furniture. If retrieval remains awkward, choose lower storage or reduce the overhead scope. The purpose of the cabinet is usable capacity, not merely filling a gap above the room’s other furniture.
Check doors against the ceiling and room
Include open shutters and any lift-up fitting’s operating space. Check beams, fans, curtain tracks, lights and air-conditioning components on the same drawing. A loft door that opens in a showroom may meet a ceiling drop in the actual bedroom. Review these interfaces before fabrication. If a service hatch or inspection point is nearby, keep its required access independent of the cupboard’s contents so future maintenance does not require dismantling fixed work.
Keep storage inspectable and appropriately dry
Choose contents, containers and finishes suitable for the actual conditions and follow their care guidance. Investigate dampness before enclosing the area. Leave a practical way to inspect and clean the cupboard. Avoid overpacking against moving hardware or making a heavy stack behind a small opening. Keep an inventory of what is stored so the same items are not bought again simply because retrieving them has become inconvenient.
Check the final installation with the responsible team
Review doors, hardware, exposed edges and the agreed fixing and support information at handover. Have the installer demonstrate operation and explain any use limits. Put contents away only after the cabinet is accepted for the planned use. Label containers clearly for the household without treating decorative labels as a substitute for a load or access assessment. Revisit the arrangement if retrieval is not working as expected.
A practical layout trial
Before choosing loft dimensions, list five proposed containers and how often each is needed. If two contain everyday items and another is too awkward to handle through the opening, move those categories to an easier location in the plan. Reassess the remaining overhead need before increasing cabinet size. This inventory test does not establish structural suitability or an acceptable load. It simply prevents the support and installation work being specified around contents that do not belong overhead in the first place.
Compare the options
| Option | Useful when | Check first |
|---|---|---|
| Overhead cabinet | Suitable occasional items and assessed support | Retrieval method and clear opening |
| Lower wardrobe compartment | Frequent or awkward-to-handle objects | Whole-room storage priorities |
| Separate freestanding storage | Flexibility matters more than fitted volume | Footprint and product fixing requirements |
Budget planning
Quote the complete cabinet, fittings, support or fixing work, installation, delivery and making good. Keep optional decorative panels separate from essential construction. Compare the loft with a lower-storage alternative using the same contents. A price based only on front elevation area omits the questions that determine usefulness: internal partitions, access, hardware and installation. Obtain a site-specific scope rather than treating a Velachery locality rate as a specification.
Planning sequence and timing
Inventory first, then assess the support and retrieval approach, coordinate services and approve the drawing. Confirm the fabrication and fitting schedule only after those decisions are resolved. Do not store items during an unfinished installation to test it informally.
Plan the next step with WallsToWonder
Use Design My Room to explore the visual direction alongside your existing room. Take actual measurements and the operating-space tests in this guide into the brief before ordering. For a wider project, use the interior cost planning tool to organise assumptions, then compare itemised supplier quotations.
For the next related decision, read Small Bedroom Storage in Velachery Flats: Plan Wardrobes Without Blocking Movement. Use its relevant checks alongside your own room plan rather than assuming another home’s dimensions apply.
Frequently asked questions
Is loft storage suitable for daily-use items?
Usually consider easier access first. Match the position to retrieval frequency and the intended user rather than relying on spare overhead space.
Can a loft be added above any wardrobe?
No. The complete support, fixing and product arrangement needs assessment for the actual site.
Does a loft mean a mezzanine?
Not here. This guide concerns overhead cupboard storage, not a habitable or load-bearing floor.
What should be checked before manufacture?
Contents, usable opening, support, retrieval method, door movement, services and the installation scope.
Turn this idea into a plan for your home
Visualise your space, understand the likely budget, or find a professional who can bring the idea to life.