
Senior-Friendly Home Interiors in Kothrud: Comfort, Lighting and Everyday Access
Kothrud: the practical answer
Senior-friendly interiors should be planned around the person using the home: how they sit, stand, move and reach everyday items. For a Kothrud household, begin with clear routes, appropriate lighting and usable furniture. Individual mobility or health needs require an appropriate professional assessment rather than a generic design checklist.
This guide is for a Kothrud household adapting a home for older family members, whether the apartment is new or long occupied. Age alone does not define someone’s requirements. Walk through the home with the person, listen to what is difficult and use that evidence to prioritise work instead of replacing familiar furniture without discussion.
Observe the daily route before changing furniture
Follow the route from the bed to the bathroom, from seating to the entrance and from the kitchen to the dining area. Note narrow turns, loose items and doors that interrupt movement. Include any mobility aid actually used rather than planning around an empty room.
The National Institute on Aging’s home guidance highlights addressing immediate hazards and accessibility needs. Use it as a starting point for a conversation, while asking suitable local professionals to assess the person’s specific circumstances.
Test seating and storage with the user
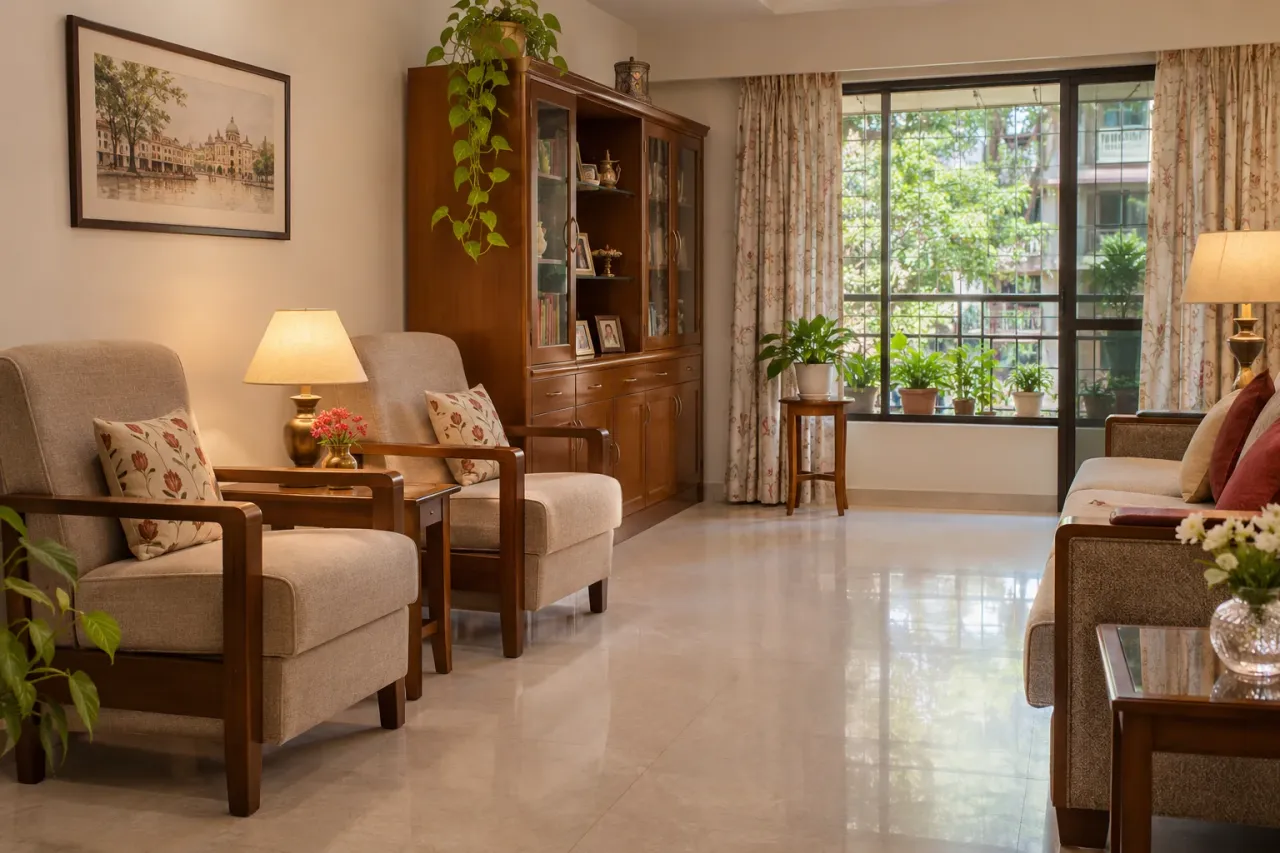
Ask the person to sit down, stand up and reach regularly used items using the proposed furniture. A low deep sofa may be inconvenient even when it looks comfortable. Select seat support and armrests according to what the user can manage rather than a fashionable profile.
Keep frequently used objects in accessible positions. Avoid making daily tasks depend on climbing, stretching into deep cupboards or moving heavy furniture. Familiar items can remain if they are useful and in suitable condition; continuity may be part of comfort.
WallsToWonder’s home visualisation feature can help the family discuss furniture and layout concepts from a floor plan. It is a visual aid, not an accessibility assessment or confirmation that an adaptation is safe for a particular person.
Improve visibility without creating glare
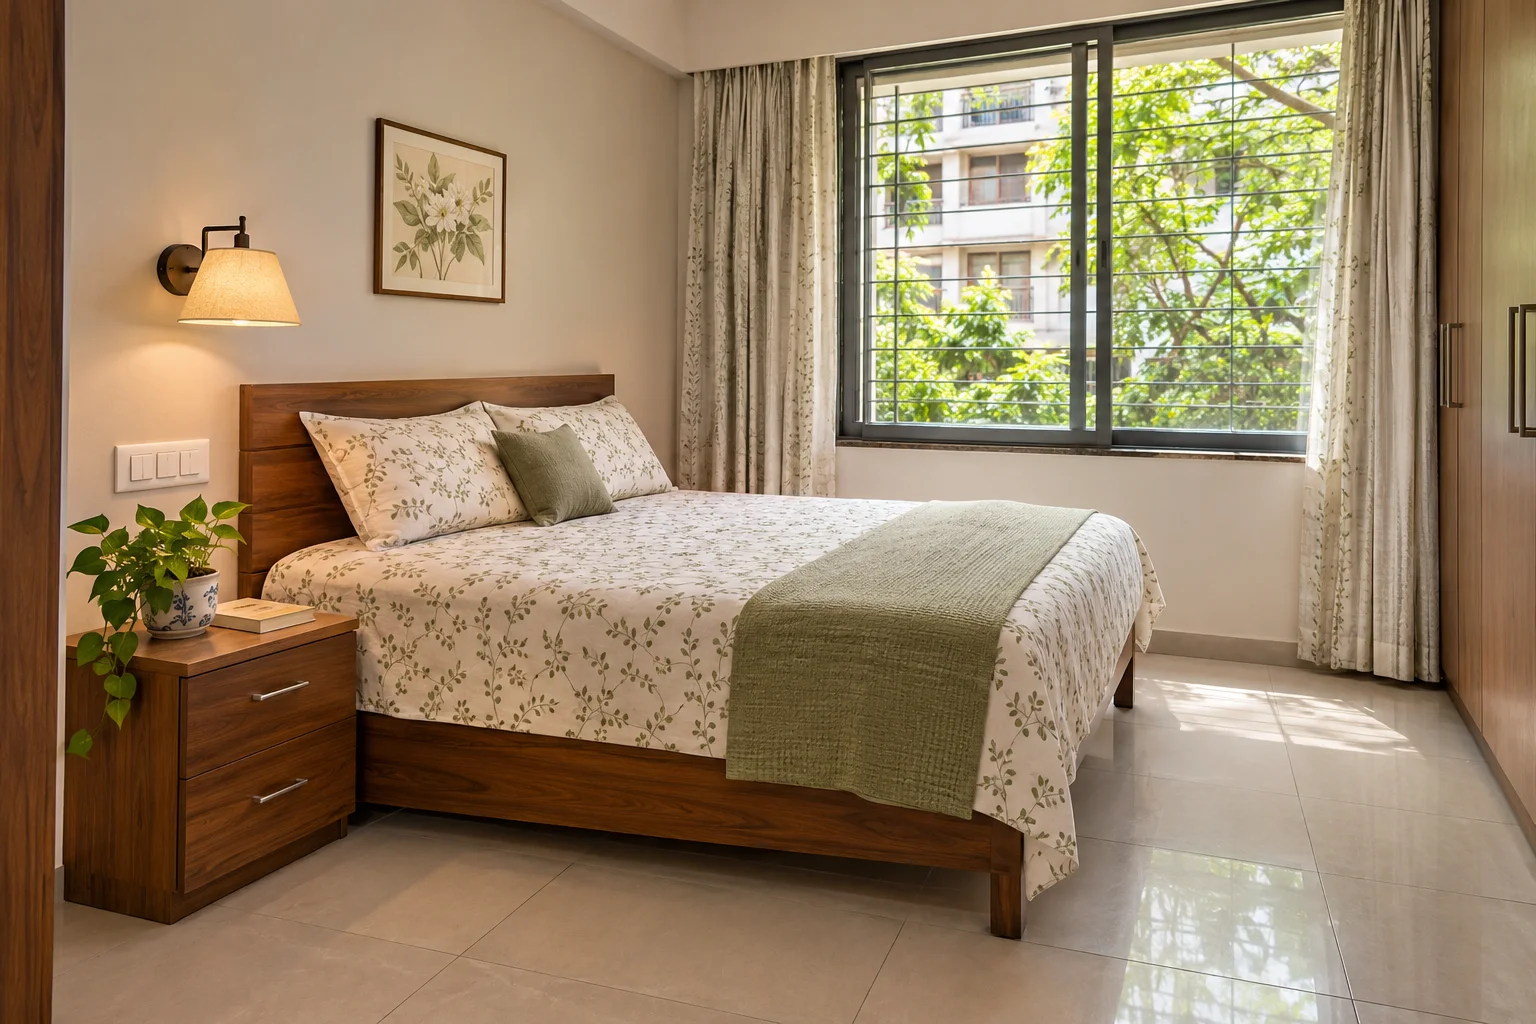
Review the home after sunset, including the route to the bathroom and the location of switches. Test the actual light with the person. A brighter bare bulb is not automatically a better solution if glare makes it uncomfortable to look toward the room.
Use clearly understandable controls and discuss any additional night lighting with the user and relevant professionals. Keep electrical work appropriately installed. Any support rail or bathroom adaptation needs the right location, substrate and fixing assessment, not a decorative accessory chosen from a photo.
Phase changes around daily living
Prioritise the changes that resolve the most significant difficulties. If the home remains occupied, plan a usable sleeping arrangement, clean access and a working bathroom throughout the agreed phases. Confirm how dust, tools and temporary cables will be controlled.
Read the occupied-home renovation guide for Kothrud and the local layout-planning guide when preparing the brief. Verify the final arrangement with the user before completing the job.
You can explore profiles and work through WallsToWonder’s Pune designer directory. Ask prospective professionals about relevant adaptation experience and how they will coordinate any required clinical, accessibility or installation expertise.
Compare the practical options
| Option or priority | Useful for | What to check |
|---|---|---|
| Daily movement | Clear routes with actual equipment | Door conflicts and obstacles |
| Seating and storage | Tasks the person performs frequently | Sit-to-stand and comfortable reach |
| Lighting and controls | Visibility during normal use | Glare, switch access and night routes |
Your planning checklist
- Discuss priorities directly with the person using the home.
- Walk the actual routes with any mobility aid.
- Trial seating and everyday storage access.
- Review lighting after sunset.
- Obtain appropriate assessment for individual adaptations.
Frequently asked questions
Is there one standard senior-friendly furniture layout?
No. The person’s abilities, preferences, equipment and home determine the layout. Test proposed changes with the user and seek appropriate professional input.
Should I replace every old furniture piece?
Not necessarily. Keep useful familiar pieces in suitable condition when they support comfort and access. Replace items because they fail a need, not simply because they are old.
Can an AI room concept confirm accessibility?
No. A concept can help discussion, but it cannot replace a site assessment, measurements or professional advice for individual requirements.
Images are locality-inspired AI design concepts, not photographs of completed projects or named buildings. Confirm dimensions, material suitability and installation details for your own property.
Turn this idea into a plan for your home
Visualise your space, understand the likely budget, or find a professional who can bring the idea to life.