
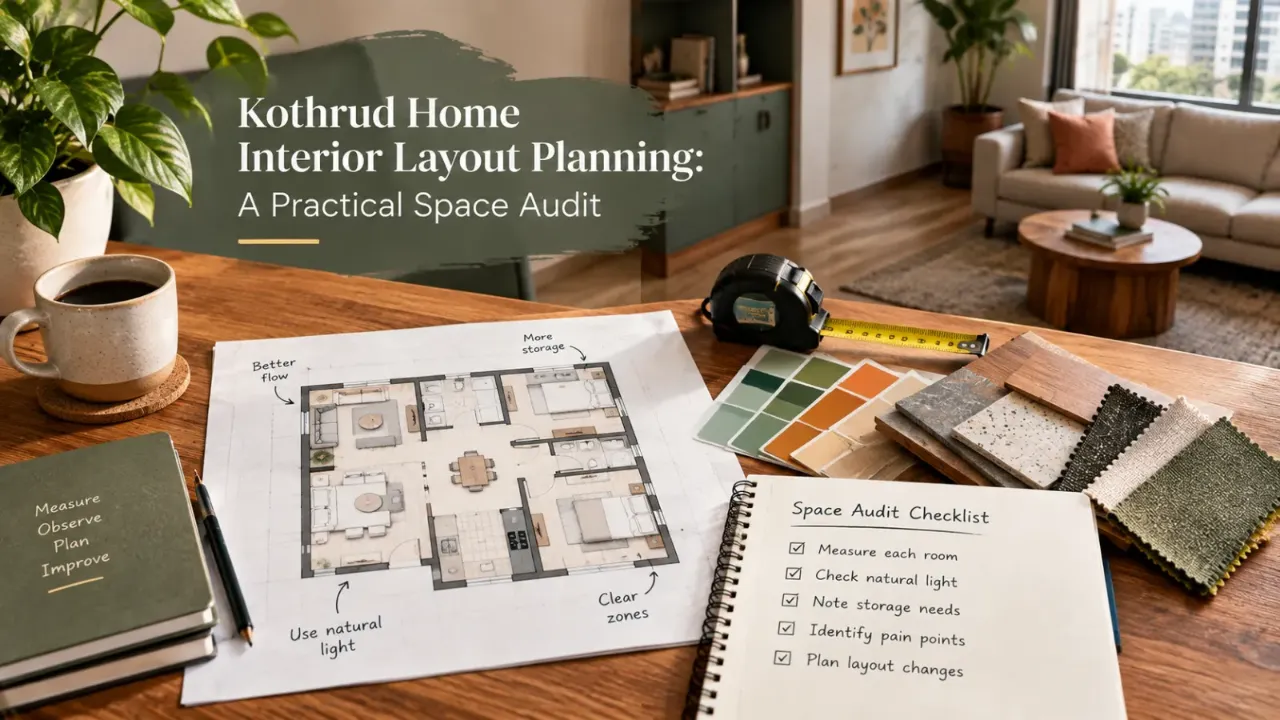
Kothrud Home Interior Layout Planning: A Practical Space Audit
A layout audit starts with a simple question: can the home support ordinary movement, storage and daily routines without furniture repeatedly getting in the way? In Kothrud, Pune, that question is often more useful than beginning with a style board. A compact apartment, a larger resale flat, and a home being renovated from an older plan can all need very different decisions even when they have the same number of bedrooms.
For homeowners comparing designers and companies serving Kothrud, home interior layout planning in Kothrud, Pune should therefore be assessed as a coordination exercise. Site dimensions, circulation, furniture depth, storage access, switch positions and service routes need to agree before finishes are selected. Nearby localities such as Bavdhan, Karve Nagar, Warje and Erandwane may have different housing conditions, but the same audit logic applies: plan from the measured home, not from an assumed room template.
When the plan looks full but the home feels difficult
The visible symptoms are usually familiar. A sofa blocks the easiest path to the balcony. The dining chair cannot be pulled out comfortably. A wardrobe door meets the bed, or a tall cabinet makes a passage feel narrower than expected. In the kitchen, two people cannot pass without turning sideways. These are not mainly décor problems; they are signs that the plan has prioritised object placement over movement and access.
Site evidence that should be recorded
A usable survey should capture clear room dimensions, wall thicknesses where relevant, beam and column projections, sill and lintel levels, door swings, window locations, plumbing points, electrical points, gas position, AC provisions and the direction of the main entry. Marking only the carpet-area figure is not enough. A few centimetres at a corner can decide whether a full-depth cabinet works or whether a shallower unit is needed.
Ask to see the measured drawing before approving a layout. If the designer is working from a developer brochure alone, treat every furniture fit as provisional. Existing skirting, uneven walls, exposed pipes and site-level deviations can reduce the practical width available for cabinetry. A strong proposal identifies what must be rechecked on site before fabrication.
The underlying cause: circulation has no hierarchy
Every home has primary routes and secondary routes. The primary route may run from the entrance towards the living room, kitchen or bedrooms. Secondary routes connect a sofa to a side table, a bed to a wardrobe, or the dining area to the wash basin. When both routes are treated as equal lines on a plan, furniture gradually occupies the movement space.
As general planning ranges, a main passage often benefits from roughly 900–1,000 mm of clear width, while a secondary route may work at about 750–900 mm depending on use and household habits. These are not building rules or guarantees of comfort. They are starting points to test against actual door swings, furniture edges, elderly family members, children, cleaning routines and the need to carry items through the room.
Compact red-flag audit
- A door, drawer or wardrobe shutter opens into the only practical passage.
- A dining chair, recliner or study chair cannot be pulled out without touching another piece.
- Storage is added to every empty wall while access to windows, meters or service panels remains unresolved.
- Electrical points are shown after the furniture plan rather than coordinated with it.
- The quotation lists “standard modular work” without dimensions, internal accessories or finish specifications.
Room-level consequences of a weak layout
Living room: the passage should not become the furniture gap
In many Kothrud homes, the living room performs several roles: receiving visitors, watching television, working occasionally and reaching the balcony or dining area. The television wall should not be selected before locating the main movement path. A low console, floating unit or no console at all may be more practical than a deep full-width unit if the opposite route is tight.
Keep enough clearance for sofa seating without forcing the centre table into the walking line. A general 450–600 mm gap between seating and a centre table can be tested, but the correct result depends on table depth and whether the route crosses that gap. If the living room is also a work zone, a compact desk may need task lighting and a power point without narrowing the approach to the balcony.
Bedrooms: storage access matters as much as wardrobe capacity
A bedroom plan can technically fit a king-size bed and a wardrobe while remaining unpleasant to use. Check the clear strip beside the bed, the opening arc of wardrobe shutters, access to windows and the space needed to change linen. Sliding shutters can help in a tight room, but they require careful track detailing and do not remove the need for standing space in front of the wardrobe.
Separate daily-use clothing, occasional items, luggage, linen and valuables into different storage zones. Placing all storage in one tall wall may look efficient, yet it can create a heavy visual and functional blockage. A loft is useful only when access is safe and the items stored there are genuinely occasional.
Kitchen and dining: workflow is a clearance problem
The kitchen audit should trace the route between refrigerator, preparation surface, hob and sink without assuming that the classic work triangle will fit every plan. Door and drawer openings must be tested together. A dishwasher, for example, can obstruct the main aisle when open even if the closed elevation looks neat.
For a single-wall or parallel kitchen, a working aisle in the broad range of 1,000–1,200 mm is a useful design test, not a universal prescription. Dining furniture adds another layer: allow for the chair pulled back, not just the table footprint. If the dining zone is close to the entrance, avoid making it the first obstacle encountered when groceries or larger items are brought inside.
Entry, passage and balcony: small zones with large effects
The entrance needs a landing zone for keys, footwear, bags and deliveries, but a deep shoe cabinet can quickly constrict the foyer. Consider ventilation, shutter swing and cleaning access before assigning a full-height unit. In a passage, storage should be shallow enough to preserve movement and should not cover electrical panels or inspection points.
Balconies are often treated as leftover space. Check washing-machine access, drying arrangements, drain slopes and the swing of balcony doors before adding seating or planters. A balcony plan that looks attractive in a rendering may become difficult to clean if every edge is occupied.
Storage zoning: capacity is not the same as usability
A useful storage schedule records not only how much is stored, but who uses it, how often it is accessed and from which room. Daily-use items belong within easy reach. Weekly-use items can move higher or deeper. Seasonal and archive items may use lofts, but only after safe access is considered.
| Zone | Typical contents | Planning question | Execution check |
|---|---|---|---|
| Entry | Footwear, keys, bags, umbrellas | Can the cabinet open without blocking arrival? | Confirm skirting, ventilation and cleaning gap. |
| Kitchen | Daily vessels, groceries, appliances | Are frequently used items near the preparation area? | Coordinate shutters, internal baskets and sockets. |
| Bedroom | Clothes, linen, luggage | Can two people access the wardrobe? | Check bed, shutter and loft clearances together. |
| Utility | Cleaning supplies, laundry products | Is wet equipment separated from dry storage? | Protect against moisture and preserve service access. |
Electrical coordination is a layout decision, not a finishing detail
Switches and sockets should follow the furniture and appliance plan. Mark the likely position of beds, bedside tables, sofa arms, desks, kitchen appliances, television equipment, router and charging locations before electrical work. A socket hidden behind a deep cabinet is not a useful socket. Similarly, a switch placed behind a tall headboard or curtain can force an avoidable workaround.
Coordinate points for exhaust, chimney, refrigerator, microwave, water purifier, washing machine and geyser with the selected appliance assumptions. If appliance models are not final, record the range of dimensions being allowed. The electrical drawing should also show what is existing, what is shifted and what remains untouched. This distinction helps prevent scope disputes later.
Quotation clarity reveals whether the layout is ready
A quotation should make the design decision traceable. Look for room-wise dimensions, carcass material, shutter finish, hardware brand or grade where promised, internal accessories, edge treatment, handles or profiles, installation, electrical work, civil work, painting, glass, transport and taxes if applicable. The exact cost will depend on scope, quantities, materials, hardware, site conditions and the level of customisation; a low total is not meaningful if major work is excluded.
Use the quotation checker for a structured quotation review, but treat its output as a comparison aid rather than a substitute for drawings and written clarifications. Ask the designer to reconcile every difference between the quotation and the final layout. A change from hinged to sliding shutters, additional lofts or upgraded drawer hardware can affect both cost and clearance.
Test the budget against scope
The interior design cost estimator can help organise an early budget discussion. Enter the scope you are actually considering, then verify the assumptions with the designer.
Compare inclusions, not only totals
A quotation review is strongest when it compares like-for-like items: material specification, quantities, hardware, installation and exclusions.
Questions to settle before an advance is paid
Ask who owns the measured drawing, how many layout revisions are included, when site verification happens, and which decisions must be frozen before production. Clarify the process for changes after approval, the treatment of damaged or incorrectly made components, installation supervision and the payment stages tied to measurable deliverables.
Also ask for a sample material specification rather than a finish name alone. “Wood finish” does not describe the board, laminate or acrylic system, edge detail, internal finish or maintenance requirement. If a designer is serving Kothrud from another nearby locality, confirm site-visit availability and who will coordinate measurements, vendors and execution. Service-area convenience should not replace technical clarity.
The corrective decision: approve the plan that survives ordinary use
The strongest layout is rarely the one with the most cabinetry or the most dramatic feature wall. It is the one that keeps the primary route clear, lets doors and drawers open together, places storage where it is used, and leaves services accessible for repair. Compare alternatives by asking what each one sacrifices: seating, storage volume, daylight, cleaning access, appliance flexibility or future adaptability.
For another locality-specific example of resolving workflow and services before finishes, see this modular kitchen planning guide for Bavdhan, Pune. The locality changes, but the audit principle remains relevant: a polished elevation cannot rescue a route that does not work.
Frequently asked questions
What should be measured before planning interiors in Kothrud?
Record clear wall dimensions, openings, door swings, projections, window levels, plumbing, electrical points, gas and AC provisions, plus any site deviations. Verify the drawing on site before fabrication.
What is a reasonable circulation width inside a home?
As a planning range, test about 900–1,000 mm for a main route and 750–900 mm for a secondary route. Actual comfort depends on furniture, doors, household use and accessibility needs.
Should storage be planned before furniture?
Both should be resolved together. Storage depth, shutter movement and access space can change the usable position of beds, sofas, dining chairs and desks.
How can I compare two interior quotations fairly?
Compare the same room scope, dimensions, carcass and shutter materials, hardware, accessories, installation, civil and electrical work, taxes and exclusions. Do not compare totals alone.
What should I ask before paying an advance?
Ask about site verification, drawings, revision limits, material specifications, payment milestones, change orders, installation responsibility, defect handling and the process for resolving scope differences.
For homeowners assessing designers and companies serving Kothrud, a measured plan is the most useful starting document. It lets you compare proposals on movement, access and execution—not just on attractive visuals. Recheck those decisions once more before the advance, and the final choice becomes easier to defend.
Turn this idea into a plan for your home
Visualise your space, understand the likely budget, or find a professional who can bring the idea to life.