
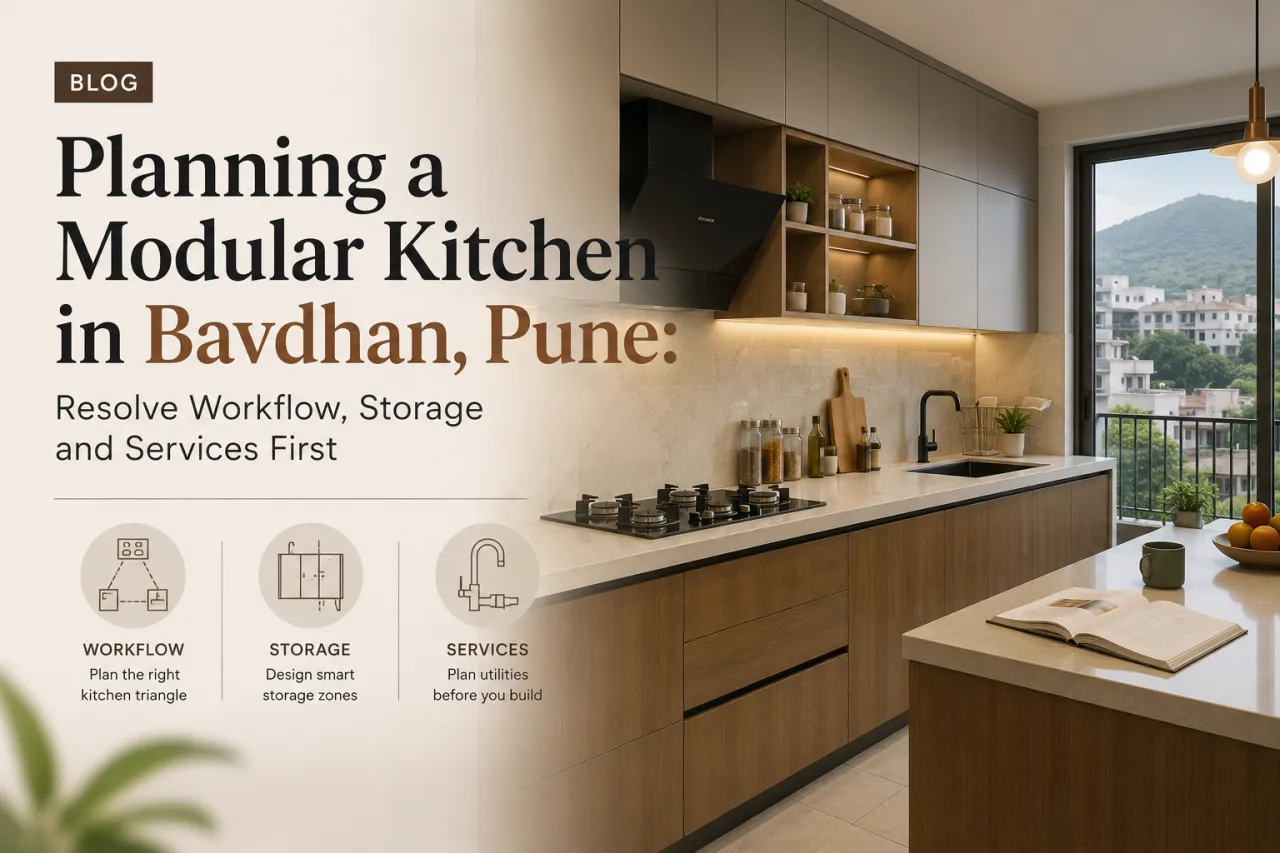
Planning a Modular Kitchen in Bavdhan, Pune: Resolve Workflow, Storage and Services First
A misplaced sink or an unplanned cylinder point can leave a new modular kitchen looking complete while making every meal inconvenient. The correction usually arrives after the countertop, tiles or cabinets are already installed—and then the change affects plumbing, electrical work, shutters and the quotation.
That is why modular kitchen planning in Bavdhan, Pune should begin with movement, services and storage logic rather than laminate colours. Homes in and around Bavdhan may involve compact apartments, larger family kitchens or renovation conditions where existing walls and plumbing restrict the layout. The right design responds to the actual room, not to a catalogue image. For a starting point, compare designers and companies serving Bavdhan, then ask what evidence supports each proposal.
The first drawing should explain how the kitchen will work
Before finishes are discussed, ask for a scaled plan showing walls, openings, counter depth, appliance footprints and the direction of movement. A work triangle between the refrigerator, sink and hob is a useful check, but it is not a rule to force into every kitchen. In a narrow parallel kitchen, a practical work sequence may matter more: take food from the refrigerator, wash it, prepare it and cook it without crossing the main passage repeatedly.
Keep the busiest preparation area between the sink and hob where possible. A refrigerator placed at the far end of a counter can create unnecessary traffic, while a hob immediately beside a tall unit may reduce usable landing space. Door swings matter too. The refrigerator door, dishwasher door and corner shutters should not collide with one another or block the kitchen entrance.
Decide before selecting finishes
- Whether the layout is straight, L-shaped, parallel or U-shaped.
- Which appliances are built-in, freestanding or likely to change later.
- Where clean water, waste, gas, exhaust and electrical points will terminate.
- How much continuous preparation counter is genuinely needed.
Compare the trade-off
More cabinetry does not automatically mean a better kitchen. Extra corner storage can reduce clear floor area; a tall pantry can improve capacity but make a compact room feel tighter. Compare storage gained against access, light, ventilation and circulation.
Service points are not a finishing-stage detail
Plumbing and electrical drawings should be coordinated with the modular layout before civil work is closed. Mark the sink centre, drain route, water purifier point, dishwasher connection, washing-machine connection if relevant, hob supply, chimney outlet, refrigerator socket and small-appliance sockets. Do not rely on a general instruction such as provide points as per site.
For gas cooking, decide whether the cylinder will sit inside a ventilated cabinet, in a utility area or elsewhere as permitted by the home and installation requirements. The location must remain accessible for replacement and inspection. A built-in hob also needs a clear decision about the gas line or electrical supply. These are practical coordination questions, not just cabinet details.
Ventilation needs similar attention. A chimney requires a suitable outlet route, access for installation and a power point positioned without forcing a wire across the backsplash. If the building or existing wall limits ducting, the designer should state the proposed alternative and its implications. A beautiful elevation cannot compensate for an exhaust route that was never resolved.
Measure after the civil changes—not before
Preliminary measurements are useful for budgeting, but the final modular order should follow the relevant civil, plumbing, electrical, flooring and wall-finish changes. Wall thickness can change after plastering or tile work. A niche that looked wide on the first visit may lose usable width once the backsplash and end panels are accounted for.
A sensible sequence is: record the existing room; freeze the broad layout; complete approved civil and service changes; allow surfaces to reach their intended finished condition; take a final site measurement; approve shop drawings; then release production. The final visit should check finished wall-to-wall dimensions, ceiling height, window and sill positions, door clearances, pipe locations, socket heights and any beam or column projection.
Evidence that prevents a costly assumption
Request a dimensioned plan and elevations, not only a three-dimensional view. The drawing should identify cabinet widths, filler panels, appliance openings, counter height, shutter clearances and service points. If a measurement is provisional, it should be labelled provisional. This simple distinction helps separate a design decision from a site-dependent assumption.
Storage planning: access beats maximum capacity
Start with the objects used every day: cookware, plates, spices, grains, cleaning supplies, small appliances and waste segregation bins. Place frequently used items between comfortable reach zones. Heavy vessels are usually better in wide, low drawers than in a deep overhead cabinet. A drawer may cost more than a shelf in some specifications, but the useful comparison is access, hardware, load capacity and long-term maintenance—not just the number of shutters.
Corner units need a specific mechanism or a clear acceptance that part of the corner is difficult to reach. Ask to see the internal layout with doors open. Tall units can hold an oven, microwave, pantry baskets or a refrigerator, but they also require careful heat, ventilation and door-clearance planning. Avoid placing a tall unit where it cuts off daylight or makes the preparation counter feel like a corridor.
Do not forget the less attractive storage. Allocate a location for the dustbin, cleaning liquids, spare cylinders where applicable, mixer-grinder use, chopping boards and water bottles. If these objects have no planned home, they will occupy the counter or the easiest drawer.
Where designer proposals and quotations genuinely differ
Two quotations can show a similar-looking L-shaped kitchen and still represent different scopes. Compare the schedule line by line. Look for the carcass material and thickness, shutter material and finish, edge treatment, hardware brand or grade, drawer load specification, back panels, skirting, handles or profiles, tall-unit internals, lofts, fillers and end panels.
| Compare this | Ask what is included | Why it changes the decision |
|---|---|---|
| Cabinet scope | Base, wall, tall units, lofts, fillers and finished sides | Visible gaps or exposed sides may appear when only internal box lengths are counted. |
| Hardware | Hinges, drawer systems, corner mechanism, lift-up fittings and warranty terms | Access and durability depend on hardware, not only on shutter material. |
| Services | Plumbing, electrical relocation, chimney ducting, gas work and civil making-good | Exclusions can become urgent site costs after cabinetry is ordered. |
| Appliances | Supply, installation, cut-outs, panels and testing responsibility | Built-in appliances need exact dimensions and coordinated installation. |
| Completion | Delivery, installation, protection, snagging and handover documents | A low headline figure may not describe the same completion standard. |
Material choice should follow use and maintenance expectations. Moisture-resistant boards may suit areas exposed to routine humidity, but no board performs well when water remains trapped at an edge or under a leaking sink. Ask how sink-base protection, edge sealing, ventilation and replacement of damaged components are handled. For finishes, compare cleaning sensitivity, repairability and sample consistency in addition to appearance.
When evaluating designers, look for the clarity of their process: site measurement, layout options, service coordination, material samples, technical drawings, manufacturing responsibility, installation supervision and post-installation snagging. A company serving Bavdhan may also work across nearby Kothrud, Pashan, Baner and Warje; the relevant question is not the locality label but whether the team will clearly coordinate your site conditions and trades.
Use a budget check before an advance becomes difficult to recover
Major cost factors include the total cabinet length and complexity, number of drawers, tall and corner units, board and shutter materials, hardware, countertop, backsplash, lofts, appliances, lighting, plumbing or electrical changes, delivery and installation. A compact kitchen with premium hardware can cost differently from a larger kitchen with basic internals. Treat every figure as scope-dependent until the inclusions are written down.

Budget sense-check
Use the interior cost estimator to organise an early budget range, then validate it against the actual kitchen scope and site requirements.

Quotation comparison
Run a proposal through the quotation checker to identify missing descriptions or items that still need clarification before payment.
These tools support questions; they do not replace a site measurement or a contract review. Keep a written revision history when the layout changes, especially if a service point, appliance or finish is added after the first quote.
A better brief makes designer comparison easier
Save your room dimensions, appliance list, preferred cooking habits and non-negotiable storage needs before contacting designers. You can browse more kitchen design ideas, review expert stories and projects, or use Design my room and Find my style to clarify direction.
Explore Bavdhan-area designersWarning signs before you approve the scope
- A designer presents only glossy views and cannot provide a dimensioned plan or elevations.
- The quotation uses broad phrases such as complete kitchen without listing units, materials or exclusions.
- Appliance dimensions, chimney routing or cylinder access are postponed until after production.
- There is pressure to pay an advance before site measurement, scope confirmation or revision terms are documented.
- Drawings do not show fillers, end panels, corner access, skirting or the sink-base arrangement.
- Responsibility for civil repairs, service relocation, delivery, installation and snagging is unclear.
Before paying, ask who owns the final measurement, who approves shop drawings, what happens if site dimensions differ, how changes are priced, when production starts, what the payment milestones are, and how defects or missing hardware are recorded. Ask for the company’s written warranty and handover process. A calm answer is more useful than an impressive promise.
Five questions homeowners in Bavdhan often ask
1. Is the work triangle essential in every modular kitchen?
No. It is a useful diagnostic, not a rigid formula. In a narrow or parallel kitchen, safe circulation and an efficient refrigerator-to-sink-to-preparation sequence may matter more.
2. When should the final kitchen measurement happen?
After relevant civil, plumbing, electrical, flooring and wall-finish changes are complete or clearly fixed. Final shop drawings should use finished site dimensions.
3. Should the cylinder be kept inside the kitchen cabinetry?
Only if the proposed location is permitted, ventilated, accessible and coordinated with the gas installation requirements. Ask the designer to show the exact arrangement rather than assuming a standard cabinet.
4. How can I compare two kitchen quotations fairly?
Match cabinet scope, materials, hardware, countertop, appliances, services, installation, exclusions, taxes where applicable and handover responsibilities. Compare like for like, not only the total.
5. Can WallsToWonder help before I choose a designer?
Yes. WallsToWonder provides planning posts, design references, AI tools and access to the Bavdhan locality directory. Use these to prepare a clearer brief and better questions; confirm scope directly with the selected company.
Once workflow, storage and service evidence agree, finishes become a controlled choice rather than a distraction. Keep the approved plan, elevations, material schedule and quotation together. That record is what protects the practical decisions made before the kitchen begins to look finished. For another planning perspective, the AI interior assistant can help structure questions for your next designer discussion.
Turn this idea into a plan for your home
Visualise your space, understand the likely budget, or find a professional who can bring the idea to life.