
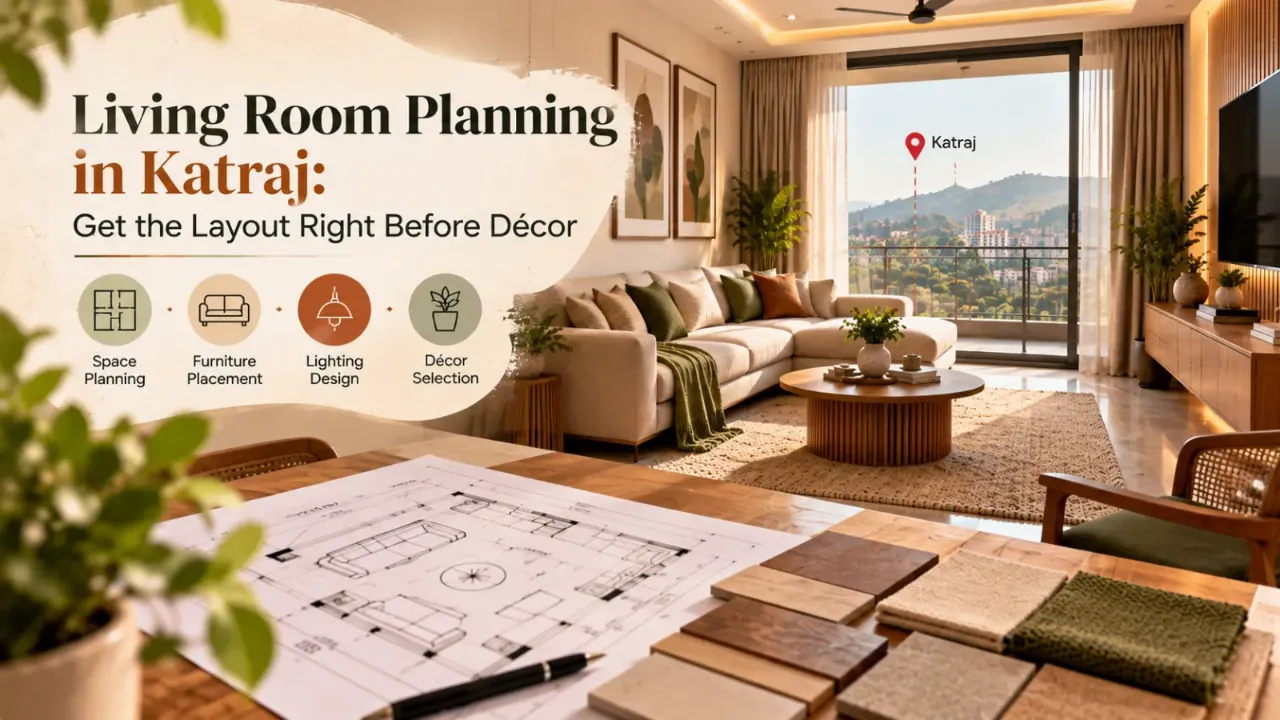
Living Room Planning in Katraj: Get the Layout Right Before Décor
A living room rarely fails because the cushions are the wrong colour. It fails when the front door opens into a sofa, the television catches afternoon glare, or a family member must cross the viewing zone to reach the balcony. In Katraj, Pune, the sensible order is to resolve movement, sightlines and services first; décor comes later.
That approach is useful across apartments and independent homes in and around Katraj, as well as nearby Ambegaon Budruk, Bibwewadi, Kondhwa and Dhankawadi. Floor plans, window positions and entrance approaches vary, so a designer’s value is not simply a furniture style board. It is the ability to test competing layouts against daily use and then document the consequences in the quotation.
If you are comparing local options, begin with a defined brief and use WallsToWonder’s designer directory to compare designers and companies serving the area. Ask each one to respond to the same plan, rather than comparing unrelated mood boards.
The first trade-off: a larger sofa or a clearer entry route?
What you gain: A generous L-shaped sofa or deeper three-seater can accommodate family viewing, guests and occasional sleeping. It may also reduce the need for several loose chairs.
What you give up: Depth at the entrance. A sofa placed too close to the door can narrow the approach, interrupt the view into the room and make the balcony or window feel secondary. A large sectional can also make cleaning and shifting furniture harder.
When it works: Use the larger sofa when the room has a stable wall long enough to receive it, the entry path can remain visibly clear, and at least one practical route to the balcony, window or adjacent room does not pass through the main seating cluster. Mark the sofa footprint with masking tape before ordering it.
When it becomes expensive: The mistake becomes costly when a custom sofa, false wall or storage unit is commissioned before clearances are tested. Rectifying an oversized piece may involve carpentry changes, repainting, rewiring and delivery costs. A smaller sofa with one movable occasional chair can be the more flexible choice in a compact Katraj apartment.
Do not measure only the wall. Record the door leaf swing, skirting, columns, switches, window shutters and the actual passage from the entrance. A useful plan shows furniture depth as well as length. It should also indicate where a person carrying groceries, cleaning equipment or a serving tray will walk.
The second trade-off: a feature TV wall or a relaxed viewing angle?
What you gain: A centred television wall can organise the room, conceal cables and provide storage for a set-top box, router, gaming equipment or books. A shallow media unit may keep the floor more open than a full-height cabinet.
What you give up: Design freedom. Once the TV wall fixes the primary axis, seating must face it. A screen opposite a bright window may create reflections, while a side-facing arrangement can force some viewers to turn their necks. A bulky panel can also reduce usable width.
When it works: Choose a TV wall when the viewing axis is comfortable from every regular seat and the screen can be seen without crossing the balcony route. Check the sightline from the sofa corners, not only from the centre seat. Keep the screen height comfortable for seated viewing and allow ventilation around equipment.
When it becomes expensive: A decorative fluted panel, stone-look surface or full-height storage wall becomes wasteful if glare, socket positions or viewing angles remain unresolved. Concealed wiring is easiest when the cable route, power points, data point and service access are designed before the wall is closed.
For a wider comparison of the same planning logic in another Pune context, read this guide to living-room sightlines and circulation in Camp, Pune. The principles travel better than any fixed furniture arrangement.
The third trade-off: open circulation or more built-in storage?
What you gain: Full-height storage hides toys, paperwork, spare bedding and electronics. A closed unit can make a multipurpose living room look calmer and reduce visible clutter.
What you give up: Floor area, flexibility and sometimes daylight. A cabinet near a window or balcony door can make the opening feel pinched. Deep lower storage may also become a collision point beside the sofa or centre table.
When it works: Built-ins suit households with a clear inventory and a wall that does not carry essential movement. Divide the brief into closed, open and serviceable zones. Include ventilation for routers and media equipment, adjustable shelves where possible, and shutters that can be opened without blocking the walking route.
When it becomes expensive: Storage becomes overdesigned when its contents have not been measured. Extra shutters, specialised hardware, internal drawers and decorative finishes add scope, while inaccessible corners remain unused. A combination of one efficient cabinet and movable baskets may serve better than wall-to-wall carpentry.
Compare designers on how they explain these consequences. A useful proposal should show at least two layout options, identify the compromise in each, and state what is included: site measurement, layout drawings, electrical coordination, carpentry drawings, material samples, installation supervision and snag correction. The service list matters more than a polished render.
The fourth trade-off: a permanent formal arrangement or seating that adapts?
What you gain: A fixed sofa pair and centre table provide visual order and can suit frequent entertaining. A movable accent chair, pouffe or nesting table adds a seat without permanently occupying the main route.
What you give up: Formal symmetry. Flexible seating may look less composed when not in use, and loose pieces need a parking position. However, a living room that must support television, conversation, children’s play and occasional guests rarely benefits from one rigid arrangement.
When it works: Keep the primary sofa stable and make the secondary seats movable. Choose pieces that can be shifted away from the balcony access or pulled towards conversation. Protect circulation around the centre table and avoid placing a sharp corner at the natural entry line.
When it becomes expensive: Flexibility costs more when every piece is custom-sized or when delicate upholstery is selected for heavy daily use. Specify cleanable fabric, replaceable covers where practical and a finish that tolerates Pune’s dust and regular maintenance without requiring special treatment.
Read the quotation as a layout document
Two designers may quote for “living-room interiors” while including very different work. Compare the scope line by line rather than treating the total as a like-for-like figure. The final cost depends on dimensions, material grades, hardware, finish, electrical changes, dismantling, delivery, installation and the amount of custom work.
| Quotation area | Questions that expose the difference | Why it affects the room |
|---|---|---|
| TV unit and storage | What are the carcass, shutter, back-panel and hardware specifications? Is service access included? | Material and access decisions affect durability, cable management and future repairs. |
| Electrical work | Are new points, conduits, switches, data points and installation included, or only the decorative panel? | Unplanned wiring can force surface channels or late wall alterations. |
| Seating and tables | Are loose furniture dimensions, upholstery, delivery and placement part of the scope? | A cheaper sofa can still fail if its depth blocks the entry or balcony route. |
| Finishes and protection | Which laminate, veneer, paint, glass or stone-look finish is specified? How will edges and joints be finished? | Maintenance, cleaning and visual scale depend on the actual finish, not the render. |
Before paying an advance, ask for the latest measured plan, furniture dimensions, electrical layout, material specifications, inclusions and exclusions, payment stages, revision limits, installation responsibility and the process for defects. A quotation checker can help you identify missing scope before you compare totals.
Test the budget assumptions
Use the WallsToWonder interior design cost estimator to organise the scope you are considering. Treat the result as a planning aid, not a fixed offer; site conditions and selected materials still need confirmation.
Inspect the line items
Run the document through the WallsToWonder quotation checker to spot ambiguous descriptions, omissions and comparison gaps. Confirm every observation with the designer before signing.
Warning signs before work starts
- A design shows a sofa or cabinet without verified room measurements.
- The proposal does not mark door swings, windows, balcony access or existing electrical points.
- “Premium finish” appears without a product, grade, thickness or sample reference.
- The designer promises concealed wiring but does not show the route or service access.
- Payment is requested before scope, revisions, material specifications and installation responsibilities are written down.
Avoid judging a designer only by the most dramatic visual. Ask how the plan behaves at 7am, during television use, while cleaning and when several people enter at once. Designers serving Katraj and nearby localities should be able to explain coordination with the existing flat or house rather than presenting décor in isolation.
A short decision summary for your Katraj living room
- Mark the entry, balcony, windows, doors and service points before selecting furniture.
- Compare at least two seating and TV layouts, including their sacrifices.
- Test screen glare and sightlines from every regular seat.
- Specify wiring, storage access, materials and installation in the quotation.
- Pay an advance only after scope, exclusions, stages and revision terms are clear.
For more planning references, browse WallsToWonder design ideas and compare relevant designers through the directory. The best living room plan is not the one with the most décor; it is the one that continues to work after the photographs, furniture delivery and first month of daily use.
Frequently asked questions
How should I begin living room design in Katraj Pune?
Begin with a measured plan showing the entrance, door swings, windows, balcony route, existing services and furniture sizes. Test circulation and TV sightlines before discussing colours.
Should the television face the window?
It can, but direct daylight may create reflections. Check the room at the brightest time of day and consider the screen position, curtains, lighting and seating angle together.
What should a living-room quotation include?
It should identify layouts, furniture dimensions, materials, hardware, electrical work, wiring, installation, delivery, exclusions, payment stages and revision responsibilities.
Is built-in storage always better than movable furniture?
No. Built-ins provide capacity and concealment, but movable pieces preserve flexibility. Choose based on actual storage needs and whether the cabinet interrupts access or daylight.
How can I compare designers serving Katraj?
Give each designer the same measured brief and compare their layout reasoning, scope clarity, material detail, coordination plan and after-installation responsibilities—not just their renders.
Turn this idea into a plan for your home
Visualise your space, understand the likely budget, or find a professional who can bring the idea to life.