
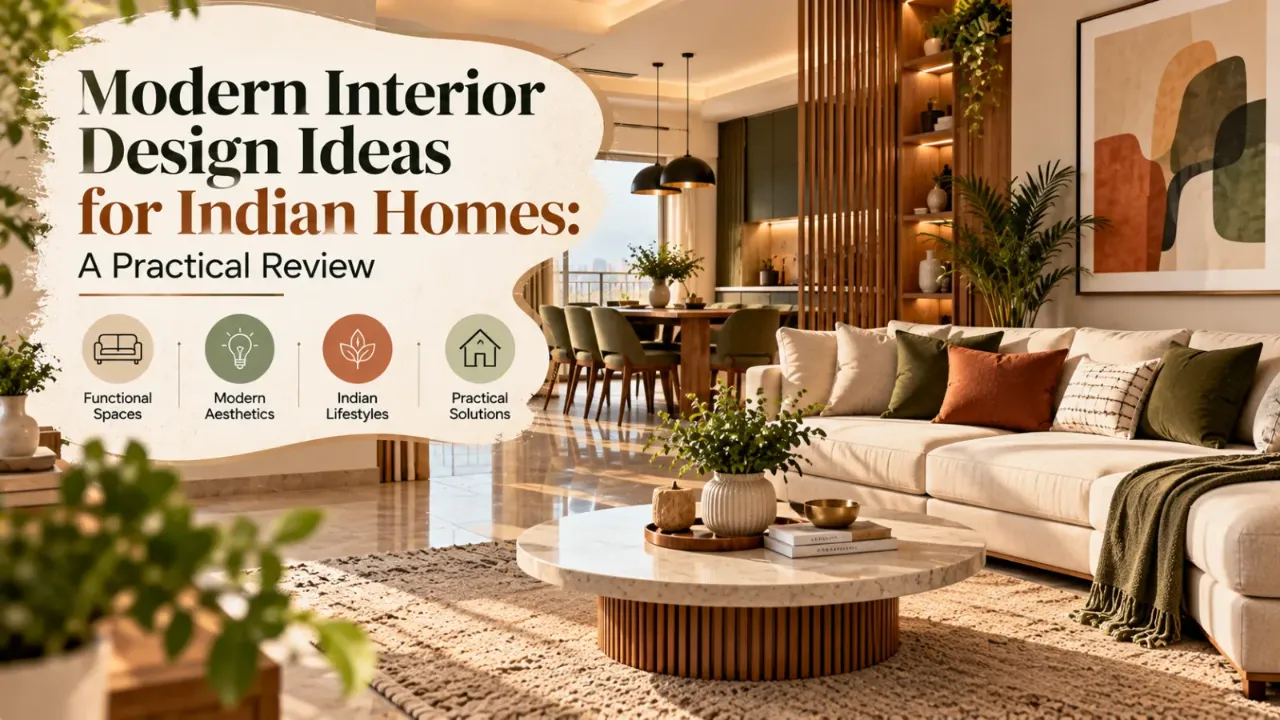
Modern Interior Design Ideas for Indian Homes: A Practical Review
“Modern interiors mean white walls, handleless cabinets and very little furniture.” It is a tidy description, but a poor brief for an Indian home. A modern house has to deal with cooking heat, dust, monsoon moisture, family routines, festival items, guests who stay over and furniture that may move with the family. The useful question is not how minimal the room looks in a photograph. It is whether the plan keeps daily work simple without making the home feel anonymous.
This review of modern interior design ideas looks at those decisions room by room, then tests the assumptions that often distort designer comparisons. If you are shortlisting designers and companies serving your area, the WallsToWonder designer directory can help you organise that search. Treat portfolios as evidence of thinking, not as proof that a particular look will suit your property.
Myth: a modern kitchen must hide every appliance
A completely concealed kitchen can look calm when photographed, but it may be inconvenient when the mixer, pressure cooker, water purifier and everyday jars all need to be reached several times a day. In many Indian homes, the kitchen also has a utility balcony, a second sink or a service door that affects ventilation and circulation.
What the site may actually require
Measure the clear working aisle after shutters, handles and open appliance doors are accounted for. Decide which items live on the counter, which can go into tall storage and which need a ventilated utility zone. A visually quiet kitchen can still have open shelves for frequently used steel containers or a dedicated niche for small appliances.
Judgement
Use concealment selectively. Keep the refrigerator, dustbin, cleaning supplies and heavy cookware close to their points of use. Specify moisture-resistant boards where plumbing is nearby, and ask how the skirting, sink cut-out and edge banding will be protected. Modernity is better expressed through clean alignment and sensible storage than through hiding every object.
Myth: bedrooms should be designed around a feature wall
A dramatic headboard wall often becomes the first bedroom decision, although the wardrobe depth, bed clearance and window position usually have a greater effect on comfort. A king-size bed can make a compact room difficult to pass through once side tables and shutters are added. Swing shutters also need a clear opening zone.
For a compact apartment bedroom
Check the mattress size, bedside charging points and wardrobe door movement before selecting wall panelling. Sliding shutters may release circulation space, but they need a reliable track and do not provide the same full opening as hinged doors. A shallow loft above the wardrobe can store suitcases, provided access is safe and visually controlled.
For a larger family bedroom
Separate dressing, sleep and work functions where possible. Soft upholstery, warm task lighting and a restrained colour block can create focus without a bulky false wall. If elders or children use the room, specify reachable handles and avoid sharp projecting corners near the bed.
Verdict: select the feature wall only after testing furniture clearances. A plain painted wall with good bedside lighting may serve the room better than an expensive panelled backdrop.
Myth: the living room needs a single statement sofa
Many living spaces in Indian apartments perform several jobs: television viewing, entertaining relatives, children’s play, remote work and occasional sleeping. A deep sectional can dominate the room and make balcony access awkward. The right arrangement depends on the entry door, television wall, natural light and the route to the kitchen.
When flexibility matters
Consider a compact sofa paired with movable chairs or nesting tables. Keep a clear route from the entrance to the balcony and avoid placing fragile decor at shoulder or hip height along that path. If a television is needed, check glare at different times of day before fixing the screen wall.
When built-ins are justified
A full-height storage wall can conceal wiring, books, toys and router equipment, but it should not consume every open surface. Include access panels, ventilation for electronics and a plan for future cable changes. Open niches look attractive in a render; they require regular dusting in real use.
Local planning note: For high-rise apartments, confirm lift dimensions, delivery timings, society move-in rules and the route from the service entry before approving large furniture or long stone pieces. These practical constraints can change the design and installation sequence.
Myth: more storage is always a sign of better planning
Storage is valuable, but a wall-to-wall cabinet can narrow a passage, reduce daylight and make a small home feel heavy. Start with an inventory rather than a cabinet elevation. Separate daily items, seasonal items, documents, cleaning equipment, luggage and objects that are rarely used.
- Use tall storage for luggage and seasonal bedding only where a safe access method is available.
- Keep frequently used kitchen and cleaning items between comfortable reach heights.
- Reserve at least one adaptable zone for future needs rather than filling every compartment on day one.
- Coordinate lofts, curtain pelmets and air-conditioner access so maintenance does not require dismantling cabinetry.
Verdict: measure storage by retrieval effort, not by the number of shutters. A good designer will show what each cabinet holds and how the home remains usable while those doors are open.
Renovation realities: modern does not mean starting from zero
Renovating an occupied or older home requires a different design conversation from fitting out a new apartment. Existing walls may not be square, plumbing points may be fixed, electrical circuits may need upgrades, and removing a partition could affect ventilation or building permissions. A visual style cannot resolve those conditions on its own.
For a partial renovation
Prioritise work that is difficult to revisit: electrical points, plumbing, waterproofing, flooring transitions and kitchen carcasses. Refresh paint, handles, lights and loose furniture later if the budget has to be staged. Ask the designer to mark what will remain, what will be dismantled and what might be damaged during construction.
For complete interiors
Insist on a measured plan, reflected ceiling or lighting plan where relevant, elevations for key walls and a written material schedule. The scope should cover protection of existing finishes, debris removal, site supervision, testing of services and handover defects. “Complete” should describe deliverables, not just the number of rooms shown in a presentation.
Two useful checks before you compare designers
Compare like with like. A designer offering concept drawings and material selection is not providing the same service as a company handling manufacturing, installation and site coordination. Ask each shortlisted professional to state what happens after design approval and who is responsible for measurements, procurement and defect resolution.
| Area to compare | Questions to put in writing | Why it matters |
|---|---|---|
| Design service | Are measured drawings, 3D views, electrical layouts, material samples and revisions included? | You can distinguish a design-only fee from a design-and-execution package. |
| Project type | Has the team handled apartments, independent houses, rentals, renovations or compact homes similar to yours? | Different properties create different site, access and coordination problems. |
| Materials | What board, finish, hardware, glass, stone and paint specifications are proposed? Are alternatives allowed? | Appearance and durability depend on the actual specification, not the label “premium”. |
| Execution | Who supervises the site, coordinates trades, records changes and checks installation quality? | Responsibility should remain clear when several vendors are involved. |
| Payment | What triggers each payment, and what is excluded from the quoted scope? | A staged payment tied to defined deliverables is easier to review than a vague advance. |
Look for reasoning in the portfolio: storage drawings, lighting decisions, awkward corners and before-and-after constraints. Ask to see a sample specification or quotation with sensitive commercial details removed. Designers and companies serving the area may have different strengths, so availability for your project type matters as much as visual taste.
Pricing is a scope question before it is a design question
The cost of modern interiors changes with the size and condition of the home, number of rooms, amount of built-in work, hardware grade, finish selection, electrical and plumbing changes, civil work, loose furniture, appliances, site access and project duration. A simple-looking room can be expensive if it uses extensive custom joinery or difficult surfaces.
Request the quotation in measurable units where possible: running length or square area for relevant cabinetry, quantity for lights and hardware, and a clear description for civil work. Confirm whether taxes, delivery, installation, protection, dismantling, debris disposal and touch-ups are included. If a material is listed only as “laminate” or “ply”, ask for its grade, thickness, brand or approved equivalent and edge treatment.
Use the interior design cost estimator as an early planning aid, not as a final promise. It can help you think through scope before requesting comparable proposals. The final figure should come from site measurements, selected materials and an agreed work schedule.

Budget planning card
Use the estimator to test how room count, storage ambitions and finish choices may affect an initial budget conversation. Keep a separate allowance for items outside the designer’s scope.
Explore the cost estimator
Quotation review card
Before agreeing to a proposal, run through the quotation checker to spot unclear line items, missing inclusions or wording that deserves a direct question. It supports review; it does not replace a signed scope.
Review a quotationMaterials decide whether the modern look ages well
Material selection should follow use and maintenance. Matte finishes can reduce glare but may show certain marks; dark laminates can make fingerprints more visible; natural stone varies in pattern and may need sealing; fluted panels collect dust in their grooves. Ask for a physical sample under the kind of light used in the room, not only a screen image.
Questions for the material schedule
- What is the substrate and where is moisture-resistant construction required?
- How are exposed edges, cut-outs and wall junctions finished?
- Which hardware carries the load for tall shutters, drawers and overhead units?
- How will the surface be cleaned, repaired or replaced after handover?
A practical visual balance
Pair one calm base finish with a smaller number of contrasting elements: a textured tile, warm wood tone, coloured fabric or metal detail. This keeps the palette coherent while allowing Indian textiles, brass objects, artwork or changing seasonal decor to sit comfortably in the room.
Red flags hide in the gaps between the drawings and the quote
Be cautious when a proposal promises a fixed outcome without a site visit or when the drawings show furniture that is absent from the cost sheet. Other warning signs include pressure to pay a large advance before the scope is explained, vague material descriptions, no revision boundary, no named site contact and refusal to record exclusions.
A polished presentation is not a substitute for process. Ask how changes are approved, how delays are communicated and what happens if a selected material is unavailable. You should also know whether the same person handles design, purchasing and site supervision, or whether the work passes between separate teams.
What WallsToWonder can make easier
Planning becomes less confusing when inspiration, comparison and checking happen in one workflow. Browse modern interior design ideas to identify patterns you actually want to live with, such as concealed utility storage, a flexible living layout or a quieter bedroom palette. Then use the designer directory to compare relevant portfolios and services rather than selecting only by the first image you like.
For the commercial part of the decision, the cost estimator can help frame an early scope and the quotation checker can help you prepare questions about a proposal. These tools do not certify a company or guarantee workmanship. They are useful prompts that help homeowners enter a design discussion with clearer requirements and fewer assumptions.
If you are looking for designers and companies serving your area, return to the WallsToWonder listings after you have written down your rooms, property type, expected timeline and non-negotiable needs. A better brief usually produces a more meaningful comparison than a longer moodboard.
Five questions homeowners ask before choosing a modern interior plan
1. Is modern design suitable for a traditional Indian household?
Yes. The planning can be contemporary while accommodating pooja items, dining routines, storage for serving ware, floor seating or family heirlooms. Start with habits, then select the visual language.
2. Should I hire a design-only professional or an execution company?
Choose based on your capacity to coordinate vendors and supervise work. Design-only services may offer more procurement flexibility, while execution packages may centralise responsibility. Compare the exact scope rather than the label.
3. How many quotations should I compare?
There is no useful fixed number. Compare proposals that use the same room list, quantities, material assumptions and exclusions. Three incomparable quotes can be less helpful than two properly aligned ones.
4. What should I finalise before work starts?
Approve the measured plan, drawings, material schedule, scope, payment stages, variation process, site responsibilities and handover expectations. Record decisions so later conversations do not rely on memory.
5. Can a small home still have a modern, comfortable interior?
Yes, if circulation, furniture scale, daylight, ventilation and storage access are protected. A restrained palette helps, but good proportions and fewer unnecessary built-ins matter more.
Get a personalised estimate for your home
Choose your rooms, materials and preferences to understand a practical interior budget before you commit.