
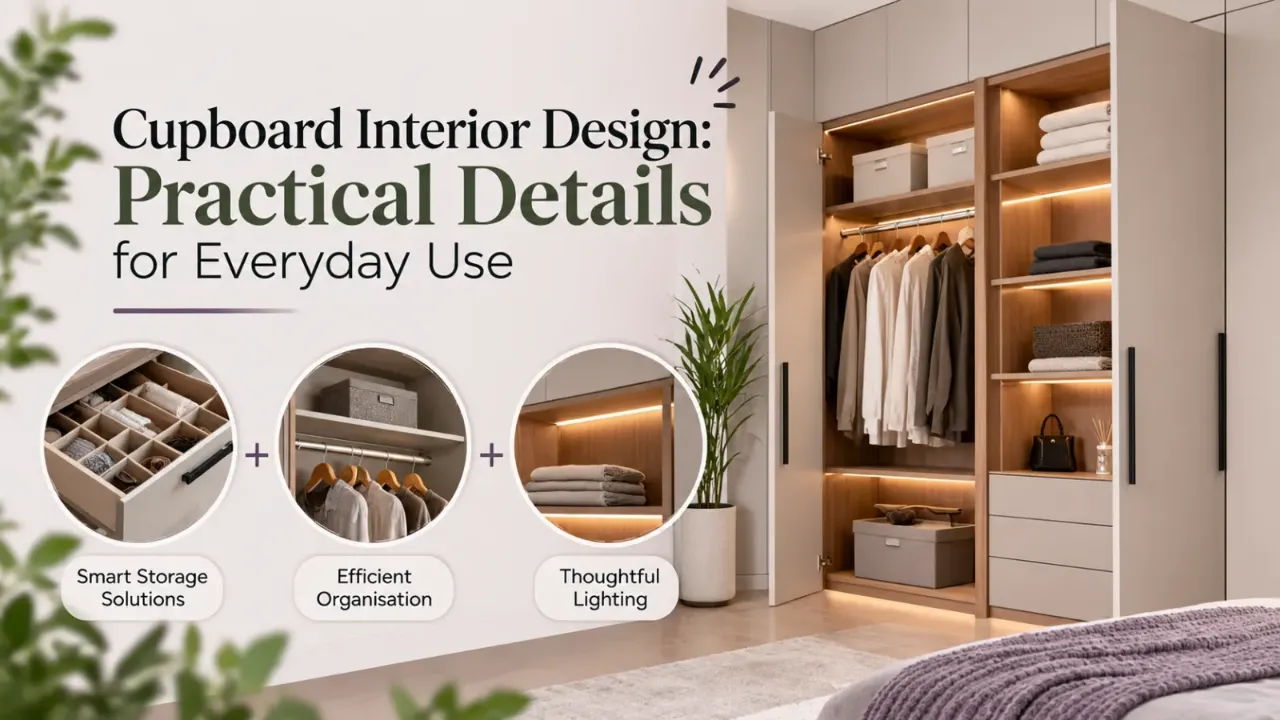
Cupboard Interior Design: Practical Details for Everyday Use
A cupboard can look beautiful from the outside and still be frustrating to use every day. Poorly positioned shelves, impractical drawers and insufficient hanging space can make even a spacious cupboard difficult to organise.
Good cupboard interior design goes beyond choosing a finish or deciding between hinged and sliding doors. It involves understanding what needs to be stored, how frequently it is used, who will use the cupboard, and how the available space can be organised efficiently.
Whether you are planning a bedroom wardrobe, a hallway cupboard, a kitchen storage unit or a built-in cupboard, the right internal details can make everyday routines simpler.
Quick answer: A functional cupboard interior should be planned around the items you store and the way you use them. Prioritise suitable hanging space, accessible shelves, practical drawers, usable depth, durable materials and hardware that allows comfortable everyday access.
1. Start With What You Need to Store
The first step is to list the items the cupboard will hold. A cupboard designed mainly for folded clothes will need a different arrangement from one used for long garments, accessories, household supplies or luggage.
Think about the quantity and size of the items, not just their categories. A few long coats may need more vertical clearance than several rows of folded T-shirts. Bulky blankets require a different shelf arrangement from small accessories.
Before finalising the design, consider:
- Which items are used every day?
- Which belongings need hanging space?
- Which items are best stored in drawers?
- Are there bulky or seasonal items to accommodate?
- Will the cupboard need to store items belonging to more than one person?
This simple assessment helps prevent a common mistake: creating a visually neat interior that does not match the household's actual storage needs.
2. Divide the Interior Into Useful Zones
A well-planned cupboard has a clear internal arrangement. Instead of treating every section as interchangeable storage, assign each area a purpose.
For a bedroom cupboard, one section might hold frequently worn clothes, another could accommodate folded garments, and a separate area could be reserved for accessories or seasonal belongings. In a utility cupboard, cleaning supplies, spare linens and household essentials may need distinct zones.
Keep frequently used items within comfortable reach. Less frequently used belongings can occupy higher shelves or other less accessible areas, provided they can still be retrieved safely.
The ideal arrangement depends on the cupboard's location, dimensions and intended use. The goal is to reduce unnecessary searching, reaching and rearranging.
3. Plan Shelf Heights and Depth Carefully
Shelves should suit the items they are intended to hold. If the distance between shelves is too small, taller objects may not fit. If the spacing is unnecessarily large, valuable vertical space can go unused.
Adjustable shelving can be useful when storage requirements are likely to change. It allows the arrangement to evolve without requiring a complete redesign.
Depth also matters. A shelf that is too shallow may not accommodate the intended items, while a very deep shelf can make belongings at the back difficult to see and reach. Consider both the dimensions of stored items and the ease of retrieving them.
Before approving the layout, check the usable dimensions rather than relying only on the cupboard's overall external measurements.
4. Give Drawers a Clear Purpose
Drawers are useful for smaller belongings that can easily become disorganised on open shelves. They can hold accessories, folded items, documents, tools or other frequently used essentials, depending on the cupboard's function.
However, adding more drawers does not automatically make a cupboard more practical. Each drawer should have a defined purpose, and its height and internal dimensions should suit what it will contain.
Consider full-extension runners where appropriate, as these can make the contents at the back easier to access. Check that handles or finger-pull details are comfortable to use and that drawers can open fully without hitting nearby furniture or obstructing movement.
If you are choosing drawer organisers, plan their dimensions alongside the drawer rather than assuming that accessories purchased later will fit.
5. Make Hanging Space Work for Different Items
Cupboards used for clothing often need a thoughtful combination of hanging and folded storage. The correct balance depends on the user's wardrobe.
Long garments require sufficient uninterrupted vertical space. Shirts, jackets and other shorter garments may be accommodated differently, potentially allowing the space below to serve another purpose. Folded clothing may be better suited to shelves or drawers.
Measure the garments you intend to store and account for the hanging hardware. Avoid deciding the height of a hanging section solely by looking at a generic design reference.
Also consider access. A hanging rail should be positioned so that the intended user can comfortably reach it. If higher storage is necessary, plan a safe and practical way to access it.
6. Choose Materials and Finishes for Daily Use
The interior finish should suit the cupboard's environment and expected workload. The material used, the quality of its edges and the construction of the shelves all affect how well the cupboard performs over time.
Before choosing a board or finish, consider its suitability for the intended location, resistance to expected wear, cleaning requirements and compatibility with the hardware. Areas exposed to moisture or frequent handling may need different considerations from dry, lightly used storage.
Pay attention to edge finishing, shelf support and the quality of joints. A neat surface alone does not guarantee a durable interior.
Ask your designer or fabricator to specify the materials and thicknesses being used, particularly for long shelves or sections expected to carry heavier loads. The appropriate specification depends on the material, span, support arrangement and intended weight.
7. Check Hardware and Opening Clearance
Hinges, drawer runners, handles and other fittings influence the everyday experience of using a cupboard. Hardware should be selected according to the door or drawer type, expected use and cupboard construction.
Hinged doors need enough clearance to open without colliding with nearby furniture. Sliding doors can help where swing space is limited, but the opening arrangement should still provide convenient access to the required storage sections.
Check that drawers, doors and handles do not interfere with one another. Also consider whether a person can stand comfortably in front of the cupboard while opening it.
These details are especially important in compact bedrooms, narrow passageways and rooms where several furniture pieces share a small area.
8. Use Lighting and Accessories Only Where They Help
Cupboard lighting can improve visibility in deep interiors or areas with limited ambient light. If you plan to add lighting, decide its position early enough for the required wiring, switching and installation details to be coordinated.
Accessories such as pull-out trays, dividers, baskets and specialised organisers can also improve usability. However, each addition should solve a specific storage problem.
For example, a divider may help separate small accessories, while a pull-out tray may make items at the back easier to reach. Too many specialised fittings can increase cost and reduce flexibility if storage needs change.
Prioritise the features you will use regularly instead of filling the cupboard with accessories simply because they are available.
9. Measure the Space Before Finalising the Design
Even a well-organised internal layout can fail if it is based on inaccurate measurements. Before fabrication, verify the available width, height and depth, along with any skirting, wall irregularities, switches, sockets or nearby fixtures that could affect installation.
For built-in cupboards, check the floor and wall conditions. The design may need adjustments if the surfaces are uneven or if the available space varies along its length.
Also confirm the finished dimensions after accounting for doors, tracks, internal partitions and hardware. Ask for the final internal layout to be reviewed before manufacturing begins.
This is the stage to resolve practical questions, rather than discovering after installation that a drawer cannot open fully or an intended storage item does not fit.
10. Plan for Changing Needs and Easy Maintenance
Storage requirements rarely remain exactly the same. Clothes, accessories, household supplies and family needs can change over time, so a cupboard should not be planned around a single moment in life if flexibility is possible.
Adjustable shelves, a balanced combination of drawers and open storage, and a few adaptable sections can help the interior remain useful for longer.
Maintenance deserves equal attention. Choose finishes that can be cleaned using suitable methods, avoid unnecessary clutter in hard-to-reach areas and ensure that hardware can be inspected or serviced when required.
A practical cupboard is not simply one that looks organised on installation day. It is one that remains manageable during ordinary daily use.
A Practical Cupboard Interior Checklist
Before approving the design, review the following points:
- The storage plan reflects the items that will actually be kept inside.
- Frequently used belongings are easy to reach.
- Shelf spacing and depth suit the intended contents.
- Drawers have a clear purpose and practical dimensions.
- Hanging sections accommodate the garments or items planned for them.
- Materials, edges and shelf supports suit the expected use.
- Doors and drawers have adequate opening clearance.
- Lighting and accessories have been included only where useful.
- Measurements and installation constraints have been checked.
- The layout allows for changing needs and routine maintenance.
Planning a Cupboard for Your Home?
Look beyond the exterior finish and consider how the cupboard will function every day. A thoughtful internal layout can help you make better use of available space, keep belongings organised and simplify everyday routines.
Explore practical interior design ideas with Walls to Wonder and plan spaces around the way you live.
A Final Thought
The best cupboard interior design is not necessarily the one with the most compartments or the most expensive accessories. It is the one that makes storage straightforward, keeps essential items accessible and uses the available space sensibly.
By planning the internal zones, shelf dimensions, drawers, hanging sections, materials and hardware before installation, you can create a cupboard that looks considered and performs well in everyday life.
At Walls to Wonder, thoughtful interior design begins with the details that make a space work for the people who use it. A cupboard is no exception.
Frequently Asked Questions
1. What is the most important factor in cupboard interior design?
The most important factor is matching the internal layout to the items being stored and the way they are used. Shelf spacing, drawers, hanging areas and accessibility should all follow that plan.
2. Are more drawers always better in a cupboard?
No. Drawers are useful for smaller or frequently accessed items, but too many can reduce flexible shelf or hanging space. Choose drawer sizes and quantities according to actual storage needs.
3. Should cupboard shelves be adjustable?
Adjustable shelves can be beneficial when storage needs may change. They offer flexibility for different item sizes, although the final choice depends on the cupboard's construction and intended use.
4. How can a small cupboard be made more functional?
Use the available height thoughtfully, prioritise frequently used items, select shelf depths that allow easy access and avoid adding compartments that do not serve a clear purpose. Check door and drawer clearances carefully.
5. What should be checked before cupboard installation?
Verify the final dimensions, internal layout, material specifications, shelf supports, hardware, opening clearances and any nearby fixtures or uneven surfaces. Reviewing these details before fabrication can help prevent avoidable problems.
Turn this idea into a plan for your home
Visualise your space, understand the likely budget, or find a professional who can bring the idea to life.