
Low-Cost Rooftop Design: Materials, Labour and More
A rooftop can become one of the most enjoyable areas of a home. Even a simple terrace can serve as a place for morning tea, relaxed evenings, potted plants or small gatherings. Creating that space, however, involves more than buying outdoor furniture and choosing attractive flooring.
For Indian homes, rooftop projects need to account for waterproofing, drainage, heat, monsoon rain, material durability, labour and the condition of the existing roof. A design that looks affordable at first may become expensive if essential preparation or installation work is overlooked.
The good news is that a useful rooftop does not need to be elaborate. A clear layout, a few well-chosen materials and a realistic budget can make the space inviting without unnecessary spending.
Quick answer: Start by checking the roof's condition, drainage, structural suitability and any permissions required. Then prioritise essential work, compare suitable outdoor materials, keep furniture and shade simple, obtain a detailed labour quotation and allow for extra expenses before buying decorative items.
1. Decide How You Want to Use the Rooftop
Begin with the main purpose of the space. A rooftop intended for quiet relaxation needs a different layout from one used for gardening, family gatherings or outdoor dining.
Write down your essential needs. You might want a small seating area, a few planters, a shaded corner or an open area that is easy to clean. Avoid planning several activities before you know how much usable space is available.
Measure the roof and mark the access door, stairs, parapet edges, drains, water outlets and existing equipment. These features affect where furniture, planters and shade structures can safely be positioned.
A simple layout with one clear purpose is often easier to build, maintain and budget for than a terrace filled with separate decorative features.
2. Check the Roof Before Buying Materials
Before spending money on the makeover, examine the existing roof condition. Look for signs of seepage, damaged surfaces, cracks, ponding water or deteriorated waterproofing. These issues should be assessed and addressed before decorative flooring, planters or furniture are installed.
Drainage is particularly important. The finished arrangement should not block drains or prevent water from moving towards the intended outlets. Any changes to levels, flooring or drainage should be reviewed as part of the project plan.
Also consider the loads that the roof will carry. Large planters filled with wet soil, masonry features, water storage, heavy furniture and permanent shade structures can add substantial weight. Do not assume the roof can safely support every proposed feature. Seek advice from an appropriately qualified professional if the structural capacity is uncertain or the design adds significant loads.
Check whether the building, housing society or local authority requires approval for permanent structures, railing changes, electrical work or other modifications. Resolving these questions early can help prevent costly changes later.
3. Keep the Design Simple and Define the Layout
A budget-friendly rooftop does not need many separate zones or decorative features. Start with the essentials: a comfortable place to sit, enough open space to move around and a small amount of greenery if you want it.
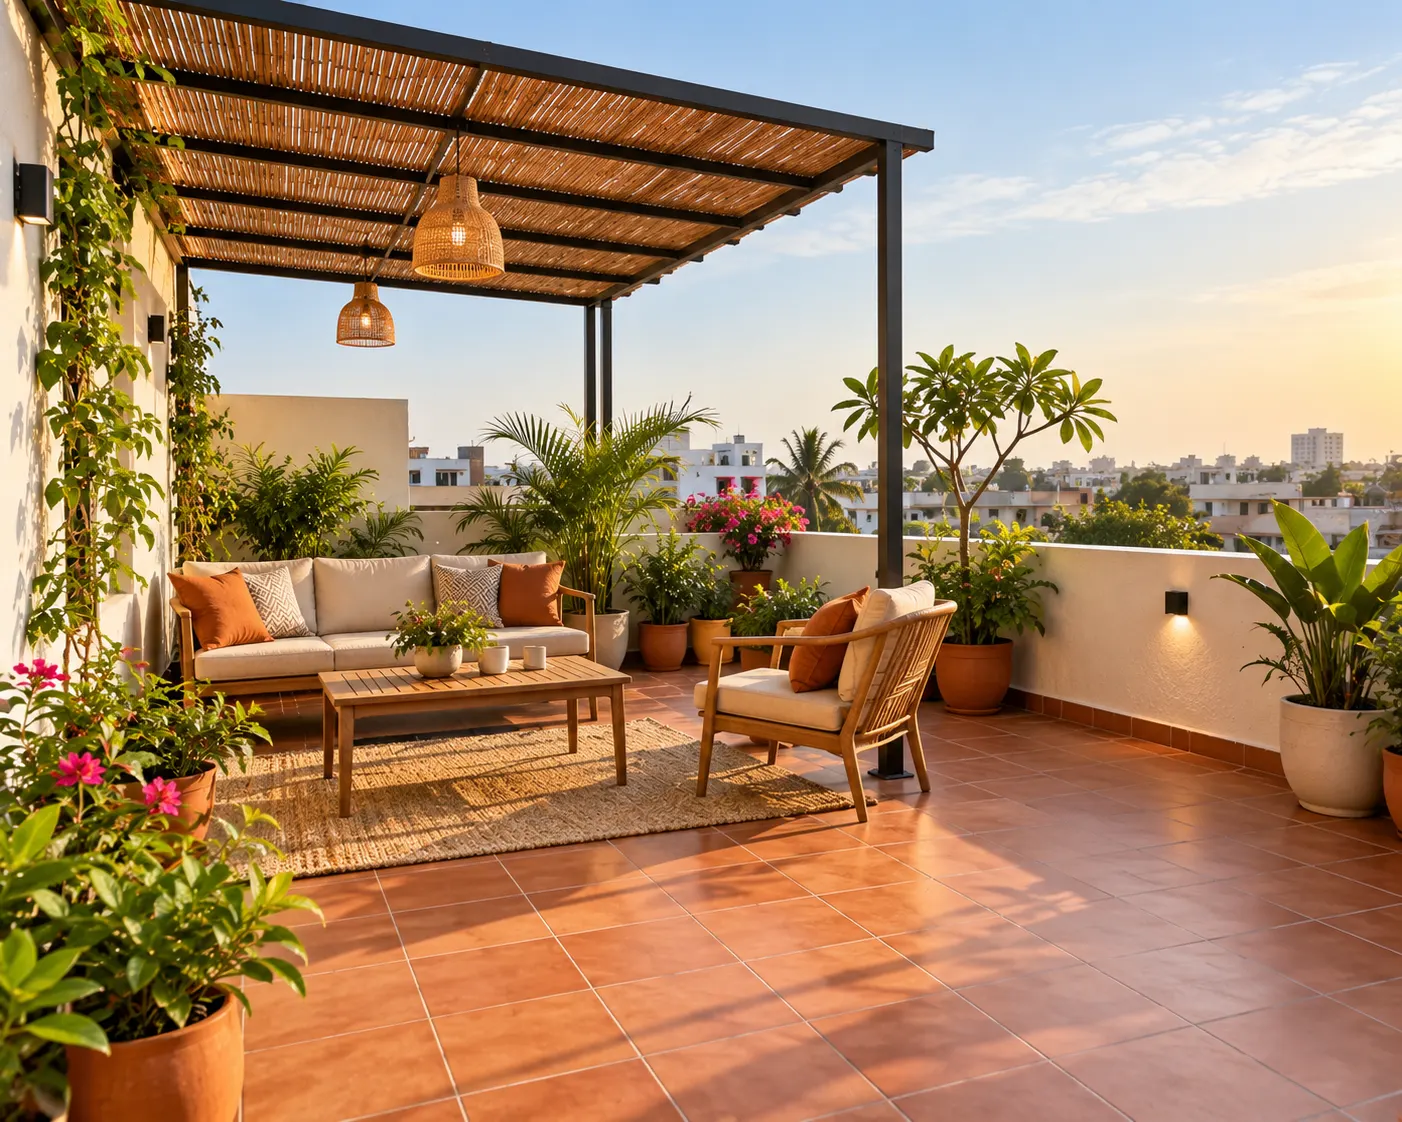
Use the existing layout to your advantage. If part of the terrace is already shaded, place seating there before considering a new pergola. If you have enough open space, a small table and movable chairs may meet your needs better than built-in furniture.
Keep the main walking route clear and leave access to drains, doors and service areas. Avoid adding partitions or bulky features unless they solve a specific problem.
The design should feel intentional without requiring every corner to be decorated. A consistent palette, a few well-positioned plants and suitable lighting can make a rooftop inviting while keeping the project manageable.
4. Select Materials for Weather, Safety and Maintenance
Outdoor materials must suit the conditions they will face. A rooftop may receive strong sunlight, dust, rain and significant temperature changes, so the product's intended use matters as much as its appearance.
When selecting flooring, check slip resistance, outdoor suitability, drainage requirements, maintenance and the way the surface will connect with existing levels. Do not choose a tile solely because it looks good indoors. Confirm that the product is suitable for the actual terrace application.
For seating, consider weather-appropriate finishes and cushions that can be stored during rain. For shade, compare the cost and maintenance of a simple umbrella, a movable canopy or a permanent structure. Each option has different fixing and wind-related considerations.
Pots, planters and decorative elements should be selected with weight and water management in mind. Grouping a few suitable containers may be more practical than building a large permanent planter.
Ask suppliers for care instructions and relevant product details before purchasing. The lowest-priced material may not be the most economical choice if it needs frequent replacement or specialised maintenance.
5. Prioritise Shade, Seating and Greenery
Once the essential roof work is accounted for, focus on the features that make the rooftop comfortable to use.
A basic arrangement could include weather-suitable chairs, a small table and a limited number of planters. If you need shade, assess whether an existing covered area, a movable umbrella or another appropriate solution is sufficient before budgeting for a permanent pergola.
Choose plants according to sunlight, wind exposure and the maintenance you can manage. Use stable containers, plan watering and drainage, and ensure that pots do not obstruct walking routes or cover drainage points.
Lighting can be added after the layout is settled. A few appropriately rated outdoor fixtures may be enough for evening use. Permanent electrical work should be installed safely, with wiring and fittings suitable for their exposure.
Avoid buying all the decorative items at once. Complete the necessary work first, then add accessories gradually as you understand how you use the space.
6. Plan Labour and the Order of Work
A clear work sequence helps prevent finished surfaces from being damaged by later activity. The project might involve roof inspection, waterproofing repairs, drainage work, surface preparation, flooring, shade installation, electrical work and final styling, depending on the scope.
Ask contractors to explain the work they will perform and what must be completed before the next stage begins. Waterproofing and drainage issues should be resolved before decorative finishes are installed. Heavy or permanently fixed structures need their support and installation method planned appropriately.
Request a written quotation that separates material costs, labour and other charges wherever practical. Confirm the measured area, units, finish specifications, installation scope and who will arrange transport, debris removal and any repairs to surrounding surfaces.
Clarify what is excluded and how changes will be priced and approved. Two quotations are difficult to compare if one includes surface preparation and installation while the other prices only the visible materials.
Also agree on access, working hours, expected milestones and the process for communicating delays. Labour planning is not just about the daily rate; it affects coordination, wastage and the likelihood of rework.
7. Budget for Extra Expenses Before Work Starts
Many rooftop expenses sit outside the most visible parts of the design. A realistic budget should account for the complete project rather than the cost of flooring or furniture alone.

Depending on your rooftop and the planned work, extra expenses may include:
- Inspection and approvals: Professional assessments, drawings, permissions or other required checks.
- Waterproofing and drainage: Repairs, surface preparation, compatible waterproofing work or drainage corrections.
- Removal and preparation: Taking out old finishes, disposing of debris, levelling or repairing damaged surfaces.
- Delivery and handling: Transporting tiles, planters, furniture and other materials to the rooftop.
- Installation and finishing: Labour, adhesives, grout, edge detailing, painting and fitting work.
- Shade and safety features: Suitable supports, fixing systems, railing work or other required safety improvements.
- Electrical work: Outdoor-rated fittings, wiring, switches, installation and maintenance access where relevant.
- Future upkeep: Cleaning, recoating, replacement cushions, plant care and repairs.
Not every project will require every item. The important step is to identify which ones apply to your home and establish who is responsible for each cost.
Set aside a reasonable contingency based on the project's uncertainty and the condition of the roof. Keep this separate from optional décor so that essential repairs do not have to compete with decorative purchases.
8. Avoid Common Budget and Planning Mistakes
A simple rooftop project can become expensive when decisions are made in the wrong order. Avoid these common mistakes:
- Buying tiles, planters or furniture before checking the roof's condition.
- Ignoring waterproofing, drainage or structural suitability.
- Choosing materials based only on appearance or purchase price.
- Adding a permanent shade structure without checking support, fixing and approval requirements.
- Forgetting transport, debris removal, finishing or installation charges.
- Blocking drains or making cleaning and maintenance difficult.
- Allowing work to proceed after a design or material change without agreeing on its cost.
- Spending the budget on décor before essential work is completed.
A short planning review can help identify these issues before they lead to wasted material, repeated labour or repairs.
9. Finish With a Practical Inspection and Maintenance Plan
Before accepting the completed rooftop, check that the agreed work has been carried out. Inspect flooring, edges, transitions, drainage access, installed fixtures and any shade or railing work included in the project.
After rain, observe whether water drains as intended and whether there are signs of unexpected pooling or leakage. If you suspect a waterproofing problem, arrange an appropriate assessment rather than covering the affected area with more decorative material.
Keep the specifications and care instructions for the products you have selected. Use suitable cleaning methods and inspect exposed finishes, fixtures and fixings periodically. Address damage early so that a minor issue does not become a larger repair.
A low-cost design remains economical when it is practical to use, reasonably easy to maintain and suited to the conditions of the roof.
A Simple Checklist Before Starting Your Rooftop Project
- Define the rooftop's main purpose and measure the usable area.
- Check the roof condition, waterproofing and drainage.
- Confirm structural suitability for heavy planters and permanent structures.
- Check applicable building, society and local approval requirements.
- Select outdoor-suitable materials and plan their installation.
- Compare labour quotations against the same scope and specifications.
- Include delivery, preparation, finishing, electrical work and other applicable extras.
- Keep a contingency for unknowns and prioritise essential work over décor.
- Plan final inspection, drainage checks and ongoing maintenance.
Ready to Plan Your Rooftop?
Start with the roof's condition, the activities you want to support and the amount you can realistically spend. Walls to Wonder's Interior Design Cost Calculator can help you think through a broader design budget, while a site-specific assessment and detailed quotation will be needed to confirm actual rooftop costs.
A Final Thought
A low-cost rooftop design is not about choosing the cheapest item at every stage. It is about spending in the right order: protect the roof, plan drainage and safety, select appropriate materials, manage labour and leave room for necessary extras.
Once the essentials are handled, simple seating, greenery and thoughtful lighting can create a welcoming outdoor space without unnecessary complexity. Plan carefully before work starts, and your rooftop is more likely to remain useful and enjoyable for years.
Frequently Asked Questions
1. What is the most affordable way to design a rooftop?
Start with the existing roof layout, repair essential defects and choose a few useful features such as movable seating, suitable flooring where needed and a small number of plants. Avoid permanent additions unless they provide a clear benefit.
2. What costs are often overlooked in a rooftop makeover?
Possible extras include waterproofing and drainage repairs, surface preparation, labour, delivery, debris removal, electrical work, shade structure fixings, permissions and future maintenance. Which costs apply depends on the roof and project scope.
3. Can I install a pergola or large planters on any rooftop?
No. Permanent shade structures and heavy planters can add loads and create fixing or wind-related risks. Check structural suitability and applicable approvals with the relevant qualified professionals before installation.
4. Should waterproofing be done before rooftop flooring?
Any necessary waterproofing and drainage work should be planned and completed before decorative flooring is installed. Resolve existing leaks or dampness first, and confirm that the proposed flooring system is compatible with the roof construction.
5. How can I compare rooftop renovation quotations?
Compare the same measured area, materials, labour, installation scope, finishes and exclusions. Ask each contractor to identify what is included, how extra work will be priced and who is responsible for transport, waste removal and site repairs.
Get a personalised estimate for your home
Choose your rooms, materials and preferences to understand a practical interior budget before you commit.