
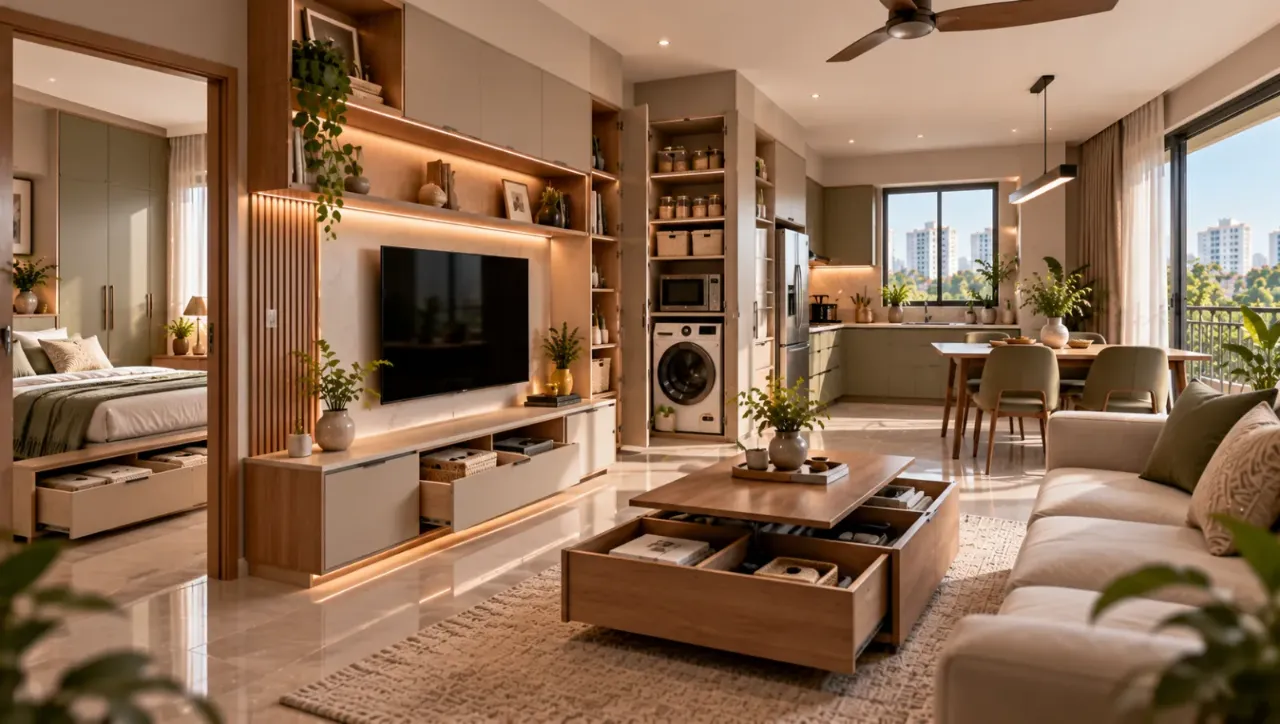
Storage Planning for Mohammed Wadi Homes: A Practical Room-by-Room Guide
A storage plan for a Mohammed Wadi home should begin with what the household owns, not with a catalogue of cabinets. The useful questions are simple: which items are used daily, what must stay near the entrance, what needs ventilation, and which corners can take storage without making the home feel compressed?
Apartment layouts, compact bedrooms and open living-dining areas often require several storage decisions at once. A family may need full-height wardrobes, a shoe unit, cleaning-equipment storage, kitchen tall units and a place for occasional luggage. An independent home or a larger apartment may offer more flexibility, but it can also accumulate more categories of belongings. For a broader locality comparison, readers can also refer to storage design ideas for Hadapsar homes; the planning principles remain useful, while dimensions must be measured on site.
Before the cabinet drawings: what does the household actually store?
“Should I first ask for a room-by-room design?”
Ask for an inventory discussion first. Separate clothes, footwear, documents, cleaning supplies, small appliances, linen, luggage, children’s items, religious objects and rarely used possessions. Then mark each category as daily, weekly, seasonal or occasional. Daily-use items deserve the easiest reach. Occasional items can go higher, into a loft or into a less accessible cabinet.
This exercise prevents a common error: building storage volume simply because a wall is available. A tall cabinet that blocks light or narrows circulation may hold more, yet make the room work worse.
“How much should remain open?”
There is no universal percentage. The right balance depends on daylight, furniture size and the number of people using the room. In a compact bedroom, full-height storage on one strong wall is often calmer than several shallow units scattered around the room. In a living area, a lower console with limited overhead storage may be preferable to a full media wall if the room already has substantial furniture.
Wardrobes that support routines rather than just capacity
No. A user who folds most clothes needs more adjustable shelves and drawers. Someone who hangs workwear needs a useful hanging zone with adequate vertical clearance. Shared wardrobes should be divided by routine, not assumed to be symmetrical.
They save swing clearance, but they require reliable track alignment and do not expose the whole interior at once. Hinged shutters offer simpler access but need clear space in front. Choose after checking the bed, side tables and walking path.
For most bedrooms, the internal plan deserves more attention than decorative shutter finishes. Include adjustable shelves where belongings may change, a separate linen area if required, and drawers positioned where they can be opened without colliding with the bed. Avoid very deep shelves for folded clothing; the rear half tends to become forgotten storage.
Lofts are useful for suitcases, blankets and festival items, but they should not become a substitute for proper daily storage. Keep them away from electrical access panels, plumbing inspection points and equipment that needs servicing. A continuous loft can visually lower a room, so a designer should test its proportion against ceiling height, door frames and existing beams.
Entry, footwear and utility zones: the small decisions that prevent clutter
“Where should footwear go if there is no dedicated foyer?”
Locate the shoe unit as close to the entrance as practical, while keeping the door swing and passage clear. A ventilated unit with a combination of shelves and a few drawers is more useful than a deep closed box. Reserve space for frequently worn footwear at an easy height, and include a small surface for keys only if it will not become a dumping ledge.
In an apartment, do not assume that a common corridor or external area can be used for storage. Confirm building and society permissions before planning any unit outside the home.
“Can the washing machine and cleaning supplies share one utility cabinet?”
They can, but service access comes first. The cabinet must allow the appliance to be removed, hoses to be checked and filters to be reached. Store detergents above or beside the machine, not in a sealed compartment where moisture can remain trapped. If the utility zone is on a balcony, account for water exposure, dust and the need to keep drainage points unobstructed.
Kitchen tall units and the cost of hiding everything
“Is a full-height kitchen unit worth giving up counter space?”
Often, a tall unit is valuable for appliances, pantry goods and cleaning supplies, particularly when the kitchen has limited lower storage. But it should not reduce the working counter to the point that everyday preparation becomes awkward. Separate food storage from heat, water and waste zones where possible, and check that tall shutters do not interfere with refrigerator or balcony access.
Use pull-outs selectively. They can improve access to narrow spaces, but they also add hardware and require accurate installation. A plain adjustable shelf may be more durable for lightweight, irregularly shaped items. Moisture-prone areas need materials and edge treatment suited to the kitchen environment; the quotation should name the board, finish and edge detail rather than simply saying “modular storage”.
Comparing designers, services and quotations without comparing only the final total
Designers and companies serving Mohammed Wadi may offer different combinations of design, manufacturing, installation and site coordination. Compare the scope behind the number. A useful proposal should show measured drawings, internal layouts, material specifications, hardware assumptions, installation responsibilities and exclusions.
| Decision area | Ask the designer to specify | Why it affects the result |
|---|---|---|
| Wardrobes and lofts | Board type, thickness, back panel, edge treatment, shutter system and internal accessories | These determine durability, access, appearance and future repair options. |
| Utility storage | Ventilation, moisture protection, appliance clearance and service openings | A closed unit can become difficult to clean or repair if clearances are ignored. |
| Kitchen tall units | Hardware brand or grade, load assumptions, pull-outs and counter changes | Hardware and lost counter area can materially change both use and cost. |
| Installation | Site protection, wall conditions, levelling, electrical coordination and debris removal | Storage is fitted on site; uneven walls and unfinished services affect alignment. |
| Payment terms | Design fees, advance stages, scope changes, delivery conditions and warranty process | Clear commercial terms reduce disputes when measurements or selections change. |
Major pricing factors include total running length, height, number of shutters, internal accessories, board and finish selection, hardware, loft complexity, wall preparation and installation difficulty. A larger storage volume is not automatically better value. Compare the cost of useful capacity, not just the number of cabinets.
Two checks worth doing before approving a storage package
Test the budget assumptions
Use the interior design cost estimator to organise an early scope conversation. Treat the output as a planning reference, then confirm materials and quantities in the quotation.
Read the quotation line by line
The quotation checker can help identify missing descriptions or unclear inclusions. It cannot replace a measured site review or confirmation of technical specifications.
Site coordination is where good storage plans succeed or fail
“What should be checked before fabrication?”
Confirm final wall measurements after plaster, flooring and skirting decisions are known. Mark switchboards, internet points, air-conditioner routes, plumbing lines, window trims and door swings on the drawing. In a utility area, record drain and water-pipe locations. In a kitchen, coordinate chimney, refrigerator, microwave and appliance sockets before closing the tall-unit plan.
Ask who is responsible for checking site dimensions, protecting finished surfaces and resolving an uneven wall. Storage fitted against a wall with a concealed service route should not be treated as a routine drilling surface. A strong designer will explain where access panels or removable backs are necessary.
Questions to ask before paying an advance
- What exactly is included: design, measurement, manufacture, delivery, installation and site coordination?
- Which materials, thicknesses, finishes and hardware are specified for each storage category?
- Are lofts, fillers, skirting adjustments, handles, internal accessories and electrical changes included?
- What happens if the measured site condition differs from the initial drawing?
- How are revisions, cancellations, delays, damage and warranty requests handled?
- Will I receive final drawings showing internal divisions and service clearances before production?
Red flags include a single lump-sum figure with no material schedule, pressure to approve before measurements, refusal to show internal layouts, unrealistic claims that every wall can be used, and a promise to conceal service access permanently. A lower quote can become expensive if it excludes the very items that make storage usable.
How WallsToWonder can support the comparison
WallsToWonder can help homeowners organise the research stage: compare relevant design services, review storage ideas, clarify scope and use planning tools before speaking to designers and companies serving the area. Browse interior design ideas for reference points, then use measured requirements rather than images as the basis for discussion. The designer directory can support an initial comparison, but homeowners should still ask each professional for locality suitability, site coordination details, material specifications and commercial terms.
For a Mohammed Wadi home, the best storage plan is usually the one that makes everyday items easy to reach, keeps service points accessible and leaves enough visual breathing room. If you are comparing nearby service areas such as Undri, NIBM Road, Wanowrie or Pisoli, the same discipline applies: compare scope and execution responsibilities, not just locality labels.
Five questions homeowners ask about storage in Mohammed Wadi
1. Should I build wardrobes up to the ceiling?
Only when the proportion, access and service conditions work. Use the upper zone for occasional items, but do not cover inspection points or create a visually heavy room.
2. Are sliding wardrobes suitable for every compact bedroom?
No. They save front clearance but need good tracks and limit simultaneous access. Compare them with hinged shutters after furniture placement is fixed.
3. How should balcony utility storage be protected?
Provide ventilation, moisture-aware materials, accessible plumbing and enough space to remove or service appliances. Do not seal drainage or inspection points behind fixed panels.
4. What is the biggest quotation mistake to avoid?
Approving a total without a material and hardware schedule. The quotation should describe board, finish, accessories, installation and exclusions clearly.
5. Can a designer reduce storage to make the home feel larger?
Yes. Concentrating storage on selected walls, using a restrained finish and keeping circulation clear can provide adequate capacity without filling every available surface.
Turn this idea into a plan for your home
Visualise your space, understand the likely budget, or find a professional who can bring the idea to life.