
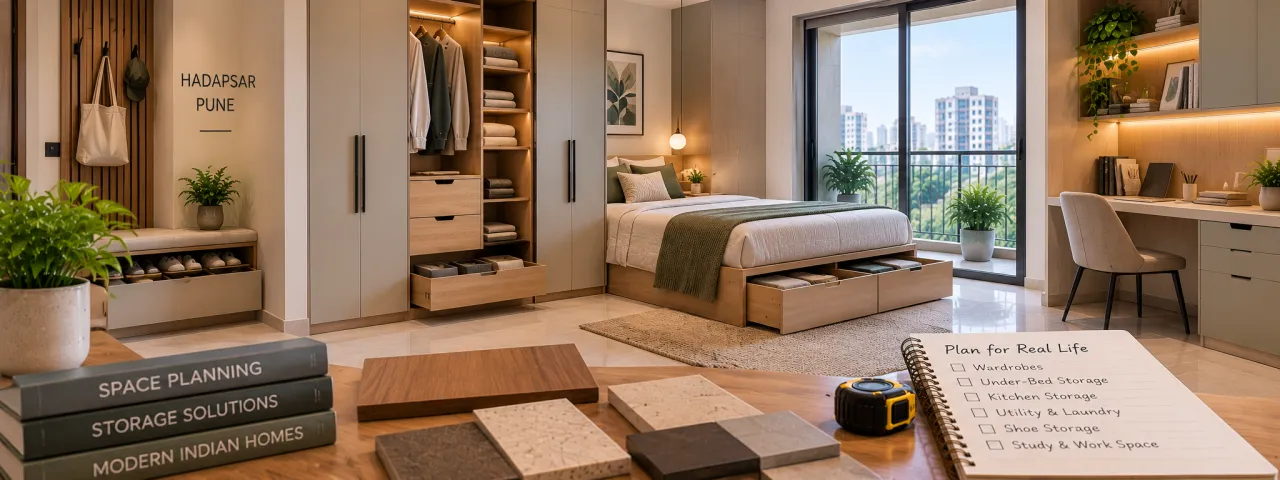
Storage Design Ideas for Hadapsar Homes: A Practical Review
A storage plan should begin with what the household owns, how often it is used and where it currently lands at the end of the day. In Hadapsar homes, the temptation is often to fill every available wall with full-height cabinetry. That can solve a volume problem while creating a circulation and maintenance problem.
For a useful local starting point, browse the Hadapsar designers and companies directory. The aim is not to select a provider immediately, but to compare how different teams interpret the same inventory, floor plan and service constraints. Nearby areas such as Magarpatta, Amanora Park Town, Mundhwa and Kharadi can also be useful comparison points when reviewing designers serving this part of Pune.
The strongest proposal starts with an inventory, not a wardrobe wall
Before drawing shutters, divide possessions into four groups: daily-use items, weekly-use items, seasonal items and things that should leave the home. Count hanging garments, folded garments, luggage, bedding, shoes, cleaning supplies, appliances and documents. Include awkward objects such as ironing boards, helmets, bulk grocery packs and drying accessories. Their dimensions can change a unit more than decorative preferences do.
Frequency should decide location. Daily items belong between shoulder and eye level or close to the room where they are used. Seasonal bedding can move higher. A vacuum cleaner should not be hidden behind a narrow drawer simply because an empty corner was available. If a family has young children, low drawers may be useful for accessible clothing, but fragile or hazardous cleaning products require a separate, controlled zone.
Bedrooms: wardrobe internals deserve more scrutiny than shutter finishes
A bedroom wardrobe should be reviewed from the inside out. Start with the split between hanging, folding, drawers and open shelves. Long garments need uninterrupted hanging height; shirts and trousers can use a different arrangement. Drawers should be deep enough for their intended contents but not so deep that folded items disappear underneath one another.
Check door swings against beds, side tables and passage widths. Sliding shutters can protect circulation, but they limit access to part of the wardrobe at any one time. Hinged shutters give a clearer opening but need adequate clearance. Neither is automatically better. The correct choice depends on the room's usable width and how often two people access the wardrobe together.
Lofts are appropriate for luggage, blankets and infrequently handled items. They are poor storage for daily clothes, documents or anything that must be retrieved safely without a stool. Break the loft visually if a long uninterrupted band makes the ceiling feel lower, but do not add decorative divisions that create inaccessible pockets. Confirm how the loft will be opened, cleaned and repaired before approving it.
The overlooked conflict: storage volume versus bedroom openness
A full-height wardrobe across an entire wall may offer impressive capacity on paper. It can also make a compact bedroom feel narrow, reduce daylight reflection and leave no flexible wall for a desk or dressing mirror. A more balanced revision may combine a properly sized wardrobe with a shorter chest of drawers, under-bed storage or a limited loft over the entry zone.
Use internal accessories selectively. Pull-down hanging rails, trouser racks and jewellery trays can be useful for specific routines, but every mechanism adds cost, maintenance and a possible failure point. Plain adjustable shelves often remain the most adaptable choice for changing household needs.
Entry and living spaces: contain the first five minutes of clutter
Many homes do not need a large living-room storage wall; they need a landing zone. Shoes, keys, bags, helmets, parcels and school items arrive through the entrance, then spread into the living area when no clear destination exists. A shallow shoe unit with ventilation, a small drawer and a perch can perform better than a deep showcase cabinet.
Measure the actual shoe mix before fixing shelf spacing. Tall boots, sports shoes and everyday sandals do not occupy the same volume. Keep frequently used pairs at reachable height and reserve higher shelves for occasional footwear. Doors protect visual order, but open or louvred sections may help with airflow. The choice should follow use and cleaning tolerance rather than a general preference for “concealed storage”.
In the living room, review the television unit as a service cabinet first. It may need to accommodate a router, set-top box, gaming equipment, power boards and future cables. Provide ventilation and reachable access to sockets. Avoid sealing all electronics behind an unventilated shutter. If a display niche is included, confirm that it is not taking the only practical location for books, toys or everyday items.
Kitchen and utility: service access is part of storage design
Kitchen tall units can absorb groceries, appliances and cleaning stock, but they also make the kitchen visually heavy. A tall pantry is worthwhile when shelves are adjustable and its contents can be seen without unloading half the unit. Appliance garages need clear ventilation and plug access. A tall unit that conceals a mixer or microwave without considering heat, door clearance and cable routes is unfinished planning.
Separate food storage from chemicals, mops and laundry products. The utility zone should allow the washing machine, sink, floor drain, water lines and electrical points to remain inspectable. Do not let a cabinet carcass permanently block a service valve or inspection panel. Hinged access panels are less glamorous than a continuous shutter line, but they can prevent major dismantling later.
In Pune's dusty and monsoon-prone conditions, surfaces near utility areas need a practical cleaning strategy. Specify edge protection, moisture-resistant construction where exposure is possible and hardware suited to repeated use. “Waterproof” should not be accepted as a vague label; ask what material is proposed, where it will be used and how exposed edges are finished.
Keep enclosed
Cleaning chemicals, spare consumables, documents and visually untidy appliance accessories need controlled, clearly assigned storage.
Keep accessible
Water shut-offs, electrical points, drain connections, routers and frequently used appliances should not require cabinet removal or contortion.
Material and quotation coordination: the drawing is not the final specification
Compare quotations line by line. The storage total can look reasonable while leaving out internal shelves, loft shutters, handles, soft-close hardware, backing panels, fillers, cut-outs, delivery, installation or dismantling. Ask for a room-wise scope and a separate hardware schedule.
| Item to compare | Question before approval | Why it affects the result |
|---|---|---|
| Board and edge treatment | What board type, thickness and edge finish are specified for each zone? | Exposed edges, utility moisture and load-bearing shelves need different consideration. |
| Hardware | Which hinges, drawer runners and lift mechanisms are included? | Opening feel, usable capacity and future replacement depend on the hardware. |
| Back panels and fillers | Are backs, side fillers and wall irregularities included? | Omissions create visible gaps or last-minute site changes. |
| Services | Who coordinates sockets, plumbing, appliance cut-outs and access panels? | Storage cannot be finalised independently of electrical and plumbing work. |
Material choices should follow exposure and use. A bedroom wardrobe may need a different specification from a utility cabinet beside a washing machine. Decorative laminate, acrylic, veneer or painted finishes also differ in cleaning behaviour, repairability and edge detailing. Request physical samples, but judge them beside the actual floor, wall colour and available daylight; a small sample cannot settle every visual decision.
Use a cost check before the plan hardens
Storage cost depends on running length, height, internal complexity, material, hardware, finish, site conditions and the amount of associated civil, electrical or plumbing work. A simple long cabinet is not automatically cheaper if it needs difficult access, unusual fillers or extensive service coordination. Conversely, a smaller but mechanism-heavy unit can consume a disproportionate part of the budget.

Test the budget range
Use the interior cost estimator to organise an early budget discussion. Treat the result as a planning aid, then confirm scope and materials in writing.

Interrogate the quotation
The quotation checker can help surface missing descriptions or comparison points before an advance is discussed.
Designer comparison: judge the process, not the render
When comparing designers and companies serving Hadapsar, ask each team to respond to the same inventory and plan. One may focus on maximum cabinetry; another may preserve more open floor area. Neither approach can be judged from a moodboard alone.
Review how clearly they show internal layouts, service access, material specifications, exclusions, revision limits and installation responsibilities. Ask who measures the site, who checks uneven walls, who coordinates with electricians and plumbers, and how changes are recorded. A polished visual proposal that avoids these questions is not yet a reliable execution plan.
WallsToWonder can support early comparison through storage and interior design ideas, project and expert stories, and the Hadapsar designer directory. For planning before a consultation, homeowners can also try Design my room, Find my style and the AI interior assistant. The Posts section offers another way to compare planning questions and design approaches.
Red flags before paying an advance
- A quotation gives one lump sum for “complete storage” without room-wise dimensions, materials or exclusions.
- Lofts and tall units are proposed without discussing access, ventilation, service panels or cleaning.
- The designer shows only external elevations and avoids internal layouts or hardware details.
- Site measurements are treated as optional, especially around plumbing, electrical points and uneven walls.
- Promises about completion or materials are verbal and not reflected in the scope document.
- The plan fills every wall before the household has identified what should be discarded, donated or stored elsewhere.
Questions that should be answered before the advance
Ask for the latest measured plan, room-wise storage drawings, a material and hardware schedule, the payment milestones, revision process, installation scope and a list of exclusions. Confirm who owns responsibility for shifting existing furniture, protecting floors, disposing of old cabinetry and coordinating other trades.
Also ask what happens if a service point is discovered behind a proposed unit. A sensible answer includes a documented change process, not an assumption that the homeowner will absorb every site variation. Keep approved drawings and written specifications together; memory is not a substitute for a scope document.
Before approving a full storage package, mark daily, weekly and seasonal items on the floor plan. Then compare designers serving Hadapsar and nearby Pune localities using the same brief. The best proposal will show what it stores, what it leaves open and how it remains serviceable after installation.
Frequently asked questions
How much storage should a Hadapsar home have?
There is no useful universal quantity. Measure the household inventory and allocate space by frequency of use, while leaving room for circulation and future changes.
Are lofts always a good idea?
No. They work for light-use items such as luggage and seasonal bedding, but need safe access and should not replace convenient everyday storage.
Should utility cabinets be fully closed?
Not automatically. Closed fronts hide clutter, but plumbing, electrical points, drains and appliance connections need planned inspection and ventilation access.
How can homeowners compare storage quotations?
Use identical room measurements and request details for boards, finishes, hardware, backs, fillers, services, installation, exclusions and payment milestones.
Where can I compare designers serving Hadapsar?
Start with the WallsToWonder Hadapsar listing, then compare each proposal through its drawings, specifications, service coordination and written scope.
Turn this idea into a plan for your home
Visualise your space, understand the likely budget, or find a professional who can bring the idea to life.