
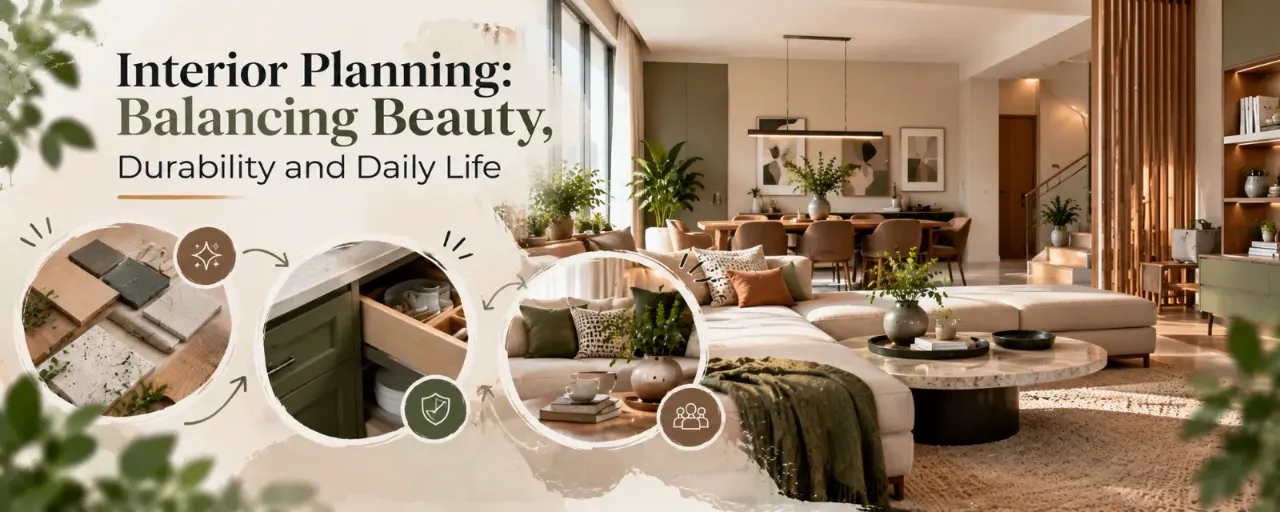
Interior Planning: Balancing Beauty, Durability and Daily Life
An interior can look impressive in a photograph and still prove difficult to live with. A delicate finish may require constant maintenance, a beautiful sofa may not suit the household's routine, and a carefully styled room may lack the storage needed to stay organised.
These problems often arise when interior design decisions are made primarily around appearance, without enough consideration for how the space will be used every day.
A successful interior project brings together three essential elements: aesthetics, durability and functionality. The colours, materials and furniture should create the intended atmosphere, withstand regular use and support the practical needs of the people living in the space.
Achieving this balance requires thoughtful planning before purchasing materials or beginning execution. From understanding daily routines to comparing finishes and planning furniture layouts, each decision contributes to how well the finished interior performs over time.
Quick answer: To balance aesthetics, durability and daily use in an interior project, define your lifestyle requirements, choose materials according to their intended use, plan functional layouts, invest in suitable furniture and coordinate the budget with long-term maintenance needs. The best design is one that looks appealing and remains practical after everyday life begins.
1. Begin With How the Space Will Be Used
Before selecting a colour palette or browsing furniture, identify the activities the space needs to support. A home's requirements vary according to household size, daily routines, available space and individual preferences.
A living room might need to accommodate family gatherings, television viewing, entertaining guests and occasional work. A bedroom may require generous wardrobe storage, comfortable circulation and lighting suitable for both relaxation and reading. A home office needs an appropriate work surface, seating, task lighting and accessible storage.
Write down your priorities for each room. Separate essential requirements from features that would simply be nice to have.
Consider who will use the space, how frequently particular areas will be used and whether the requirements are likely to change. A home designed for young children, for example, may need different furniture finishes and storage arrangements from a home used primarily by adults.
These details help establish a practical foundation for the design. When the intended use is clear, it becomes easier to decide where visual emphasis, furniture investment and material selection will have the greatest impact.
2. Establish a Visual Direction Without Overcomplicating It
Aesthetic consistency helps an interior feel intentional rather than like a collection of unrelated purchases. However, creating a cohesive look does not require every room to have identical colours, finishes or furniture.
Start with an overall design direction. This might involve warm neutrals and natural textures, contemporary lines with restrained accents, or a more traditional combination of detailed woodwork and richer colours.
Choose a manageable palette of base colours, complementary shades and selected accents. Consider how the flooring, wall finishes, cabinetry, upholstery and lighting will interact when viewed together.
It is also useful to identify a few defining elements. These might include a distinctive light fixture, a piece of artwork, a textured wall finish or a carefully selected furniture item. Allow these features to provide visual interest instead of introducing competing statement elements throughout the room.
Consistency matters, but flexibility matters too. An interior can feel connected through repeated materials, complementary colours and similar design principles without looking identical from room to room.
The objective is to create a visual direction that supports the character of the home while leaving enough freedom to accommodate practical requirements.
3. Choose Materials According to Their Intended Use
Material selection is one of the most important decisions in an interior project because different surfaces experience different levels of wear, moisture, heat, cleaning and physical contact.
A finish that performs well on a decorative wall may not be suitable for a frequently used countertop. A delicate fabric may be appropriate for occasional seating but less practical for a household where furniture is used continuously.
Evaluate materials according to the conditions they will face. For flooring, consider foot traffic, cleaning requirements, slip resistance where relevant and the possibility of scratches. For upholstery, consider the fabric's construction, cleaning instructions, colour and suitability for the intended use. For cabinetry, assess the board or substrate, finish quality, hardware and exposure to moisture.
Do not rely exclusively on labels such as premium, heavy-duty or low-maintenance. Ask for product specifications, samples, warranty information and care instructions. Where performance matters, confirm that the product is suitable for the particular application.
It is equally important to understand that durability does not mean every surface must be industrial-strength. The right choice is the material that offers an appropriate balance of appearance, performance, maintenance and cost for its location.
4. Plan Furniture Layouts Around Comfort and Movement
Furniture arrangement influences how a room looks and how comfortably people can use it. Even attractive furniture can make a space feel awkward when circulation, access and proportions are overlooked.
Begin with the room's measurements, including doors, windows, fixed cabinetry and other constraints. Map out the larger furniture pieces before deciding where smaller accessories will go.
Check the routes people will take through the room. Ensure that frequently used doors and drawers can open without obstruction, that seating can be accessed comfortably and that furniture does not unnecessarily interrupt movement.
In a living room, the relationship between seating, the television or focal point, side tables and walkways matters more than simply fitting in the largest possible sofa. In a bedroom, wardrobe access and space around the bed deserve attention. In a dining area, allow room to pull out chairs and move around the table.
Furniture should also be appropriately scaled. Oversized pieces can overwhelm compact rooms, while furniture that is too small may make a larger space feel disconnected.
A measured layout helps identify these issues before furniture is purchased or built, reducing the likelihood of expensive adjustments later.
5. Balance the Budget Between Appearance and Performance
An interior budget should reflect both immediate visual priorities and the long-term demands of everyday use.
It can be tempting to spend heavily on prominent decorative features while overlooking less visible elements such as hardware, storage fittings, surface preparation or installation quality. However, these details can have a considerable effect on how well the space performs.
Begin by listing the essential work and assigning realistic budgets to major categories, such as flooring, painting, cabinetry, furniture, lighting, electrical work and decor. Include installation, transportation, taxes where applicable and other project-specific costs.
Prioritise items that are expensive or difficult to replace once the project is complete. Built-in cabinetry, flooring, plumbing-related decisions and electrical provisions generally deserve careful planning because changing them later may involve additional work.
Decorative accessories and smaller styling elements can often be introduced gradually. This allows the overall interior to develop without compromising essential functionality.
Where possible, maintain a contingency for unexpected expenses. The appropriate amount depends on the project's complexity and the uncertainty involved, so avoid treating every cost estimate as guaranteed.
A well-planned budget does not necessarily mean spending more. It means directing money towards the elements that matter most for appearance, usability and long-term value.
6. Make Storage Part of the Design
Storage is essential to maintaining an interior's appearance after the project is complete. Even a beautifully coordinated room can quickly feel cluttered when everyday objects have no convenient place to go.
Plan storage according to what the household actually owns and uses. Consider clothing, books, electronics, cleaning supplies, cookware, documents and other items that need regular access.
In bedrooms, wardrobe interiors should suit the types of clothing and accessories being stored. In living rooms, a combination of concealed storage and a few open shelves can help balance organisation with display. In kitchens, drawer configurations, pantry access and storage for frequently used equipment should be considered alongside the external cabinet design.
Avoid adding storage solely for the sake of filling available space. Cabinets that are difficult to reach or compartments that do not suit their contents may contribute little practical value.
It is also worth considering how storage will affect the room visually. Built-in cabinetry, appropriately sized furniture and carefully planned shelving can help keep everyday items organised without making the interior feel crowded.
The best storage solutions are those that make ordinary routines easier while supporting the intended design.
7. Use Lighting to Support Both Atmosphere and Function
Lighting affects the appearance of materials, the perception of space and the ease with which people perform everyday tasks. A well-planned interior therefore needs more than an attractive central light fixture.
Consider three broad layers: ambient lighting for general illumination, task lighting for specific activities and accent lighting for selected features.
A living room may benefit from a combination of general illumination, reading lights and softer accent lighting. A kitchen needs adequate light for food preparation and cleaning, while a study requires suitable task lighting that supports comfortable working conditions.
Bedrooms may need both gentle evening lighting and brighter illumination for practical activities. In corridors and entryways, lighting should help people move safely and comfortably.
Whenever possible, review lighting placement alongside furniture layouts, electrical points and ceiling plans. This helps avoid situations where a pendant conflicts with furniture placement or a work surface remains poorly lit.
The colour temperature, brightness, beam direction and control options should also suit the room's purpose. Dimmers or separately controlled lighting circuits can provide useful flexibility where appropriate.
Lighting should enhance the design, but it must first serve the activities taking place in the space.
8. Consider Maintenance Before Finalising Finishes
The real cost of an interior is not limited to its initial installation. Cleaning, repairs, replacement and routine care can all affect the long-term ownership experience.
Before choosing a finish, ask how often it needs cleaning, which products are suitable and whether it requires periodic treatment. Natural stone, timber, upholstery, laminates and painted surfaces have different care requirements, and the exact needs depend on the product and its finish.
Consider the household's willingness and ability to maintain the chosen materials. A high-maintenance surface may be reasonable in a carefully used area but frustrating in a busy family home.
Colour and texture can also affect how visible dust, fingerprints, water marks and minor scratches appear. These considerations should be assessed alongside the finish's actual performance rather than treated as a substitute for it.
For frequently used areas, obtain clear care instructions and confirm that replacement materials or repair services are reasonably accessible when needed.
A practical design does not eliminate maintenance. It makes maintenance manageable and ensures that the effort required is appropriate for the intended result.
9. Coordinate Design Decisions Before Execution
Many avoidable problems occur when individual decisions are made in isolation. A furniture selection may conflict with a planned electrical point, a cabinet design may not accommodate the chosen appliance, or a lighting fixture may arrive after the ceiling work has been completed.
Before execution begins, review the design as a coordinated whole. Confirm the room measurements, furniture dimensions, material selections, storage requirements, lighting locations and relevant service connections.
For projects involving designers, contractors and specialist installers, establish who is responsible for each decision and approval. Keep the latest drawings and agreed specifications accessible to the people carrying out the work.
Document important changes, including their cost and effect on the schedule. This reduces confusion when the original plan needs to be adjusted.
It is also useful to identify the decisions that must be finalised early. Structural changes, service locations, built-in furniture dimensions and certain flooring or ceiling details can be difficult to alter once work has progressed.
Good coordination does not remove every uncertainty, but it helps ensure that aesthetics, durability and functionality are considered together rather than addressed as separate problems.
A Practical Checklist for Your Interior Project
Before finalising your interior plan, review the following:
- Define the purpose and everyday requirements of each room.
- Establish a consistent visual direction and manageable colour palette.
- Select materials according to their location, expected use and maintenance needs.
- Confirm furniture dimensions, circulation routes and access clearances.
- Allocate the budget to essential work before optional decorative features.
- Plan storage around actual household needs.
- Coordinate ambient, task and accent lighting with the room layout.
- Obtain product specifications and maintenance instructions.
- Confirm measurements, drawings, service locations and installation responsibilities.
- Document final selections, approved changes, costs and project milestones.
Planning Your Next Interior Project?
Before selecting finishes or purchasing furniture, take time to understand how the space will be used, which materials suit your requirements and how the design decisions fit together. A considered plan can help you achieve a balance between visual appeal, practical performance and long-term value.
At Walls to Wonder, thoughtful interior design is about creating spaces that look considered, work naturally and continue to serve their purpose over time.
A Final Thought
A successful interior project is not defined by appearance alone. It is defined by how well the finished space supports the people who use it, how appropriately its materials perform and how comfortably it fits into everyday life.
The most effective approach is to make design decisions in the right order: understand the requirements, establish the visual direction, select suitable materials, plan the layout and coordinate execution.
When aesthetics, durability and daily use are considered together, an interior can remain attractive without becoming impractical and functional without losing its character.
At Walls to Wonder, thoughtful interior design is about creating spaces that look considered, work naturally and continue to serve their purpose over time.
Frequently Asked Questions
1. How do I balance aesthetics and functionality in interior design?
Begin with the room's practical requirements, then select colours, materials and furniture that support both its intended appearance and everyday use. Check layout, storage, movement and maintenance before finalising decorative details.
2. Which materials are best for a durable interior?
The right materials depend on where they will be used, their exposure to wear and moisture, and their maintenance requirements. Compare product specifications, finish quality, suitability and care instructions before choosing.
3. How can I make my home look stylish without sacrificing practicality?
Use a coordinated colour palette, appropriately sized furniture, functional storage and selected decorative accents. Prioritise comfortable circulation and choose finishes that suit the way your household uses each room.
4. How should I allocate my interior design budget?
Prioritise essential work, suitable materials, built-in elements, lighting provisions and installation quality. Include project-specific costs and a contingency, then introduce optional decorative items according to your remaining budget.
5. Why is maintenance important when choosing interior finishes?
Finishes differ in how they respond to cleaning, stains, scratches, moisture and regular use. Understanding their care requirements helps you choose surfaces that fit your lifestyle and remain manageable over time.
6. Why should interior decisions be coordinated before execution?
Coordinating layouts, furniture dimensions, material selections, lighting and service connections helps identify conflicts before installation. Clear drawings, documented decisions and defined responsibilities can reduce avoidable rework and confusion.
Turn this idea into a plan for your home
Visualise your space, understand the likely budget, or find a professional who can bring the idea to life.