

Does a Kitchen Island Fit Your Rajajinagar Home? Test Drawers, Seating and Circulation
A kitchen island fits a Rajajinagar home only when the complete kitchen works with drawers open, people cooking and any seats occupied. Measure the island and all surrounding movements before adding it. Compare a fixed island, suitable movable preparation surface and a clear no-island layout using the same cooking and storage requirements.
Prepare the brief
A measured kitchen plan, appliance and drawer movements, actual island dimensions, user routines and a clear list of preparation, storage or seating functions.
Give the island one primary job
Decide whether the main need is preparation, storage, dining or another specific activity. An island asked to perform every role can become too deep or complicated for the available kitchen. List the objects that will be stored and the people who use the surface. If the island is mainly a visual preference, compare what it displaces: accessible drawers, a simpler route or a better position for an existing table.
Measure usable space between operating objects
Record the room and the kitchen’s finished projections, then add appliance doors, open drawers and a person working. Use the selected furniture’s dimensions rather than a generic island outline. An apparently wide aisle can shrink when a refrigerator and drawer open together. Ask the designer to show the remaining clear dimensions and evaluate them against the actual users. Do not treat a single online clearance number as proof that every arrangement will work.
Test two people preparing an ordinary meal
Rehearse one person washing or chopping while another retrieves ingredients or opens a drawer. Include the place where a hot vessel would normally be moved, without performing a hazardous demonstration. The test can be done with a scaled plan and safe footprint markers. If every task crosses the same bottleneck, consider reducing the island, changing its job or removing it. A centrepiece is not useful when it repeatedly interrupts the room’s main work.
Keep seating in its occupied position
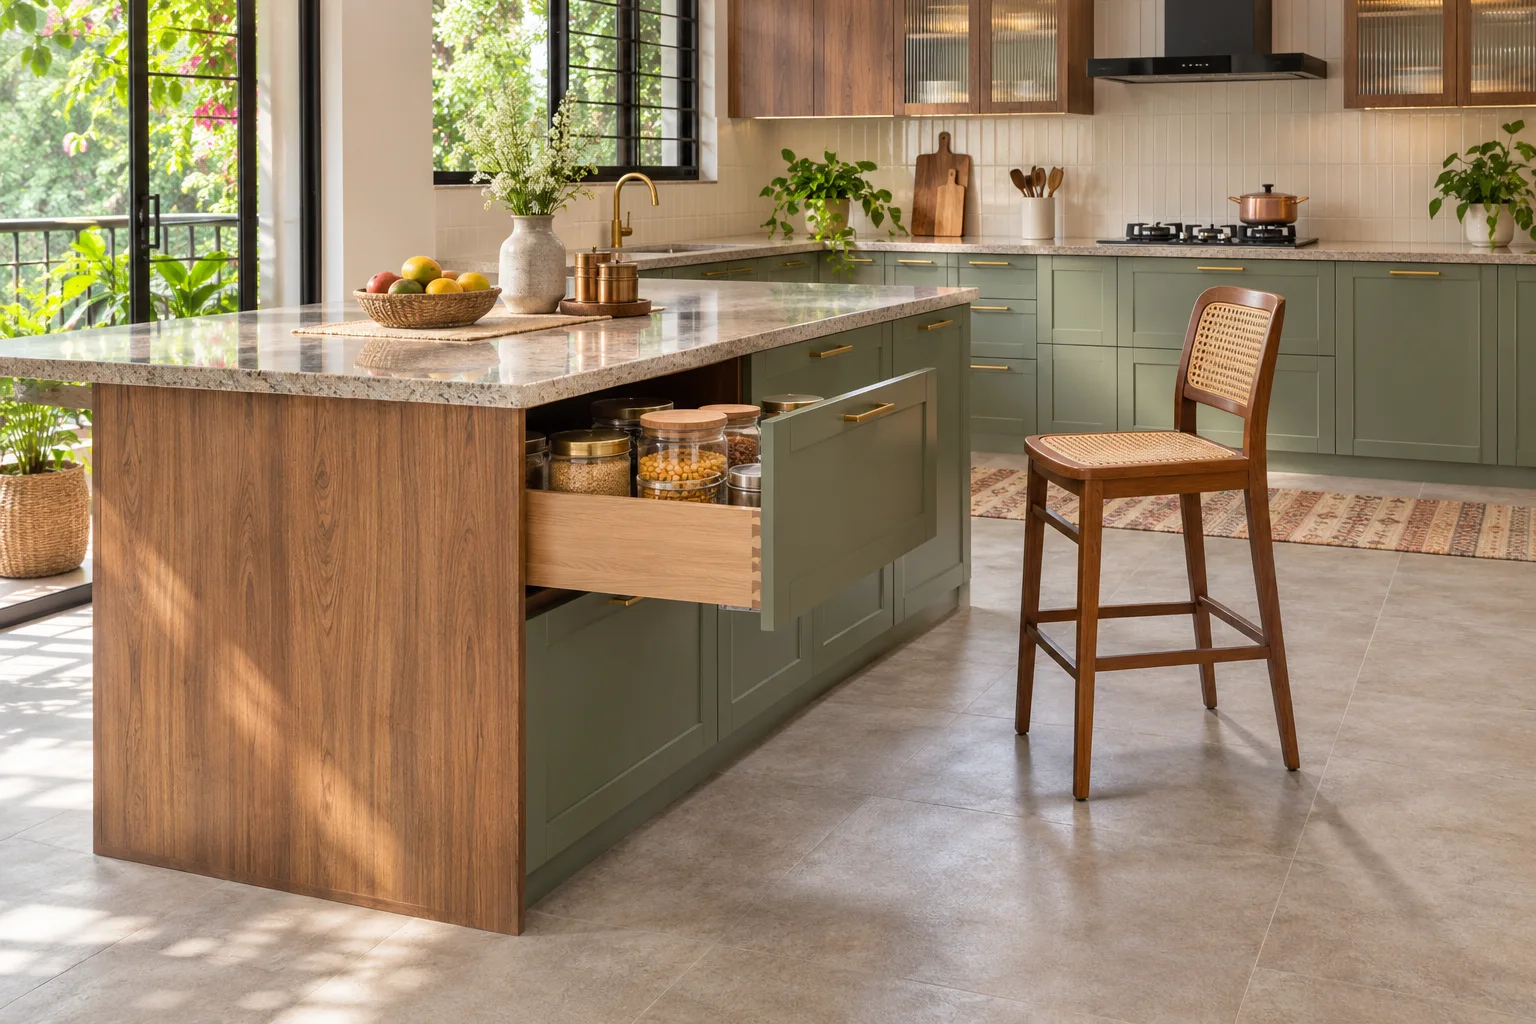
If stools are proposed, include people sitting, standing and leaving their seats. Check leg space against the exact top, supports and product design. A stool tucked neatly under a counter does not represent its actual use. Compare whether a separate suitable dining arrangement would work better. Do not count the same strip of floor as both the occupied seating area and the only route to an appliance or another room.
Treat powered or plumbed islands as a separate scope
A hob, sink or electrical fitting introduces installation and service requirements beyond a furniture-only island. Have the responsible professionals assess the complete arrangement and applicable property requirements. Do not improvise services across the floor or assume an attractive layout establishes suitable ventilation or connections. A preparation-only island may meet the need with fewer dependencies. Decide the function before approving cabinetry, worktop cut-outs or irreversible service changes.
Compare fixed and movable furniture honestly
A suitable movable unit offers flexibility but must be used according to its design and instructions, including any castor or stability requirements. A fixed unit adds construction and installation commitments. Both need adequate operating space. Check the work surface, storage openings, cleaning and delivery route. Do not assume a lightweight trolley provides the same working surface or capacity as a designed island, or that custom construction automatically uses space more efficiently.
Approve the no-island option as a real comparison
Request a plan that meets the core brief without an island. It may use an improved counter arrangement, accessible drawers or a separate table. Compare preparation space, circulation, storage and total cost in both options. If the island option wins, record the exact dimensions, services and installation responsibilities. Retain the approved drawing so a later enlargement or stool change is not accepted without reviewing the whole kitchen again.
A practical layout trial
Mark the island using the selected dimensions, then add a stool pulled out and the nearest kitchen drawer fully open. Rehearse the normal entrance-to-fridge route and preparation sequence. If the island works only when the stool is removed, decide whether it should be a preparation-only piece. If the key cooking route remains blocked, compare the no-island layout. This is a use test, not an instruction to squeeze the same furniture into a smaller clearance.
A useful supplier-briefing question
Ask: “Can you demonstrate the cooking sequence with the island drawers open and the proposed seating occupied?” Request the same preparation and storage brief in a no-island option. Identify any services separately from furniture. Compare useful working space and movement before choosing finishes, so the final decision is based on what the island contributes to the room.
Compare the options
| Option | Useful when | Check first |
|---|---|---|
| Fixed preparation island | The full layout supports it | Drawers, work surface and installation |
| Suitable movable work unit | Flexibility is valuable | Stability, operation and parked position |
| No island | Circulation or existing counters work better | Equivalent preparation and storage needs |
Budget planning
Compare complete plans including furniture, worktop, storage fittings, delivery and installation. Separate any professional electrical, plumbing or ventilation work from a furniture-only option. Count what other pieces the island makes unnecessary and what it forces you to replace. There is no useful price per island without its function, dimensions and construction; obtain itemised scopes rather than choosing from a rendered appearance.
Planning sequence and timing
Set the island’s job, test the complete layout and confirm appliances before final drawings. Resolve any service requirements before manufacturing. Approve installation and delivery dates only after site readiness and the selected components are confirmed.
Prepare the next decision with WallsToWonder
Use Design My Room to explore visual direction with the room you already have. Take the measured layout, intended use and relevant product requirements into your supplier discussion before ordering. For a wider project, the interior cost planning tool can organise the work categories; replace assumptions with itemised quotations.
For a related planning decision, read Kitchen Storage Ideas: Smart Ways to Make Your Kitchen More Organized and Functional. Apply the checks relevant to your own home rather than copying another property’s dimensions.
Frequently asked questions
Can every kitchen take an island?
No. Test the complete operating kitchen rather than only the closed cabinet footprints.
Does an island need seating?
No. Preparation or storage may be the more useful primary role.
Is a movable trolley equivalent to a fixed island?
Not automatically. Compare its intended use, stability, surface and storage with the actual brief.
When should services be planned?
Before final drawings and fabrication whenever electrical or plumbing functions are proposed.
Turn this idea into a plan for your home
Visualise your space, understand the likely budget, or find a professional who can bring the idea to life.