
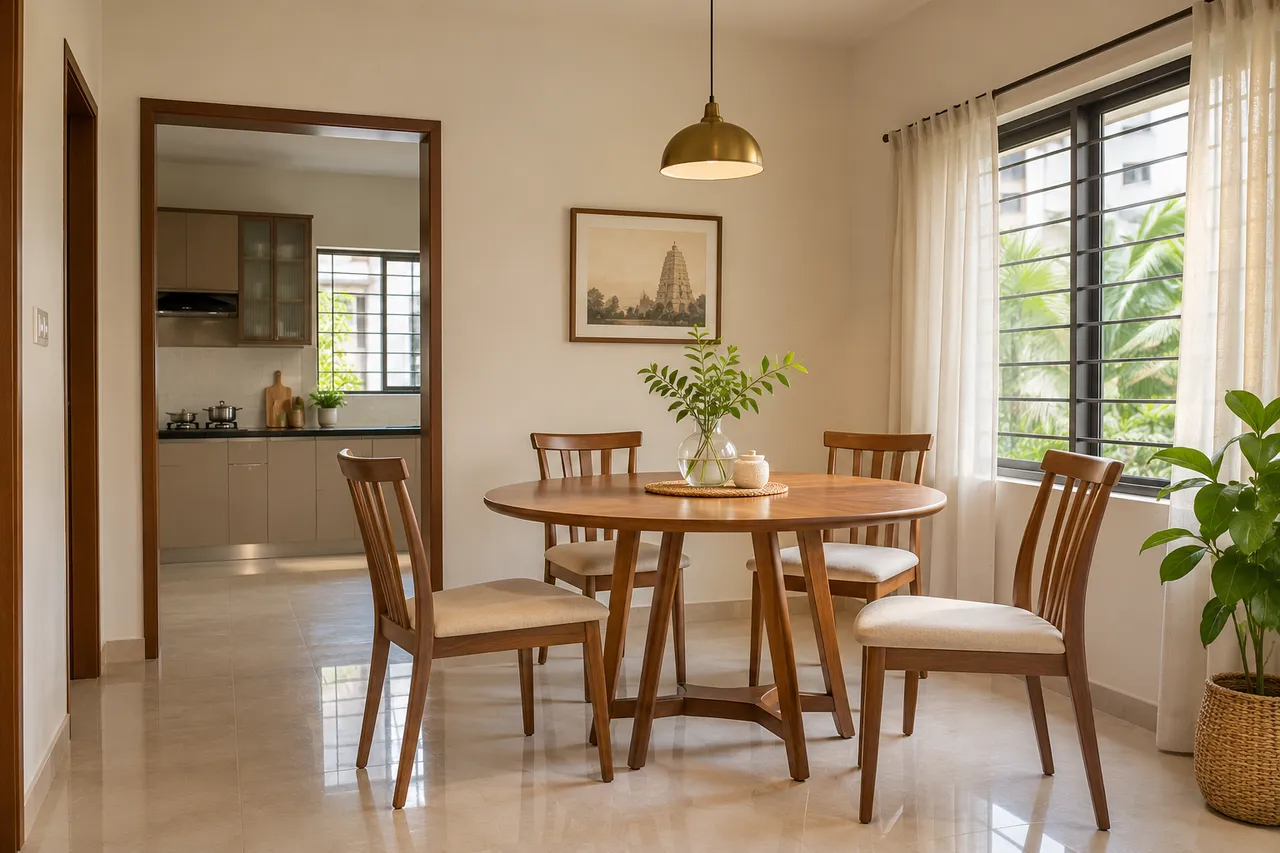
Dining Space in Porur Apartments: Compare a Round Table With an Extendable One
For a dining space in Porur, compare a round and an extendable table in their occupied states before choosing either. Draw chairs pulled out, the walking route and the fully extended top. A compact closed table is only useful when its everyday seating and occasional larger arrangement both work in the actual room.
Prepare the brief
Room measurements, actual table and chair dimensions, the extension mechanism’s instructions, a household seating brief and compatible temporary footprint markers.
Porur: start with your own property
This is a layout comparison for a Porur household, not a claim that one table shape suits every apartment in the area. Start with everyday diners, guest frequency and the path between the kitchen and other rooms. Include furniture that will remain. A styled empty corner can accommodate a tabletop while lacking enough usable space for people to sit, stand and serve food.
Record everyday and occasional seating separately
Count who eats at the table normally and how often extra places are genuinely needed. Include any use for homework, food preparation or work, and decide whether those materials have another home during meals. A table bought for a rare large gathering may reduce everyday convenience. Equally, a very small table can become a daily compromise if the household already needs more places. Use actual routines to set priorities before comparing shapes.
Test a round table with the actual chairs
Mark the tabletop and each chair’s occupied position, including arms where relevant. Test how people approach and leave their seats. A round top removes corners but is not automatically the smallest solution for every room. The base also matters: check foot and knee space against the selected chairs rather than looking only at diameter. View the table with serving items in place to understand the practical surface available.
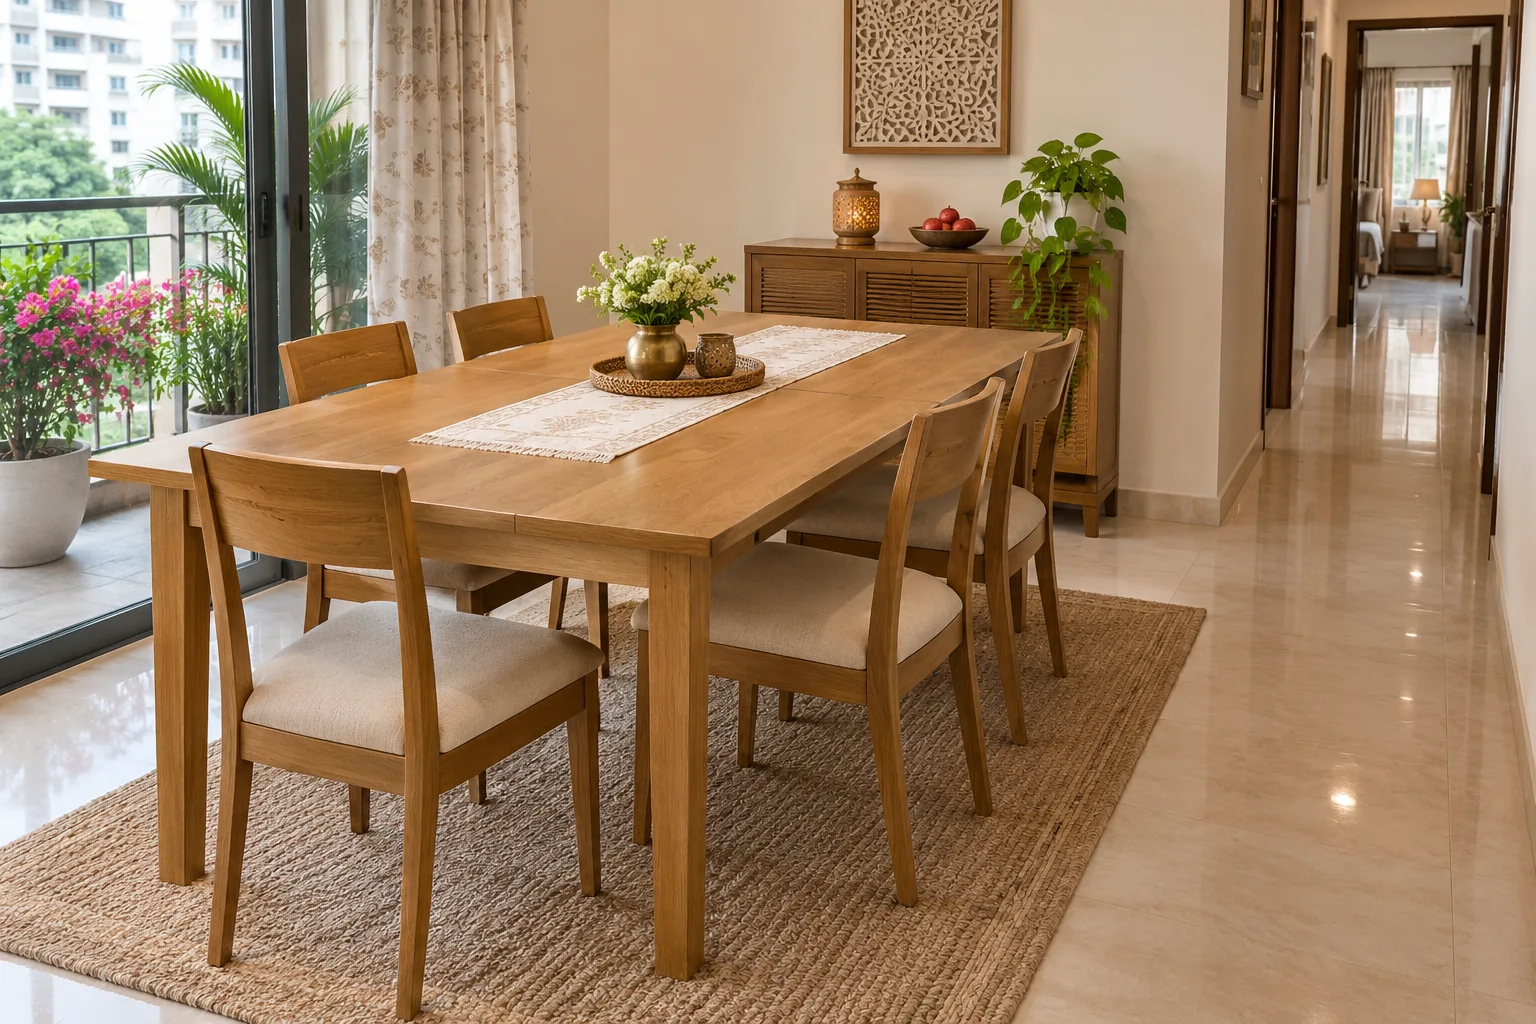
Draw the extendable table at full size
Record both closed and extended dimensions and the movement needed to operate the mechanism. Include the storage position of any removable leaf according to the product instructions. Do not assume the extension can open in the same footprint as the closed table. If it requires temporarily moving another piece, rehearse that change and confirm there is a suitable place for it. A plan that works only after blocking a doorway is not an occasional solution.
Keep the kitchen and room routes usable
Walk the path while chairs are occupied or pulled out as intended. Include a person carrying a serving dish and opening nearby cabinets. A narrow gap on a drawing can become a repeated interruption during meals. Ask for measured clearances on the layout, then judge them against the actual users and furniture. Avoid accepting a universal seating-capacity label as evidence that the room comfortably supports that number of people.
Compare chair storage and extra-place arrangements
If the extendable table needs additional chairs, decide where those chairs will live between gatherings. Choose suitable seating and follow its use instructions. A folding or occasional chair adds its own storage and handling requirements. Check whether everyday chairs tuck under the selected top and base. A visually coordinated set may occupy more room than another suitable combination, so compare the complete arrangement rather than buying a tabletop first and solving chairs later.
Review serving, cleaning and finish care
Put the usual serving pieces on a similar-sized surface if possible. Check how the household will wipe the table, maintain joints and handle spills according to the finish guidance. An extendable top has a joint and mechanism to understand; a round table may have a central area that users reach differently. Ask for the product’s care instructions before choosing a finish solely for a photograph, particularly where the surface will support several activities.
Trial the chosen arrangement before fixing lights or storage
Use a footprint trial to confirm the final table position before centring a pendant or commissioning nearby joinery. Include chair movement and the extension state in the final check. Have the supplier demonstrate the mechanism and retain its instructions. If the occasional layout remains cumbersome, consider a different hosting arrangement rather than forcing a larger table into the everyday route. The room should work well on an ordinary weekday as well as a gathering.
A practical layout trial
For an illustrative size comparison, a table that changes from 1,200 mm to 1,800 mm in length adds 600 mm to the tabletop footprint. That does not include the occupied chairs, access or the space used to operate its mechanism. Mark both states using the selected product dimensions, then walk the serving route. If the added length consumes another furniture position, rehearse where that piece goes and how often the changeover is realistic before treating the extension as useful capacity.
Compare the options
| Option | Useful when | Check first |
|---|---|---|
| Round table | Its occupied footprint suits the room | Base, chairs and serving surface |
| Extendable table | Extra seating is useful and feasible | Full extension, operation and spare chairs |
| Fixed rectangular table | A clear regular arrangement fits best | Everyday capacity and circulation |
Budget planning
Compare the table, all required chairs, delivery, assembly and any extension-leaf storage together. Keep lighting changes and nearby cabinetry as separate optional lines. A cheaper closed table may not be cheaper overall if extra chairs or another cabinet are required. Use supplier prices for complete arrangements; neither a round diameter nor the Porur address provides a reliable project cost by itself.
Planning sequence and timing
Record the dining routine, test two layouts and see the selected products before ordering. Coordinate furniture delivery before any table-dependent lighting position is finalised. Confirm extension operation at assembly and practise storing the leaf or extra chairs before the first gathering.
Plan the next step with WallsToWonder
Use Design My Room to explore the visual direction alongside your existing room. Take actual measurements and the operating-space tests in this guide into the brief before ordering. For a wider project, use the interior cost planning tool to organise assumptions, then compare itemised supplier quotations.
For the next related decision, read Dining Table Sizes: Find the Right Fit for Your Home. Use its relevant checks alongside your own room plan rather than assuming another home’s dimensions apply.
Frequently asked questions
Is a round table always better in a small dining area?
No. Test the complete occupied footprint, base and chairs against the actual room.
How should an extendable table be measured?
Record its closed size, full extension, operating movement and any separate leaf storage.
Can chairs be selected later?
They affect usable space and table compatibility. Compare the complete set before committing.
When should the dining pendant position be fixed?
After the accepted table location and occupied layouts are confirmed.
Turn this idea into a plan for your home
Visualise your space, understand the likely budget, or find a professional who can bring the idea to life.