
Entrance Cabinets in New Town: Keep Switches, Service Panels and Door Movement Accessible
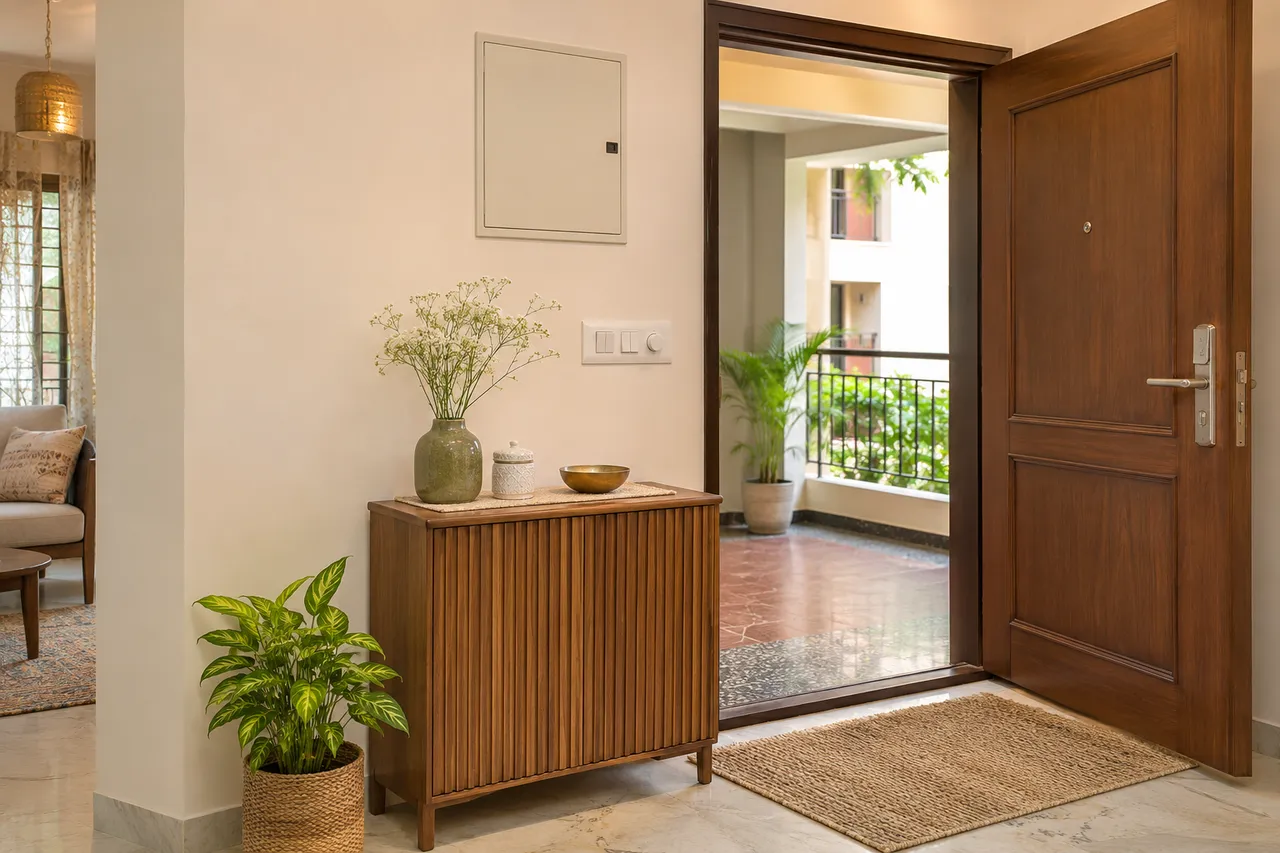
An entrance cabinet in New Town, Kolkata should leave the main door, switches and service panels usable before it adds storage. Map each opening and access requirement, then fit the cabinet around those constraints. Do not conceal a service panel behind fixed joinery or assume a removable front provides adequate access without testing it.
Prepare the brief
A measured entrance sketch, photographs of switches and closed service panels, the relevant access requirements confirmed by responsible trades, and a list of objects the cabinet must store.
New Town: start with your own property
Mateo Interiors documents a compact home in New Town, showing one project’s response to limited space. That does not establish the services or cabinet dimensions in your flat. At your own entrance, identify the existing panels and ask the responsible property or service professional what access is required. Keep the design based on that information rather than treating every wall surface as available for storage.
Identify every control and access opening
Photograph the entrance before drawing the cabinet. Mark switches, door hardware, intercoms and closed service or inspection panels without opening unfamiliar equipment. Ask the appropriate person to identify their purpose where necessary. Record the area that must remain accessible, not only the panel’s visible rectangle. A service technician may need working space and a clear approach. Use those requirements to determine where storage can begin.
Draw the main door and cabinet together
Include the main door’s full swing, handles, any secondary door and the proposed cabinet’s open position. Check the entrance route with a person carrying shopping or luggage. A shallow unit can still create a collision when its shutter opens. If the door and cabinet compete for the same space, change the furniture format or position instead of assuming everyone will remember a special sequence each time they arrive.
Keep switches usable after furnishing
Check that controls remain visible and reachable for the intended users. A decorative side panel or a hanging bag can obstruct a switch even if the cabinet itself stops short of it. Do not move electrical points simply to match an elevation without the required professional design and installation. Record any agreed change on the coordinated drawing so the cabinet maker works from the final confirmed arrangement.
Evaluate a removable panel honestly
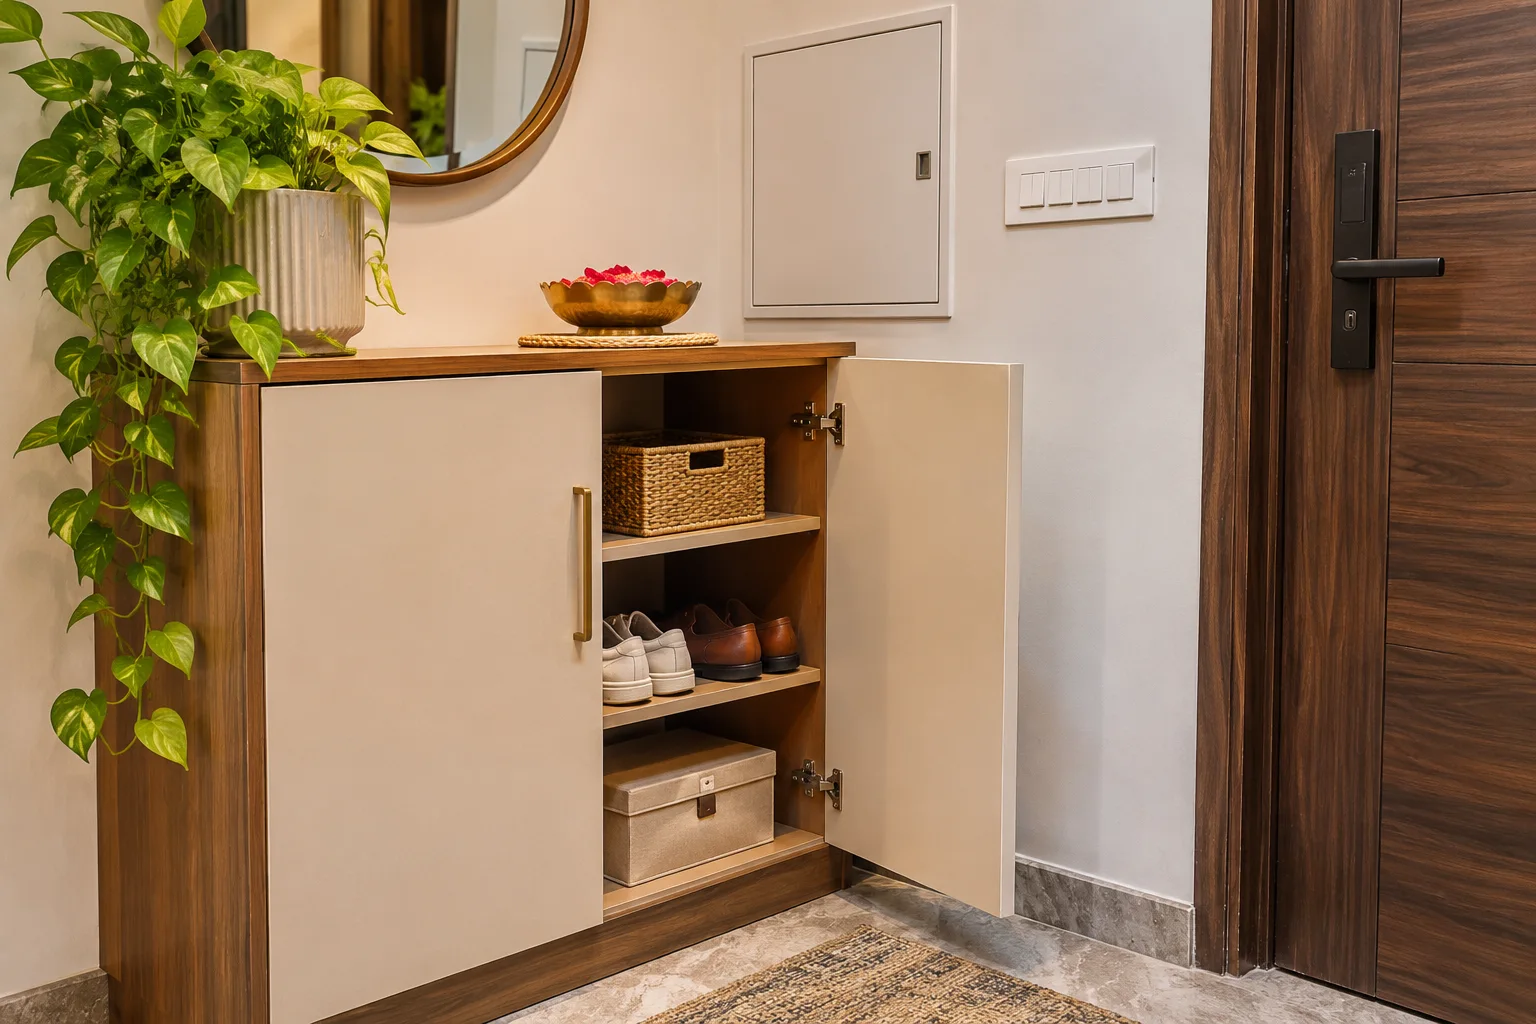
A removable panel needs a clear removal path, suitable construction and an agreed access method. Objects stored in front may defeat its purpose. Ask the responsible service professional whether the proposed arrangement is acceptable for that particular panel. Do not label fixed or decorative joinery as serviceable without checking the actual operation. Where independent access is required, leave it independent rather than making maintenance depend on emptying and dismantling the cabinet.
Limit storage to the usable entrance inventory
List footwear, keys, bags and other items that need to be here daily. Keep reserve or archival storage elsewhere if it makes the unit too deep. Separate trays and bays by the actual objects rather than filling an elevation with identical shutters. Include cleaning and product-care requirements. A smaller cabinet with a clear job is often a stronger brief than a full wall of storage positioned around unresolved services.
Agree the installation boundaries
Confirm who checks concealed services and suitable fixing locations before work begins. Do not drill into an unfamiliar entrance wall based only on an outline drawing. Keep the cabinet specification, protection, delivery, fixing and making-good scope in the quotation. If the wall or floor is uneven, approve the relevant filler or finishing detail. Installation should preserve the access requirements established at the start rather than improvising around them.
Carry out an access-first handover
Open the main door and cabinet, operate relevant everyday controls and have the responsible person confirm service access. Place ordinary bags and stored items in their intended positions, then repeat the check. Retain the approved layout and installation details. If a later appliance, intercom or service arrangement changes, review the furniture interface rather than adding another cover that makes access progressively harder.
A practical layout trial
Place a mock cabinet outline beneath the identified controls and service panel. Add its real open shutter, the everyday bag and any objects proposed for the top. Ask the responsible professional to assess the required panel approach independently of the furniture styling. If a bag hides a control or a shutter blocks access, moving the stored object may not be a reliable long-term solution. Revise the cabinet or assign that object a destination that leaves access clear during ordinary use.
Compare the options
| Option | Useful when | Check first |
|---|---|---|
| Small freestanding cabinet | Flexibility and modest storage suffice | Door movement and product fixing |
| Custom shallow unit | Measured interfaces are settled | Switches and service approach |
| Open shelf or tray | Only a few daily objects need a home | Projection and clear route |
Budget planning
Separate furniture from any professionally assessed service relocation, wall preparation, installation and making good. Resolve required access before spending on decorative covers. Compare a reduced cabinet that leaves panels visible with a more elaborate proposal, using the same practical inventory. No generic entrance-cabinet rate captures the cost of correcting a design that traps services; make those interfaces explicit in each quote.
Planning sequence and timing
Map and confirm access requirements before final drawings. Approve any service work with the responsible professionals, then release the cabinet dimensions. Delivery and installation should follow that coordinated sequence rather than using cabinetry to force an unresolved decision.
Plan the next step with WallsToWonder
Use Design My Room to explore the visual direction alongside your existing room. Take actual measurements and the operating-space tests in this guide into the brief before ordering. For a wider project, use the interior cost planning tool to organise assumptions, then compare itemised supplier quotations.
For the next related decision, read New Town Apartment Interiors: What to Measure Between Builder Handover and Furniture Orders. Use its relevant checks alongside your own room plan rather than assuming another home’s dimensions apply.
Frequently asked questions
Can a cabinet hide an electrical panel?
Do not assume it can. Confirm the specific access and installation requirements with the responsible qualified professional.
Is a removable decorative cover enough?
Only if the actual arrangement is suitable and approved for that service. Check removal and working access.
Should switches move to suit the cabinet?
Consider a furniture change first. Any electrical relocation needs appropriate professional assessment and installation.
What should be checked at handover?
Door movement, everyday control access, the stored-item layout and the agreed service-access arrangement.
References for the planning decisions
Mateo Interiors: documented compact New Town home. Product and installation guidance applies to the specified system; assess the actual home separately.
Turn this idea into a plan for your home
Visualise your space, understand the likely budget, or find a professional who can bring the idea to life.