
New Town Apartment Interiors: What to Measure Between Builder Handover and Furniture Orders
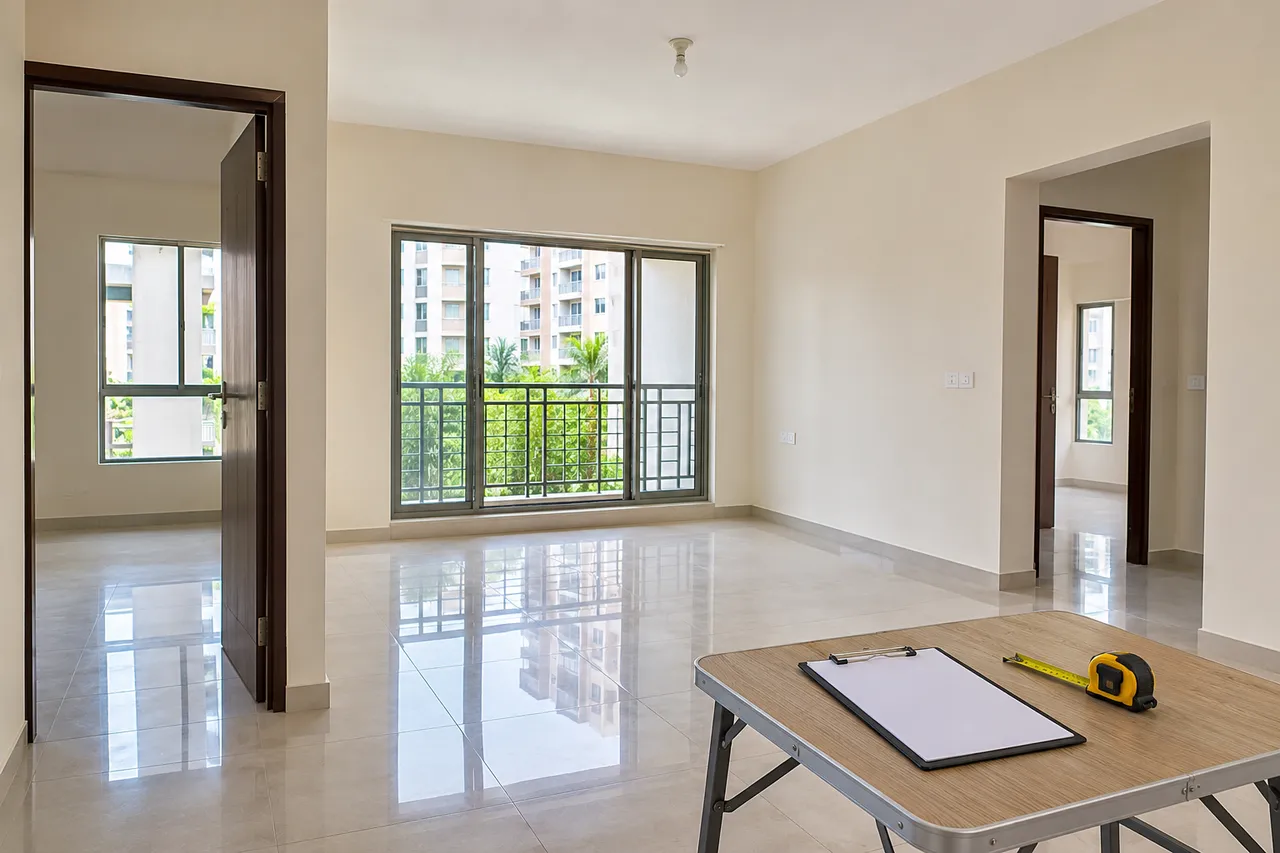
After builder handover of a New Town apartment, measure the actual rooms, openings and fixed services before ordering furniture. Record full furniture footprints, door movement and the delivery route, then compare them with the site. Keep unresolved handover issues separate and remeasure after work that changes dimensions. Use the builder plan as a reference, not the final measurement.
Before you start
- Preparation: Reserve a dedicated site visit before furniture orders, plus a recheck after dimension-changing work.
- Budget approach: Avoid deposits on uncertain sizes. Include delivery, assembly and any agreed measuring service when comparing complete purchases.
- Bring: Builder plan, tape measure, room photographs, issue register and candidate furniture dimensions.
Identify the exact flat and final site condition
Keep the block, floor and flat reference with your measurement record so suppliers do not use the wrong plan or mirrored layout. For a New Town property, record what is actually finished at the time of measurement and what work is still pending.
Note unfinished flooring, planned wall finishes or other changes that could alter fit. Keep the builder’s unresolved items in a separate issue register. A clean-looking room can still have dimensions or service details that need confirmation before furniture is ordered.
Measure rooms beyond wall-to-wall width
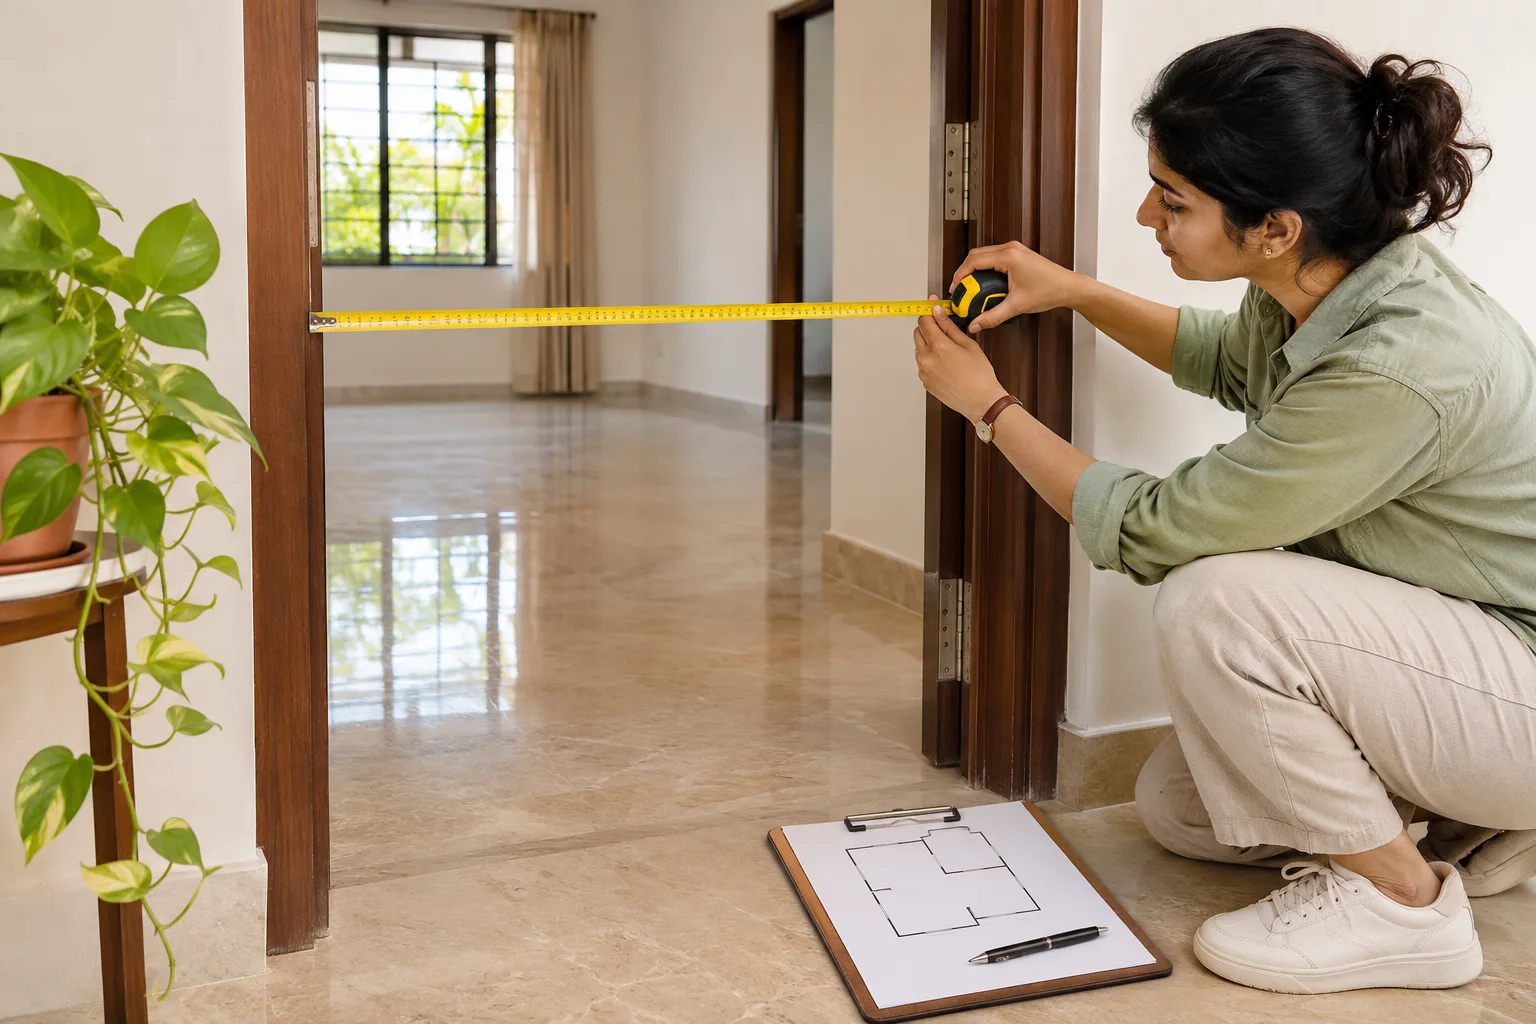
Record length, width and height, including beams, columns, recesses and skirting. Measure openings and the direction in which doors move. Photograph each wall straight on and label the photo consistently with the room plan.
- Record the main dimensions.
- Add fixed projections and recesses.
- Mark windows and doors.
- Locate visible services.
- Identify dimensions that need professional confirmation.
Do not invent missing measurements from a photograph.
Mark services before assigning furniture
Locate sockets, switches, appliance points, valves and access panels. Check whether a proposed bed, wardrobe or sideboard would obstruct them. Have relevant professionals assess changes before assuming the furniture can simply cover the existing arrangement.
Include ventilation and maintenance requirements from the actual equipment instructions. A kitchen appliance or tall cabinet can need more space than its advertised external dimensions suggest. Keep manuals and measurements together when discussing a custom unit with the supplier.
Check furniture in full operation
Request outer dimensions including arms, handles and overhangs. Draw open drawers, chair movement, extended dining tops and opened sofa beds. Keep routes through the apartment visible in the layout.
Try paper footprints for major purchases and test normal activities around them. Walk from the entrance to the living area, use a dining chair and open the wardrobe. Resolve the complete room use before selecting a matching set whose pieces may not all fit.
Measure the delivery route separately
Check lift dimensions, stair turns, doors and the route from unloading to the flat with the supplier and building management. Ask for package dimensions and whether assembly occurs inside the room. Do not assume an object that fits the final wall can be brought through the building.
Confirm your own building’s delivery bookings, protections and access arrangements. These are property-specific details, not a single New Town-wide rule. Record who will resolve an access problem before the delivery date.
Approve a measured purchase list
Create one row per item with location, required dimensions, actual product size, operating footprint and delivery check. Assign responsibility for final measurements on custom work. Recheck affected dimensions after flooring, wall finishes or other changes.
Keep the latest drawing version with every order. If a product changes, test the new dimensions rather than assuming it is interchangeable. This short pause between handover and ordering can prevent purchases that fit a plan but fail in the finished apartment.
Plan your space with WallsToWonder
Use WallsToWonder Design My Room to explore a layout from your room photograph. Keep the measured brief alongside the visual. Compare relevant businesses in the company directory, confirm that they serve New Town, Kolkata, and ask for a written scope based on your actual site.
Frequently asked questions
Can I order from the builder floor plan?
Use it for initial planning, then verify the actual site, fixed features and final finishes before committing to size-sensitive purchases.
What if flooring is still pending?
Record that condition and remeasure dimensions affected by the final floor build-up before fabrication or installation.
Should I measure the lift?
Check the complete delivery route with the supplier, including package sizes, lift or stair access and assembly requirements.
What should a furniture purchase list contain?
Record intended location, required and actual dimensions, operating space, delivery access, model details and responsibility for any final measurement.
Related practical guides
Turn this idea into a plan for your home
Visualise your space, understand the likely budget, or find a professional who can bring the idea to life.