
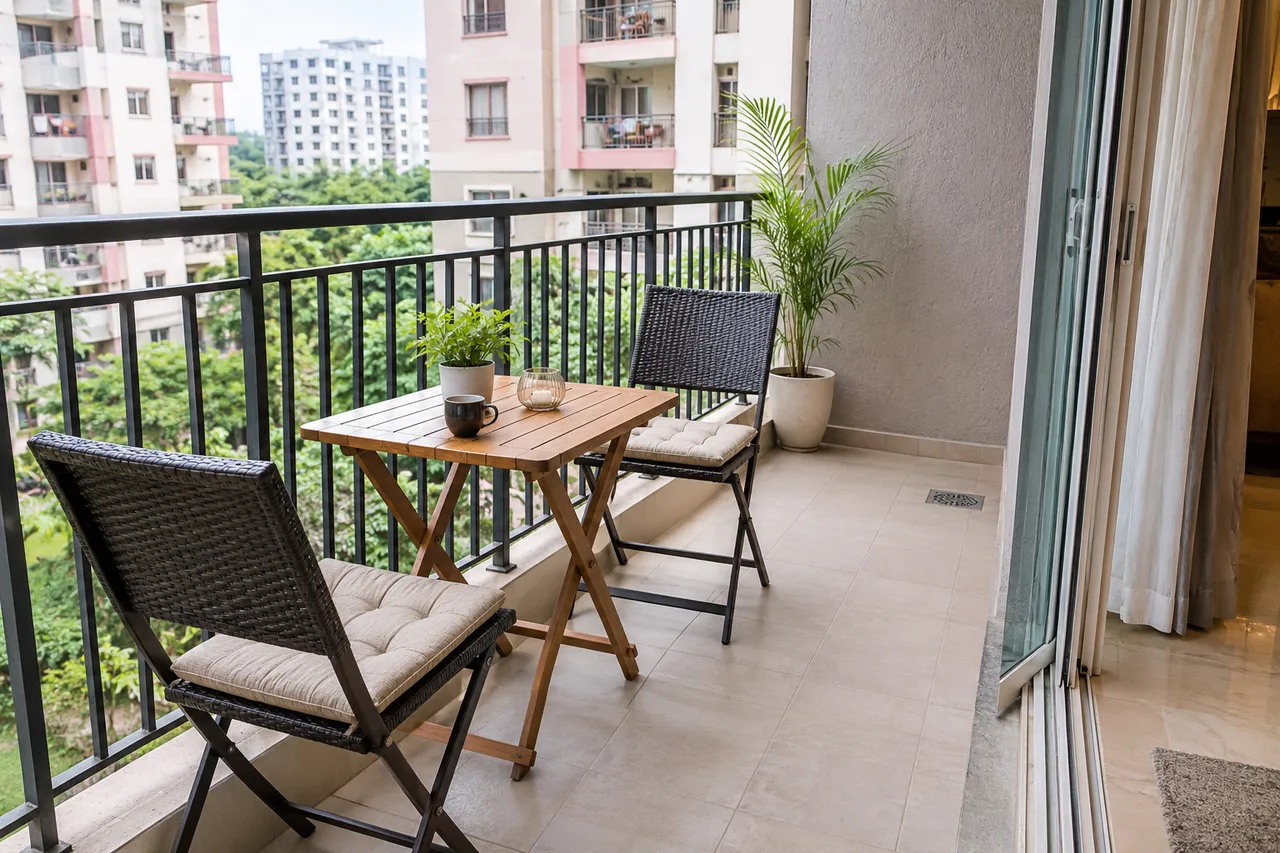
Balcony Seating in New Town: Measure Doors, Drainage Access and Furniture Storage
Choose balcony seating in New Town by measuring the usable area with the door open and preserving access to drainage and cleaning points. Compare lightweight movable furniture against the actual exposure and storage available. Follow building rules and product guidance, and keep the original railing and required access unobstructed rather than treating the balcony as spare indoor floor space.
Start with your New Town home
New Town is served through its own local administrative context, with NKDA information distinguishing action areas. Your apartment’s balcony layout and building rules remain property-specific. This guide considers movable seating within an existing balcony; it does not advise enclosure, railing alteration or structural changes. Use the approved space and management guidance for your own building before planning furniture.
1. Draw the usable area with the door operating
Measure the balcony and show the full normal movement of the door or sliding panels. Include handles, thresholds and any necessary access to services. Test a chair pulled back rather than only its tucked-in footprint. Keep the route between indoors and the seating clear so a small table does not become the first obstacle every time the balcony is used.
2. Locate drainage and cleaning access
Identify visible drainage and inspection points and ask management or the relevant professional about any uncertain feature. Do not cover outlets with a cabinet, fixed deck or heavy planter to create a neater photograph. Plan how furniture moves for cleaning. Existing drainage problems need appropriate assessment; decorative seating is not a remedy for a balcony that retains water.
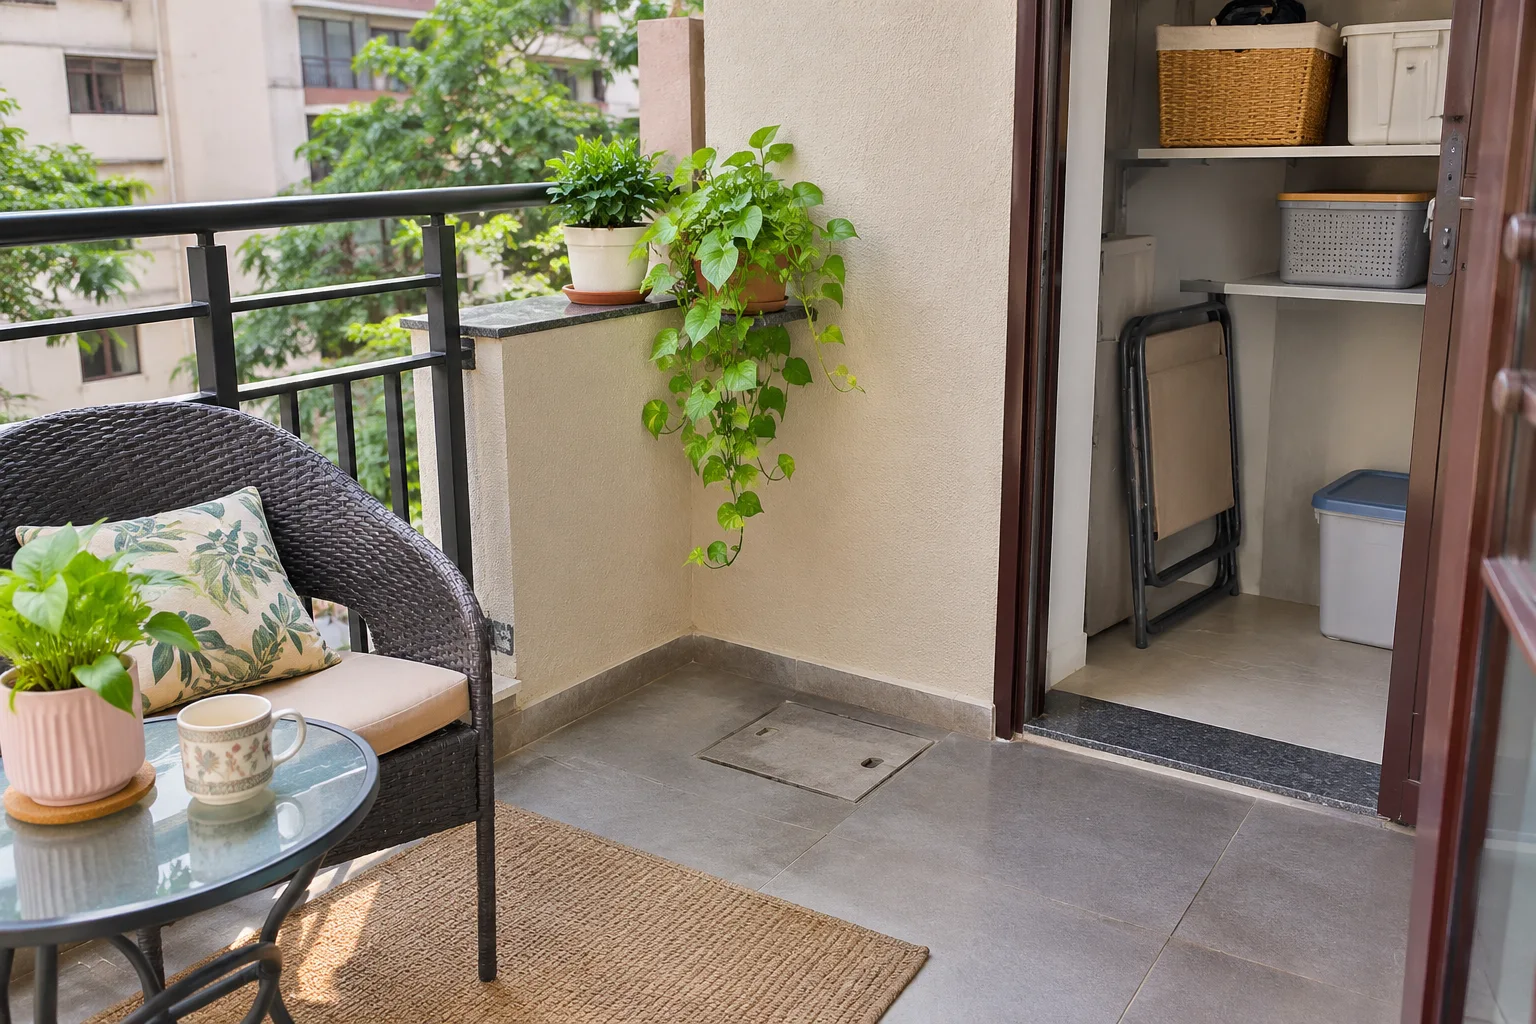
3. Compare furniture for actual exposure
Review the product’s intended use, care instructions, stability and storage needs for the conditions at your balcony. Do not assume an outdoor-looking finish makes a chair suitable for every location. Keep furniture and objects away from arrangements that could create a falling hazard, and follow building requirements. Choose manageable pieces that can be moved or stored appropriately rather than relying on improvised securing methods.
4. Test the storage routine
Decide where cushions and foldable items go when they are not in use, following product care guidance. Check the weight and folding mechanism of the actual product. If the only storage option blocks another room, compare fewer pieces or a smaller arrangement. A set that fits the balcony while open may still be impractical if it has no suitable home during cleaning or adverse conditions.
5. Keep changes reversible and verify the layout
Trial the chair and table positions with removable markers or existing suitable furniture. Check comfort, door use, cleaning and the route to services together. Avoid structural or railing changes under a furniture brief; any proposed alteration needs its own appropriate permissions and professional review. Keep the final purchase list tied to the measured arrangement, and recheck it when adding planters or storage later.
Budget worksheet: define the scope before the total
| Planning item | What to record |
|---|---|
| Scope | Movable chairs, suitable table, cushions where appropriate, delivery and a practical storage solution. |
| Illustrative owner cap | For a self-selected ₹18,000 movable-furniture allowance, ₹12,000 could go to seating/table, ₹3,000 to suitable accessories and ₹3,000 remain unallocated. This is not a New Town market quote. |
| Excluded work | Drainage repairs, enclosure, electrical changes and structural alterations are not part of this furniture example. |
Timeline: decisions and checkpoints
Complete measurement, management-rule review and a furniture trial before purchase. Confirm actual delivery dates and whether pieces arrive assembled. Any identified drainage or other site problem should be assessed separately before the area is treated as ready for furniture.
Plan the next step with WallsToWonder
Use Design My Room to explore a visual direction, then verify the actual measurements and product requirements. The interior cost estimator can help organise an initial scope; use a measured provider proposal for your commitment. Review inclusions and exclusions with the quotation checker and discuss unresolved items with the responsible professional.
Frequently asked questions
Can I put seating over a drain cover?
Keep drainage and required inspection or cleaning access available. Choose a layout that allows suitable access rather than concealing the point permanently.
Is foldable furniture always best for a small balcony?
Only if it is suitable for use, manageable to fold and has an appropriate storage location. Test the full routine.
Can I enclose the balcony to gain a seating room?
That is a separate alteration question requiring the applicable permissions and professional review. This guide covers movable seating in the existing space.
Related practical guides
- Balcony Design in Balewadi: Seating, Privacy and Monsoon Preparation
- Material Sample Approval Checklist Before Interior Production
Sources and product guidance
Turn this idea into a plan for your home
Visualise your space, understand the likely budget, or find a professional who can bring the idea to life.