
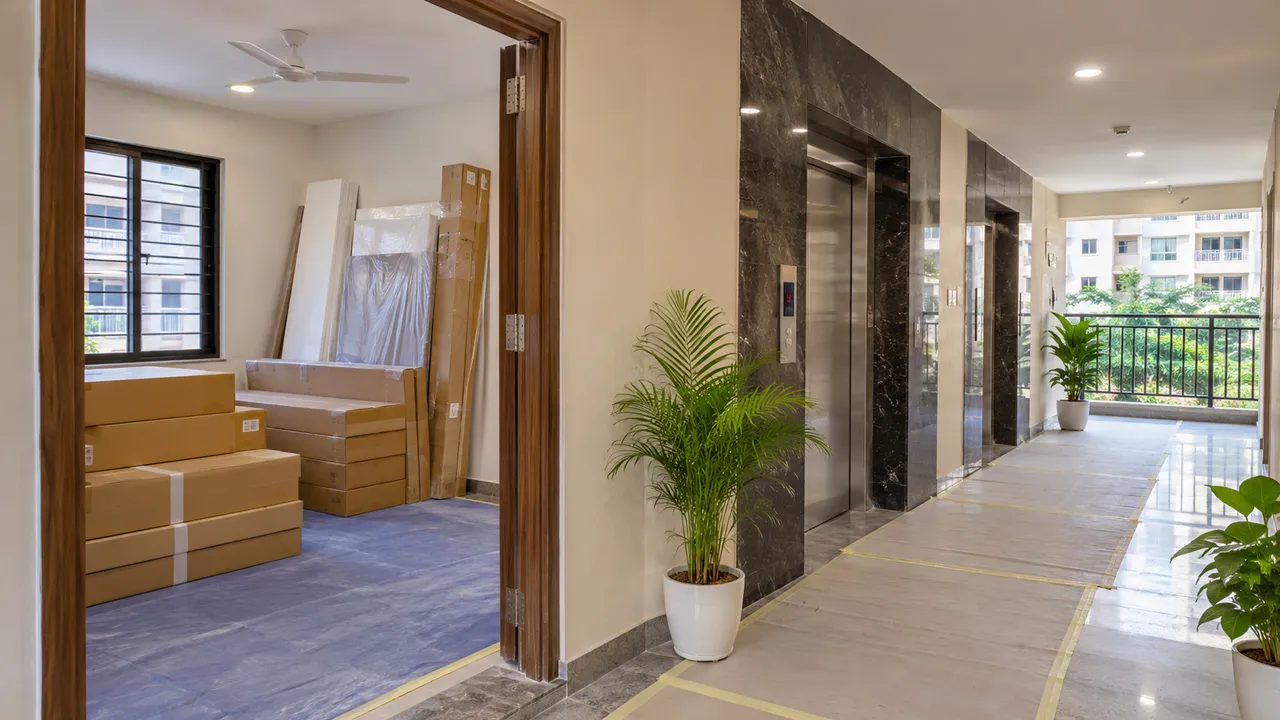
Interior Delivery Planning in Moshi: Check Parking, Lift Access and Material Storage
Plan interior deliveries in Moshi by confirming your building’s permitted unloading, handling and lift arrangements, then checking package dimensions along the complete route to the flat. Agree where materials will be stored without obstructing access. Coordinate supplier readiness, bookings and installation sequence before dispatch so the delivery plan matches the actual building and order.
Start with your Moshi home
Moshi is within the wider Pimpri-Chinchwad planning context, but access arrangements are property-specific. This guide does not state that all buildings allow a particular vehicle, delivery time or lift use. Ask your society or building management for the applicable arrangements and keep them with the supplier’s measured package list. The practical objective is a coordinated delivery brief, not a generic locality promise.
1. Collect the building’s actual arrangements
Ask management about unloading position, vehicle access, permitted hours, booking procedure, lift use, protection and handling restrictions. Confirm the current contact and approval process in writing through the building’s normal channel. Distinguish permission from a supplier’s assumption. Do not use a common corridor or fire-access route as an unofficial storage area while waiting for installation.
2. Measure packages along the whole route
Request packed dimensions and weight information from the supplier, including the largest rigid component. Check doors, turns, lift openings and any stair route with the responsible handling team. Furniture dimensions after assembly are not enough. If the planned route does not work, have the supplier propose a suitable alternative before dispatch rather than improvising removal of building elements on delivery day.
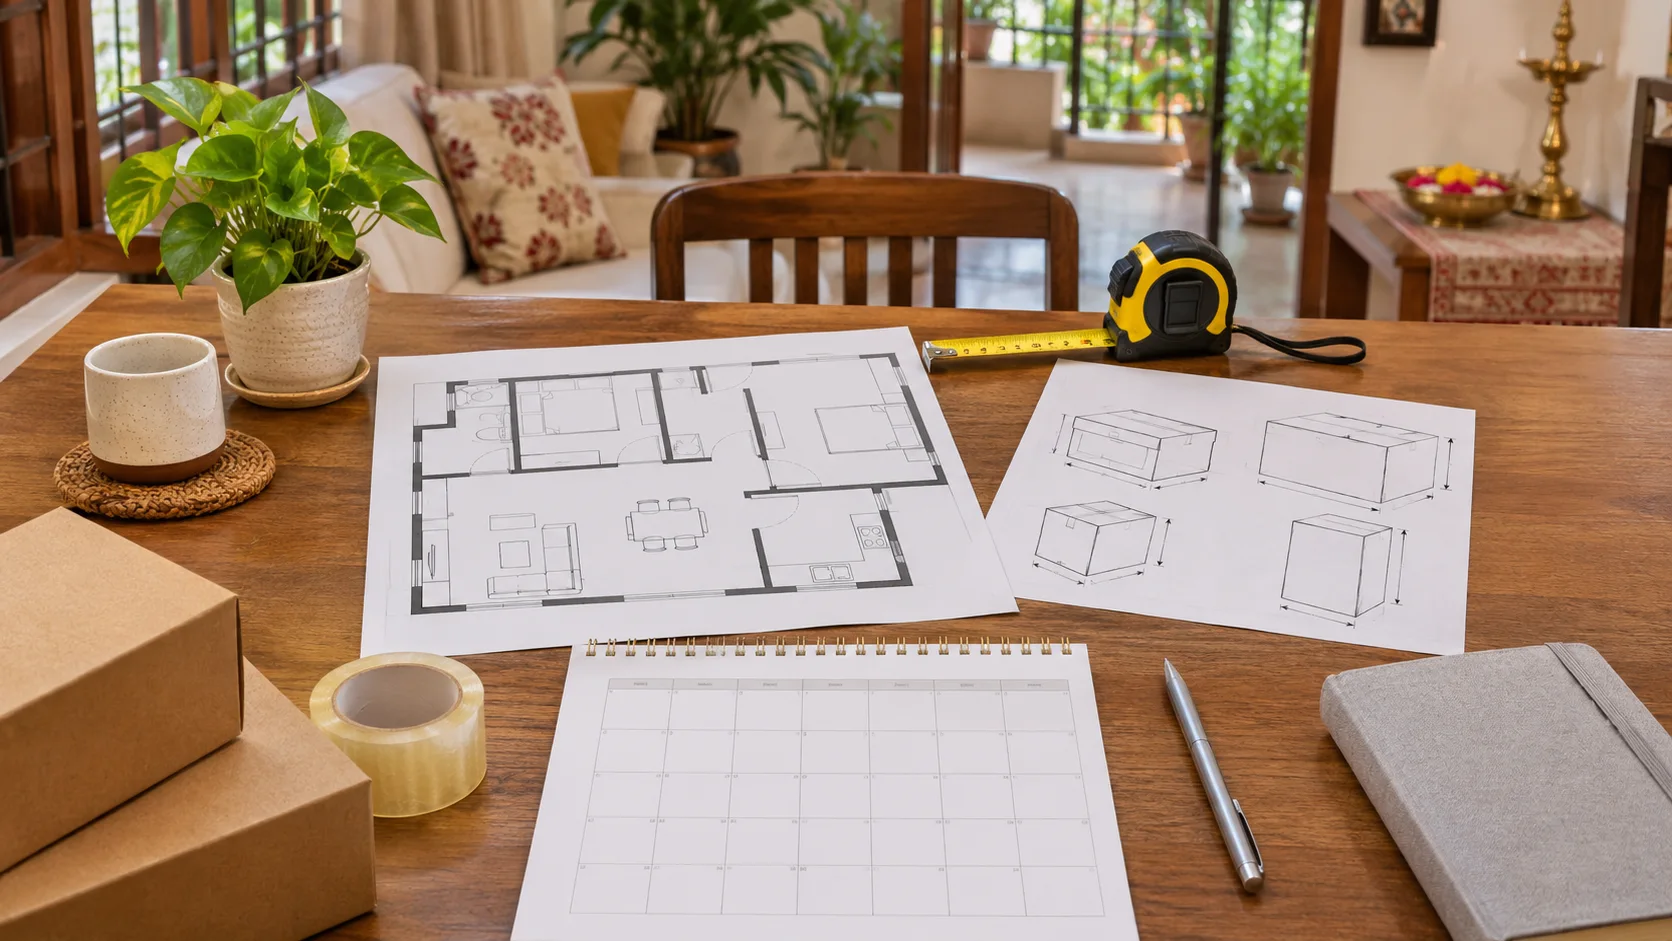
3. Allocate a suitable holding area inside the site
Mark where packages can stand without blocking the flat’s required access, services or work sequence. Consider floor protection and material storage instructions. Keep heavy or awkward items handled by the appropriate team and stored in a suitable stable arrangement. Packaging should not conceal damage or make important labels inaccessible. Agree responsibility for receiving, checking and protecting the order.
4. Link delivery to installation readiness
Confirm that the relevant room is ready and the installation team has the current drawing and item list. Avoid sending materials just because a vehicle is available when wet work, access or storage remains unresolved. Keep a sequence for partial deliveries if the provider supports it. Record who can authorize dispatch and what happens if a booking or site-readiness milestone changes.
5. Record receipt and packaging removal
Use the agreed item list to record quantities, visible packaging condition and any issues at receipt. Follow the supplier’s damage-reporting instructions and keep useful delivery evidence. Agree how packaging and debris are removed through the building’s permitted process. A successful delivery ends with protected identifiable materials in an appropriate location, not boxes distributed through shared circulation.
Budget worksheet: define the scope before the total
| Planning item | What to record |
|---|---|
| Ask for itemised handling | Transport, loading, unloading, floor protection, approved additional handling and packaging removal. |
| Arithmetic example | If hypothetical tax-inclusive transport is ₹5,000 and agreed handling/protection is ₹3,000, the known logistics amount is ₹8,000, with unresolved work still separate. These are not Moshi market rates. |
| Confirm conditions | Record re-delivery or rescheduling terms in the actual supplier agreement rather than assuming them. |
Timeline: decisions and checkpoints
Work backwards from installation readiness. Confirm the package list and route before reserving an available delivery slot, then obtain dispatch confirmation. Building bookings, manufacturing readiness and the handling team determine dates; avoid promising that a particular lift or slot is available without confirmation.
Plan the next step with WallsToWonder
Use Design My Room to explore a visual direction, then verify the actual measurements and product requirements. The interior cost estimator can help organise an initial scope; use a measured provider proposal for your commitment. Review inclusions and exclusions with the quotation checker and discuss unresolved items with the responsible professional.
Frequently asked questions
Can I leave materials in the lift lobby?
Do not assume shared areas are available for storage. Confirm management’s arrangements and preserve required access.
Should I measure assembled furniture or packages?
Check the packed and largest rigid component dimensions supplied by the provider, together with the final installation requirements.
Who should plan a difficult delivery route?
The supplier and responsible handling team should assess it with management where needed. Do not improvise unsafe handling or building alterations.
Related practical guides
- Parking, Stairs and Lifts: The Hidden Side of Home Planning
- Interior Change Orders: Record Added Work, Cost and Schedule Changes
Sources and product guidance
Turn this idea into a plan for your home
Visualise your space, understand the likely budget, or find a professional who can bring the idea to life.