
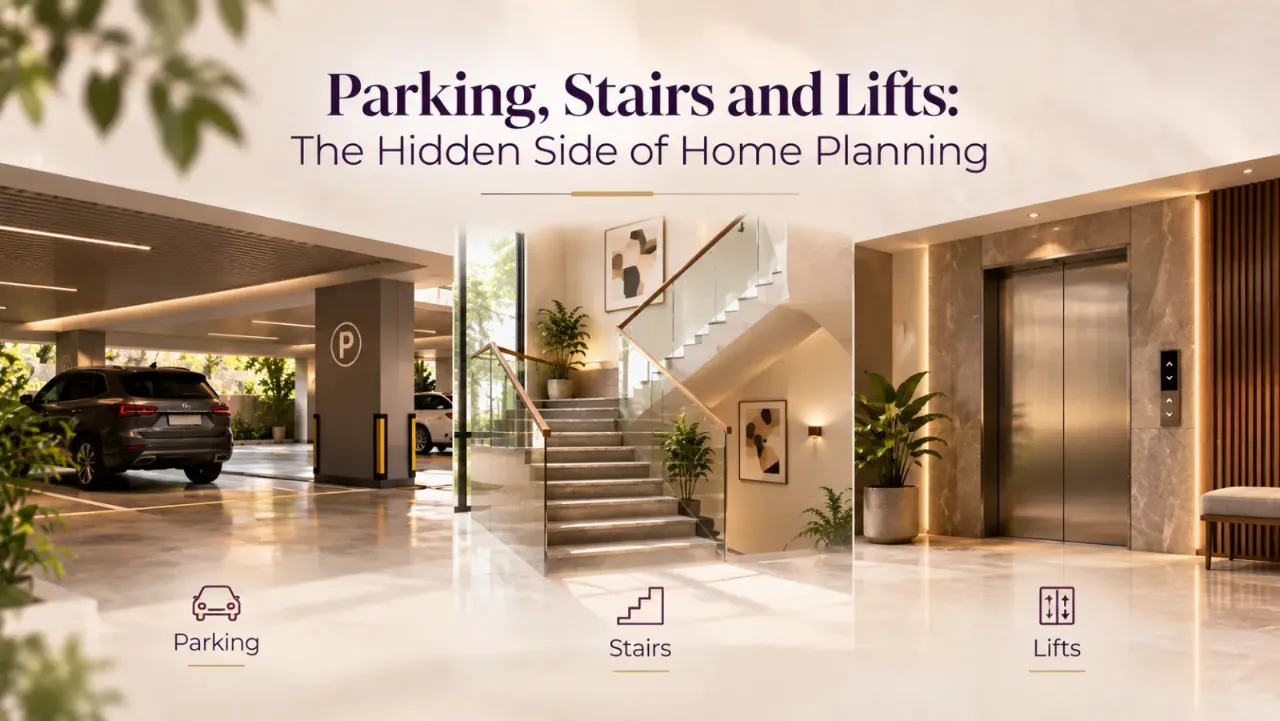
Parking, Stairs and Lifts: The Hidden Side of Home Planning
When people evaluate a new home, the attention usually goes to the obvious things: the living room, kitchen, bedrooms, natural light, views and finishes. But some of the features that determine whether a home feels convenient every day are outside the rooms themselves.
Where do you park? How easily can you get from the parking area to your front door? Is the lift placed sensibly? How comfortable are the stairs? What happens if the lift is unavailable? Can older family members move through the building comfortably?
These may not be the most glamorous questions, but they are among the most important ones to ask before buying, designing, or modifying a home.
Parking, entrances, lifts, stairs and circulation can affect everyday convenience just as much as the rooms inside the home.
Start With the Journey, Not Just the Destination
A floor plan can make a property look excellent while hiding an awkward everyday journey.
Imagine arriving home with groceries. You park. You unload. You walk to the lift. You wait. You exit at your floor. You walk through the corridor. Then you finally reach your apartment.
Now imagine doing the same thing with a child, an elderly family member, luggage, or several shopping bags.
The quality of that entire journey matters.
A comfortable home begins before you reach the front door.
Parking Is More Than a Marked Rectangle
A parking space can technically exist and still be frustrating to use.
Check the Approach
Look at the turning movement into the parking area. A space may appear generous when viewed from above but become difficult when surrounded by columns, walls, ramps, or tight corners.
Try to imagine your actual car making the complete manoeuvre rather than simply looking at the dimensions on a plan.
Check the Door Opening
A parking space needs enough usable clearance for people to get in and out of the vehicle. This becomes particularly important when the neighbouring vehicle is close.
Check the Column Positions
Columns can make a major difference to how usable a parking bay feels. A parking slot that looks adequate on paper may become awkward when a structural column sits close to one side of the vehicle.
Check the Ramp
Basement and podium parking can introduce another issue: the ramp. Look at its width, turning points, slope, visibility, drainage, and how vehicles enter and leave.
Check What Happens During Busy Hours
One empty parking area can look very different from the same space when several residents are arriving or leaving.
Do Not Ignore Two-Wheeler Parking
In Indian homes, parking planning often has to accommodate more than cars.
Motorcycles, scooters, bicycles, and other vehicles can quickly consume circulation space when they are not properly planned.
Check whether two-wheelers have a dedicated location or whether they are likely to end up around entrances, ramps, or walking routes.
Look at the Route From Parking to the Lift
Park where you would normally park. Then actually walk to the lift. Do not simply look at the route on a brochure.
- Changes in level
- Narrow passages
- Doors and turns
- Uneven surfaces
- Vehicle and pedestrian crossings
- Poorly lit sections
- Places where luggage or groceries become difficult to manage
A well-designed building makes this journey feel obvious and effortless.
The Lift Should Be Evaluated as Part of the Building
People often ask, “How many lifts are there?” That is useful, but it is only the beginning.
The more important questions are about how those lifts work within the building.
Where are they located? How far are they from the entrance? Does the lift lobby feel cramped? Can multiple people stand there comfortably? Can someone with luggage, a stroller, or mobility limitations use the space easily?
Count the Practical Lifts, Not Just the Advertised Lifts
A building may advertise multiple lifts, but homeowners should understand what each one is actually intended to do.
Ask whether there are separate passenger and service arrangements. Find out whether residents and heavy deliveries are likely to use the same lift.
Think about furniture movement, renovation materials, moving day, and large deliveries.
Check the Lift When the Building Is Busy
A quiet property visit can create a false impression.
Try to understand what the lift experience might be during morning departures, evening arrivals, school timings, weekends, moving days, and service activity.
The Lift Lobby Matters Too
The lift car gets most of the attention, but the lobby is part of the experience.
Look at the space immediately outside the lift. Can people exit without immediately meeting someone standing in the doorway? Can two people with luggage pass comfortably? Is the path from the lift to the apartment clear?
Never Treat the Staircase as “Only for Emergencies”
Even when most people use the lift, stairs remain a fundamental part of a building’s circulation and safety strategy.
A staircase should therefore be evaluated for more than appearance.
Look at its width, tread and riser proportions, number of steps between landings, handrails, headroom, lighting and ventilation.
Walk it yourself. Notice how it feels when going up, coming down, carrying something, or moving at a normal everyday pace.
Pay Attention to Stair Comfort
A staircase can satisfy a minimum requirement and still feel unpleasant to use.
Very steep steps can be tiring. Narrow treads can feel uncomfortable. Poorly positioned handrails can reduce confidence. Too many steps without a useful landing can make movement harder.
This matters even more in homes with children, older family members, or anyone carrying objects regularly.
Look at the Handrails
Handrails are one of those features people rarely notice until they need them.
They should feel secure and be positioned where users can naturally reach them.
Also look at the continuity of the handrail across the flight and landing.
Check for Slippery or Visually Confusing Steps
Stair materials matter.
Highly polished surfaces may create glare or become more difficult to negotiate when wet. Visually confusing patterns can make the edges of steps harder to read.
Good stair design balances appearance with predictable footing and visibility.
Understand What Happens During a Power Cut
A lift-dependent building needs a clear plan for situations when normal lift service is interrupted.
Ask the building management about backup power arrangements and how essential building systems are handled.
More importantly, make sure you understand the location and accessibility of the stairs.
Accessibility Should Be Part of the Conversation
Accessibility should not be treated as a special feature added only for certain residents.
Consider grandparents, young children, temporary injuries, heavy luggage, deliveries, and future mobility needs.
Ask whether the route from arrival to home can be used comfortably by people with different physical abilities.
Check the Entrance Before You Check the Lobby Decor
The main entrance can look impressive while still being inconvenient.
Look for changes in level, the approach to the building, rain protection, luggage movement, elderly visitors, stroller movement, and delivery access.
Study the Emergency Route
Do not rely solely on visual judgement for this.
Ask the builder, architect, society management, or relevant authority about the approved fire and life-safety provisions applicable to the building.
Understand where the designated exit stairs are, how the route connects to a safe discharge area, and which routes are intended for emergency evacuation.
Lift systems and emergency egress are separate parts of building safety planning. Make sure you understand the designated emergency routes.
Ask to See the Approved Plan
Do not evaluate everything only from marketing drawings.
Where possible, compare what you see on site with the sanctioned or approved plan and the documentation provided for the property.
- Parking allocation
- Access routes
- Lift locations
- Staircase locations
- Common circulation
- Entrances and exits
- Service areas
- Changes made during construction
Remember That Model Rules Are Not Automatically Your Local Rules
National model standards are useful references, but homeowners should not assume that one dimensional rule automatically applies everywhere.
A property may be governed by a combination of local development control regulations, municipal bye-laws, master-plan provisions, fire requirements, accessibility standards, and other approvals.
Always confirm the requirements that actually apply to the property with the relevant authority or qualified professional.
Think About Future Furniture Movement
Homeowners often plan how people move through a building but forget about objects.
How will a large sofa reach the apartment? Can a refrigerator move through the entrance and lift? Can long furniture pieces negotiate the corridor? Where will materials be brought during renovation?
A building that works well for people may still create problems when large objects need to move through it.
Parking, Lift and Stair Planning Should Work as One System
The biggest mistake is looking at each feature independently.
Good planning connects everything.
The car enters the property. The parking system handles the vehicle. The pedestrian route gets you safely toward the building. The entrance directs you into the circulation system. The lift provides everyday vertical movement. The stairs provide another route and are part of the building’s life-safety strategy.
When these elements are planned together, the building feels effortless.
A Quick Homeowner Checklist
Can I enter, park, open the doors, and leave without awkward manoeuvring?
Are ramps, turns, columns and circulation practical for the vehicles actually used by residents?
Is the lift conveniently located, comfortably accessible, and practical for everyday and moving-day use?
Is there enough usable space to exit, wait, turn and move toward the apartment?
Are the stairs comfortable, well-lit, properly proportioned, and supported by appropriate handrails?
Do you understand the designated emergency routes and the building’s applicable fire and life-safety provisions?
Can people with different mobility needs use the important routes through the building?
Will furniture, renovation materials, luggage and everyday deliveries be able to move through the building?
The Right Question Is Not “Does It Meet the Minimum?”
Regulatory compliance matters.
But homeowners should ask a second question as well.
A parking bay can meet a minimum but still be awkward. A staircase can meet a dimensional requirement but still feel steep. A lift can technically serve the floors but still create frustrating peak-hour queues.
The best planning considers both compliance and experience.
Before You Buy, Do the Real-World Test
Do not only inspect the apartment.
Visit the property as though you already live there.
- Drive into the parking space.
- Walk from the parking area to the entrance.
- Take the lift.
- Walk to the apartment.
- Use the stairs.
- Imagine carrying groceries.
- Imagine returning with luggage.
- Imagine receiving a large delivery.
- Imagine an elderly parent visiting.
- Imagine a power cut.
- Imagine moving furniture during renovation.
These simple tests can reveal problems that a brochure never will.
Bring the Rest of Your Home Planning Into Focus
Parking, lifts, and stairs may sit outside the interior-design brief, but they influence how successfully the entire home works.
Once these fundamentals are understood, you can make better decisions about the spaces inside your home too.
Plan Your Home With More Clarity
Once the building fundamentals are understood, explore interior possibilities around your actual rooms with Walls to Wonder's AI Design My Room tool.
When you are ready to discuss a complete residential project, explore professionals through Walls to Wonder's designer platform.
Final Thought
The most important parts of a home are not always the ones shown in the brochure.
Parking, lifts, stairs, entrances, circulation, and emergency routes form the infrastructure behind everyday comfort.
You may not notice them when everything works perfectly. But when they do not, you notice them every single day.
Before judging a home by how beautiful it looks inside, make sure the building works beautifully around it.
Frequently Asked Questions
1. What should I check first when evaluating parking in an apartment?
Check the approach, turning space, surrounding columns or walls, door clearance, ramp movement, pedestrian routes, and how easily you can enter and exit the space with your actual vehicle.
2. How should I evaluate lifts in a residential building?
Look at the lift's location, lobby space, accessibility, expected daily use, service arrangements, backup arrangements, and practicality for luggage, furniture, deliveries, and residents with different mobility needs.
3. Should homeowners actually use the staircase before buying a property?
Yes. Walking the stairs can reveal things a plan or brochure cannot, including steepness, comfort, lighting, handrail placement, landings, ventilation, and how the stairs connect to the rest of the building.
4. Is the National Building Code the same as local building bye-laws?
No. National codes and model bye-laws provide important reference frameworks, but the requirements that actually apply depend on the relevant local authority, development regulations, approvals, and building type.
5. Why should I check accessibility even if nobody in my family currently needs it?
Homes and families change. Good accessibility can make everyday movement easier for elderly relatives, children, temporary injuries, luggage, deliveries, and future mobility needs.
6. What documents should I ask to see before buying?
Ask for the relevant approved or sanctioned plans and property documentation available for the project, including information that helps you understand parking allocation, circulation, lifts, stairs, entrances, and applicable approvals.
Turn this idea into a plan for your home
Visualise your space, understand the likely budget, or find a professional who can bring the idea to life.