
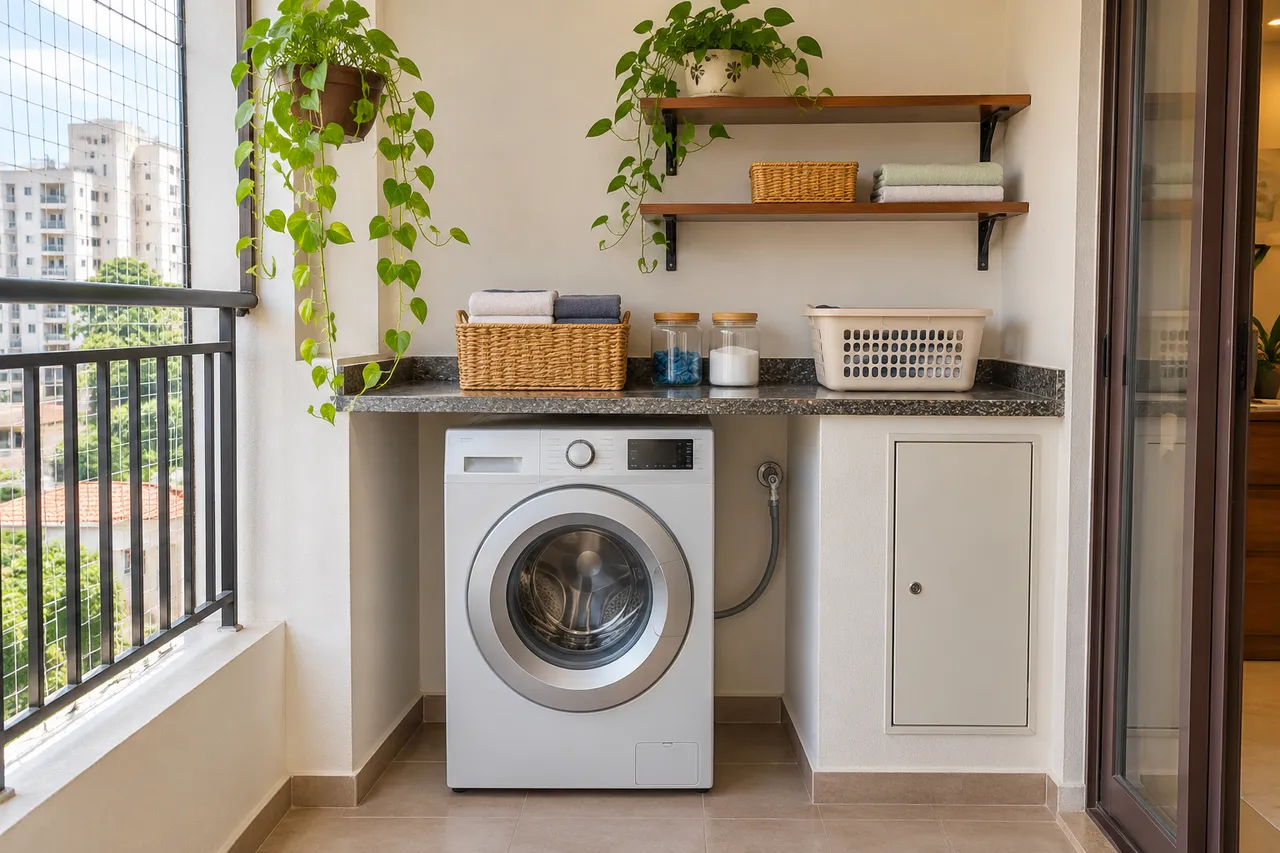
Washing Machine Cabinet in Medavakkam: Access and Clearances Before Joinery
Plan a washing machine cabinet in Medavakkam using the exact appliance’s installation instructions and a measured service assessment. Check usable opening, ventilation where required, connections, door movement and future removal before designing surrounding joinery. Keep service points accessible and separate the appliance installation from storage above or beside it, rather than boxing the machine tightly into a decorative unit.
Start with your Medavakkam home
This brief is for a Medavakkam homeowner organising an existing laundry area or fitting a selected new washer. It does not assume every utility balcony is suitable for the appliance. Exposure, floor condition, drainage and access must be assessed at the actual property. Agree whether the machine stays, is replaced or is moved before the carpenter receives a drawing.
1. Identify the machine and installation conditions
Keep the model number and current installation instructions with the brief. Record body dimensions, full door or lid movement and manufacturer-required space around the product. Front-loading and top-loading appliances create different access needs. Do not copy one clearance figure from another machine or a general buying guide. Ask the appliance installer to confirm the intended arrangement.
2. Measure the working opening
Show how the machine is loaded, filters or other owner-serviceable parts are accessed as instructed, and the product is withdrawn for professional repair. A countertop above the machine should be part of a suitable independently assessed furniture arrangement, not an assumed place to rest weight on the appliance. Test nearby cabinet doors, baskets and the route through the laundry area together.
3. Coordinate water, drainage and power professionally
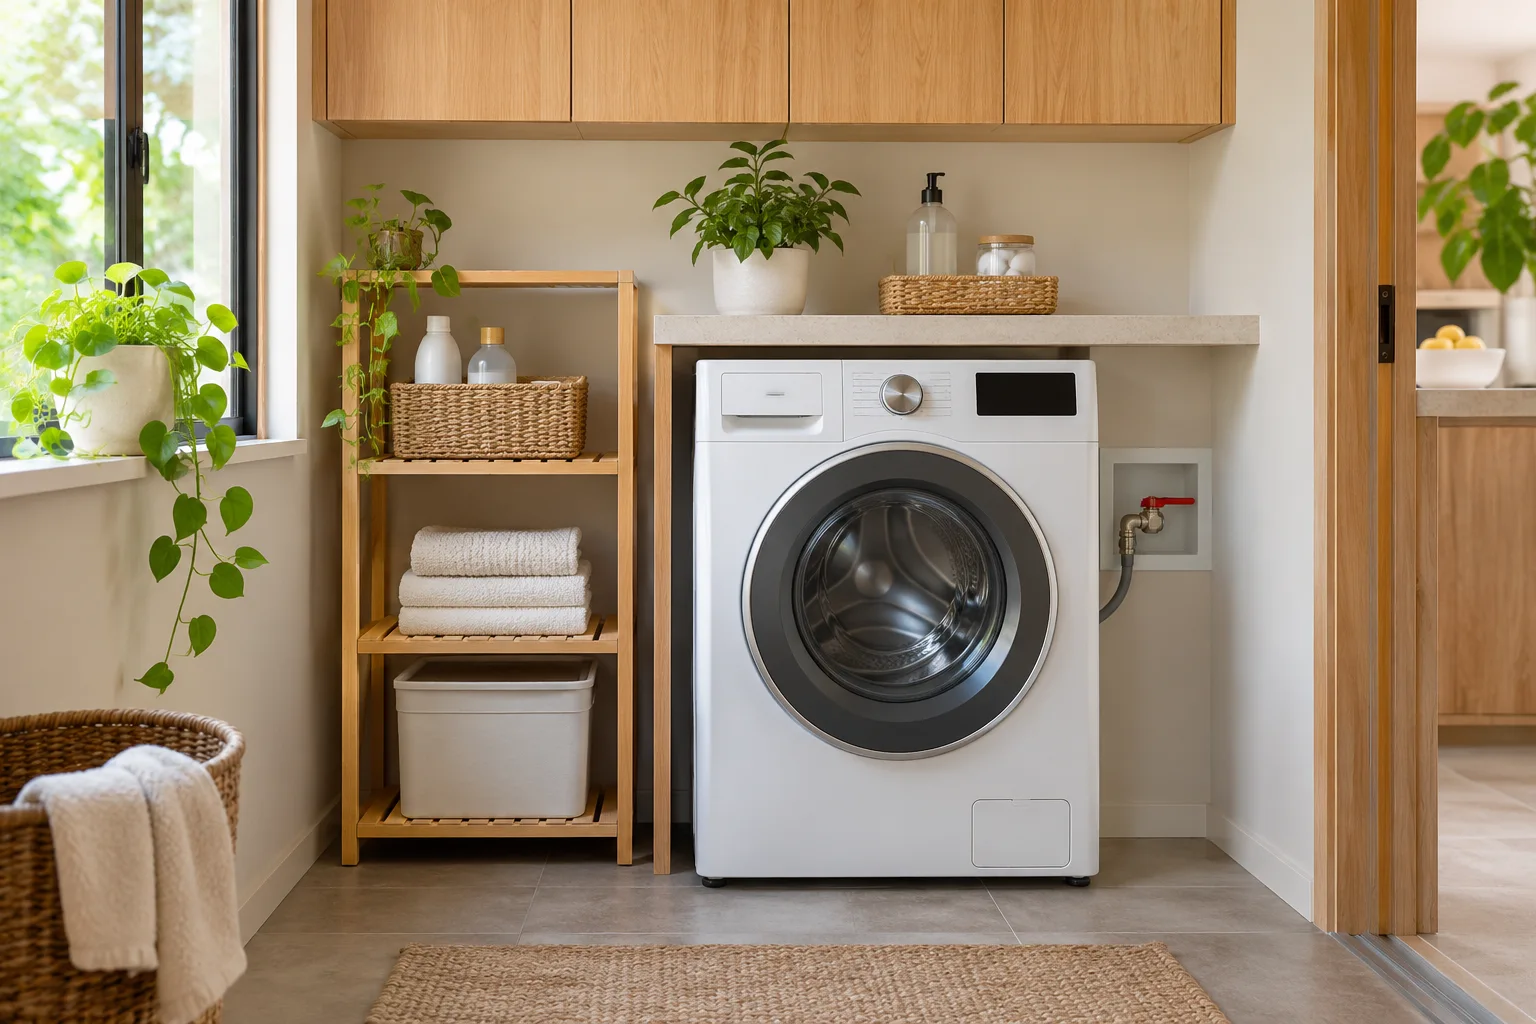
Ask the relevant qualified professionals to confirm connection locations, access and installation suitability. Do not conceal shutoffs or pinch leads and hoses behind joinery. Keep the assessment and any required changes explicit in the scope. A space that looks tidy with the cabinet door closed may be awkward or unsuitable when servicing is needed.
4. Separate storage from appliance operation
Store detergents and accessories in appropriate suitable locations following their labels and household needs. Do not crowd required appliance ventilation or create difficult lifting above a moving machine. Keep potentially harmful supplies secured appropriately. Consider removable storage beside the appliance where suitable before commissioning a full enclosure that reduces access.
5. Check the final installation as a whole
Use the supplier’s commissioning and demonstration process and retain the installation record. Test the agreed laundry routine with baskets and doors in their intended positions. Record cleaning and service access on the final drawing. If the machine is replaced later, review the cabinet against the new model rather than treating the original niche as a universal appliance standard.
Budget worksheet: define the scope before the total
| Planning item | What to record |
|---|---|
| Separate the purchase | Appliance cost, assessed services and furniture are different commitments. |
| Illustrative furniture allowance | For a self-selected ₹20,000 joinery-only cap, ₹13,000 could be allocated to approved storage, ₹3,000 to agreed fitting and ₹4,000 reserved. This is not a Medavakkam quotation and excludes the machine or unassessed services. |
| Scope check | Record plinth, counter support, edge finish, access panels, removal and installation responsibility. |
Timeline: decisions and checkpoints
Complete appliance and service review before furniture approval. Confirm when services and the floor are ready, then coordinate joinery and the supplier’s installation visit. Ask for the actual sequence and laundry downtime rather than assuming furniture and commissioning can happen in one uninterrupted session.
Plan the next step with WallsToWonder
Use Design My Room to explore a visual direction, then verify the actual measurements and product requirements. The interior cost estimator can help organise an initial scope; use a measured provider proposal for your commitment. Review inclusions and exclusions with the quotation checker and discuss unresolved items with the responsible professional.
Frequently asked questions
Can I fit the cabinet tightly around the machine?
Use the selected model’s installation requirements and preserve operation, ventilation where required, connections and removal access. Do not infer fit from the closed front view.
Can I use the machine as support for a counter?
Do not assume that is suitable. Have the counter and appliance arrangement designed according to their requirements by the relevant provider.
Can the same cabinet fit my next machine?
Only after checking the replacement model’s full installation and access requirements. Similar nominal sizes do not guarantee interchangeability.
Related practical guides
- Utility Area Storage for Wakad Apartments: Plan Laundry, Cleaning Supplies and Drying Space
- Spare Tiles, Paint Codes and Hardware: What to Keep After Renovation
Sources and product guidance
Turn this idea into a plan for your home
Visualise your space, understand the likely budget, or find a professional who can bring the idea to life.