
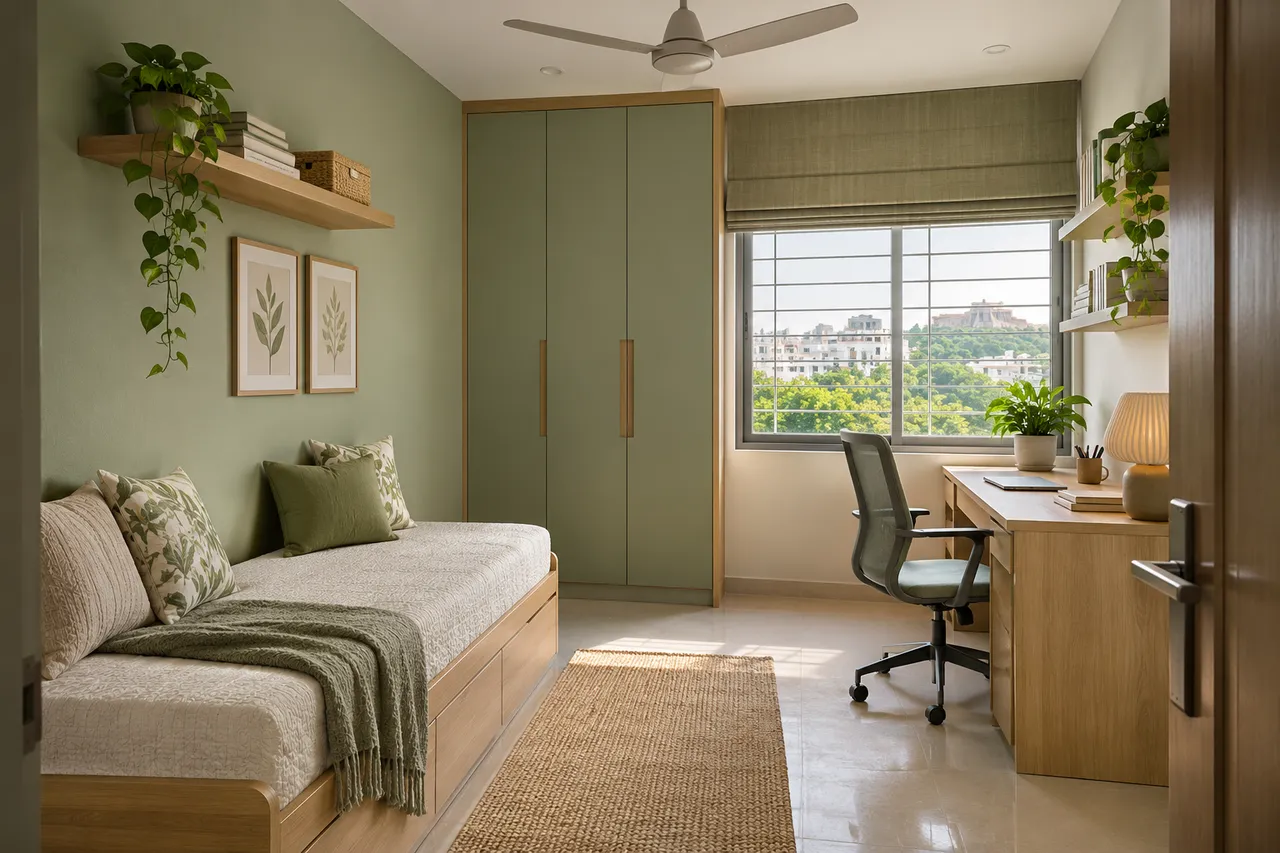
Study and Guest Room in Kondapur: Test the Desk and Bed Together
A study and guest room in Kondapur should be tested in two complete states: working and sleeping. Place the desk, chair, open bed and guest storage on the same measured plan. Choose a format that allows a clear route and an achievable reset, rather than assuming one compact furniture item resolves both uses.
Prepare the brief
Room measurements, actual desk and bed dimensions, chair movement, a guest-stay routine, a list of work equipment and a plan for private papers or devices.
Kondapur: start with your own property
For a Kondapur household, the useful brief is how often each role occurs and whether they overlap. A daily work room with an occasional overnight guest needs a different compromise from a frequently occupied guest bedroom. Do not infer these needs from a property listing or a broad apartment category. Decide which function has priority and how work materials will be stored when the other function takes over.
Write down both routines before selecting furniture
Record typical work hours, video calls, equipment and how long guests usually stay. Ask whether someone must work while the guest is resting. If those needs conflict, furniture alone may not solve the problem; plan an alternative work location or a different guest arrangement. Define the changeover you can realistically complete. A room that requires moving several heavy pieces for every overnight visit is unlikely to perform as the simple dual-purpose space suggested by its render.
Draw the bed in its complete sleeping state
For a sofa bed, daybed with extension or other convertible product, use the fully opened dimensions and operating requirements. Include bedding and the position needed to get in and out. Check the room door, wardrobe and window from that state. A compact closed footprint can conceal a substantial open bed. Ask to see the actual mechanism and instructions before ordering, and avoid relying on approximate catalogue photographs.
Place the desk and occupied chair together
Draw the chair where it sits during work, not only tucked beneath the table. Include a drawer pulled open and the equipment on the surface. Check reflections and access to power and data points. The suitable workstation should be selected for the actual user and work pattern. If the sleeping arrangement blocks the chair’s operating space, decide whether the desk will genuinely be unused during visits or whether the layout needs a different solution.
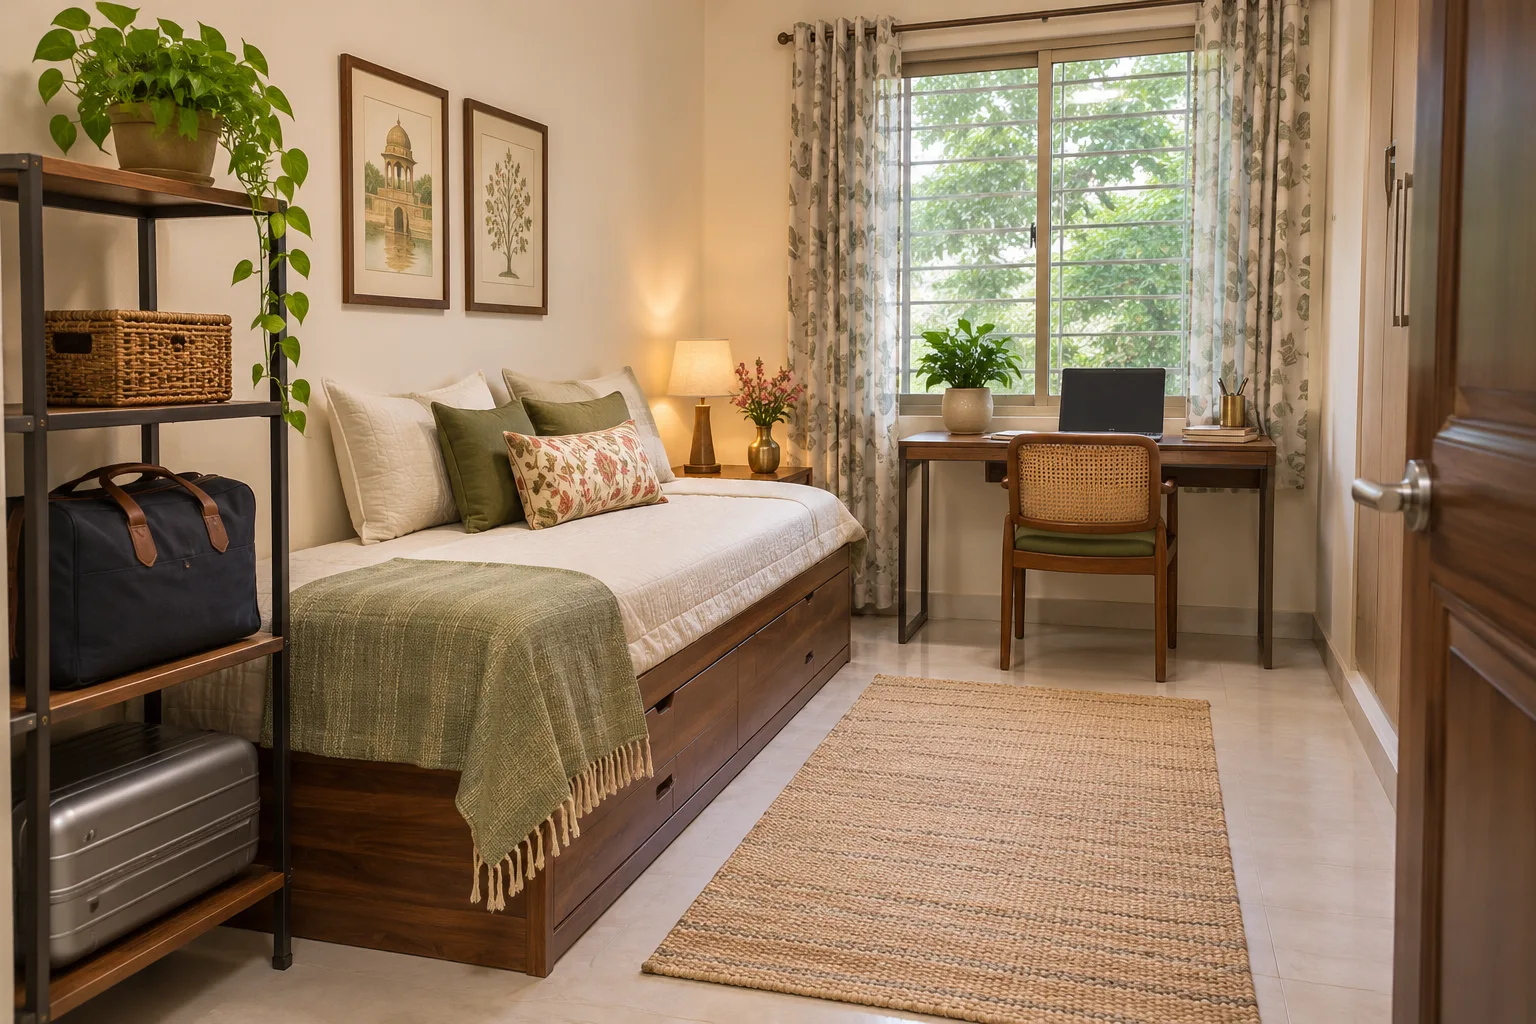
Keep a simple guest landing space
Give guests a suitable place for a bag, everyday clothing and a small personal item. A room entirely filled with work supplies can make an otherwise comfortable bed difficult to use. Check whether the guest can reach a light control and the room’s storage without moving work equipment. A modest clear shelf can be more useful than an elaborate decorative bedside panel that consumes the only practical luggage space.
Plan a secure work-material reset
Put confidential papers and devices in appropriate storage before the room changes role. Route and manage equipment connections using the relevant product guidance rather than leaving cables across the access path. Make a short reset list: save work, store papers, move the chair if required, prepare the bed and clear the route. Test the process before a guest arrives. If an item has nowhere to go, reduce the workstation inventory or add suitable nearby storage.
Compare fixed and convertible arrangements honestly
A fixed bed offers a ready sleeping setup but occupies its footprint every day. A convertible product can release daytime floor area but adds a changeover task and model-specific requirements. A daybed may suit some routines but should be assessed for its intended sleeping use. Compare complete operation and comfort in person where possible. Do not select a mechanism solely because it promises more functions in the same advertised square footage.
Rehearse the first guest visit
Open the bed, place a bag, sit at the desk if needed and walk to the door and wardrobe. Review lighting after dark and the location of curtains or blinds. Ask another household member to follow the reset list without coaching. Update the layout before ordering fixed joinery if the trial reveals conflict. The final room should support the agreed priority, with the secondary function achievable through a modest repeatable changeover.
A practical layout trial
Test two sheets or marked plans: one shows a seated worker with the chair in use, and the other shows the complete guest bed, luggage and route. Keep fixed furniture identical in both. Identify exactly what changes between the sheets and where each moved item goes. If the work chair has no suitable parking position during a stay, resolve that before choosing more joinery. A successful dual-purpose plan has a changeover list that another household member can follow.
Compare the options
| Option | Useful when | Check first |
|---|---|---|
| Fixed bed and desk | Both footprints genuinely fit | Occupied chair and sleeping access |
| Convertible bed and desk | Guest stays are occasional | Open dimensions and reset effort |
| Work room with another guest option | Daily work cannot be interrupted | Realistic alternative sleeping arrangement |
Budget planning
Price the sleeping system, appropriate workstation, lighting, storage, delivery and assembly together. Reserve a separate allowance for any electrical work or equipment changes. Reuse furniture only when it passes both layout states. A less expensive convertible bed may not reduce the total if it forces replacement of the desk or storage. Compare complete scenarios using the same work and guest requirements.
Planning sequence and timing
Allow one session to record routines and another to test both layouts. See the selected mechanism and confirm dimensions before purchase. Coordinate delivery and installation around the room’s work commitments, and test the reset before the first planned stay.
Plan the next step with WallsToWonder
Use Design My Room to explore the visual direction alongside your existing room. Take actual measurements and the operating-space tests in this guide into the brief before ordering. For a wider project, use the interior cost planning tool to organise assumptions, then compare itemised supplier quotations.
For the next related decision, read Planning a 2 BHK Interior in Kondapur: Cost, Scope and Smart Checks. Use its relevant checks alongside your own room plan rather than assuming another home’s dimensions apply.
Frequently asked questions
Can every spare bedroom become a study and guest room?
Not necessarily. The complete work and sleeping footprints, access and household routines must fit together.
Should I choose a sofa bed first?
Choose the required routines first, then compare the open dimensions and operating method of suitable products.
Where should work papers go during guest visits?
Give them appropriate separate storage, including secure storage where needed, before the room changes use.
What is the most important layout test?
Check the open bed, occupied chair, door, wardrobe and route on the same plan.
Turn this idea into a plan for your home
Visualise your space, understand the likely budget, or find a professional who can bring the idea to life.