
Planning a 2 BHK Interior in Kondapur: Cost, Scope and Smart Checks
To estimate a 2 BHK interior in Kondapur, finalise the appliance list and storage requirements before cabinet drawings. Record the exact installation needs, required site work and purchases outside the contractor’s scope. Compare quotations against one measured brief. The budget worksheet below demonstrates allocation and reconciliation rather than a verified price for every Kondapur apartment.
Kondapur decision: freeze appliances before pricing cabinetry
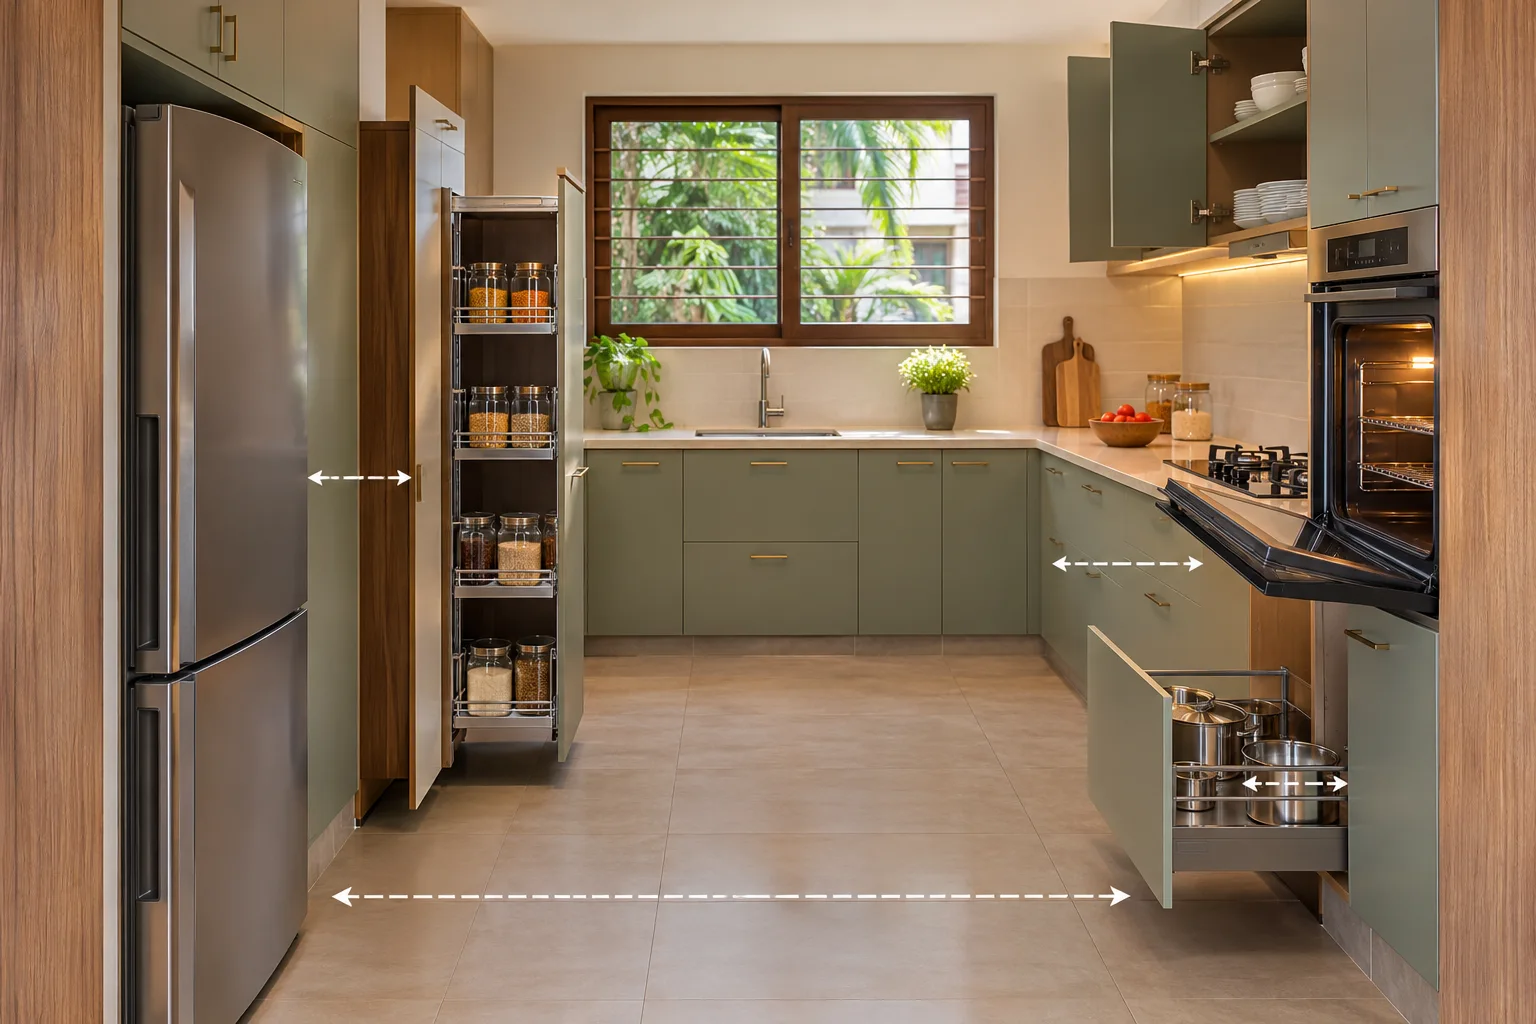
List the exact appliance models and obtain their installation requirements. Cabinet openings must account for connections, ventilation, door movement and maintenance access as specified by the manufacturer. A nominal appliance width is not the complete installation size.
Ask the cabinet designer and relevant service installers to review the same schedule. Mark each item as contractor-supplied, owner-supplied, retained or not selected. Include installation responsibility even when the appliance itself is outside the quote.
- Select or shortlist the actual models.
- Confirm service and access requirements.
- Approve cabinet quantities and internals.
- Separate appliance purchase from cabinet cost.
- Document changes before fabrication.
For the actual Kondapur site, verify building access and service constraints with the responsible team. An early appliance decision can prevent a cabinet change later, but it does not justify a guaranteed savings claim without a project-specific comparison.
Worked budget allocation: an example, not a locality rate
Suppose the household sets a total spending cap of ₹10,00,000. The following is an editorial arithmetic example showing how to reserve money across categories. It is not a quote, recommended minimum or evidence of what these items cost in Kondapur. Replace every allowance with site-informed prices; keep taxes and each supplier’s inclusions explicit.
| Category | Example allowance |
|---|---|
| Kitchen and utility cabinetry | ₹2,40,000 |
| Bedroom storage | ₹2,20,000 |
| Other fixed furniture | ₹80,000 |
| Loose furniture and textiles | ₹1,00,000 |
| Lighting and related services | ₹60,000 |
| Painting and finish work | ₹60,000 |
| Design, delivery and installation | ₹70,000 |
| Assessed site-work allowance | ₹40,000 |
| Unallocated reserve | ₹1,30,000 |
| Total owner-set cap | ₹10,00,000 |
Reserve is money not yet committed, not a contractor charge. When one category exceeds its allowance, revise optional scope or the total cap. Do not hide a known repair in reserve, count an included installation twice, or compare a tax-inclusive total with a tax-exclusive one.
Step 1: Define what your 2 BHK project includes
Start with the home itself rather than a package name. Note the apartment’s carpet area, existing flooring, electrical points, kitchen platform, plumbing locations, doors and any builder-provided wardrobes. Share the floor plan and a few site photographs with every shortlisted designer. This reduces the chance of comparing an inclusive proposal with a partial one.
Common full-home scope
- Modular kitchen and utility storage
- Wardrobes for both bedrooms
- TV or living-room storage
- Beds, lofts, study units or a compact work zone
- False ceiling, lighting and painting where required
Selective or essential scope
- Kitchen and wardrobes first
- Loose furniture purchased separately
- Only essential electrical and lighting work
- Existing flooring and walls retained
- Décor added later as funds allow
For many apartments, the kitchen and storage account for a substantial share of the joinery work. A request for “complete interiors” should therefore spell out whether it includes appliances, mattresses, curtains, loose furniture, civil work, transport, installation and taxes. If these are absent, the headline quote will not represent your final spend.
Step 2: Understand the local project context
In Kondapur, the same two-bedroom label can describe different homes: a recently completed apartment, an older resale flat, a compact investment property or a family home being planned for long-term use. The condition of the property matters as much as its size. A resale interior may need removal of old cabinets, wall repairs, rewiring or plumbing changes before new work begins.
Ask the designer to inspect the site before finalising the commercial proposal. Apartment access, lift timings, society permissions, parking for deliveries and working-hour restrictions can affect execution planning. These are practical site matters, not just administrative details, and they should be discussed before an advance is paid.
Step 3: Build a realistic budget instead of chasing a package
Cost is usually shaped by four connected choices: how much is being built, what materials are selected, how detailed the design is and how much site work is needed. A designer can give a meaningful estimate only after these are reasonably clear.
| Cost driver | What to clarify | Why it changes the budget |
|---|---|---|
| Joinery scope | Kitchen, wardrobes, lofts, TV unit, study and shoe storage | More built-in storage increases material, hardware and installation requirements. |
| Material specification | Board type, thickness, finish, edge treatment and internal accessories | Surface finish and construction quality can change both price and maintenance needs. |
| Hardware | Hinges, channels, baskets, lifts, handles and soft-close mechanisms | Hardware is easy to omit from a broad estimate but important to daily use. |
| Site work | Electrical changes, plumbing, demolition, painting and ceiling work | Existing conditions can add labour and coordination beyond factory-made modules. |
| Loose items | Sofa, dining set, beds, lights, curtains, appliances and décor | These may be outside the interior package yet still belong in the household budget. |
Step 4: Shortlist designers on process, not just pictures
Portfolio photographs are useful for judging taste, but they do not tell you how a company handles measurement, revisions, procurement or defects. Compare at least a few designers and companies serving Kondapur on the same brief. Ask for relevant examples: apartment interiors, compact kitchens, storage-led homes or renovation work if those match your project.
Questions worth asking
- Who will measure the home and coordinate at site?
- How many design revisions are included?
- Who selects and approves materials?
- What is the expected sequence of work?
- How are delays, defects and changes recorded?
Services may include
- Space planning and 3D views
- Detailed drawings and material schedules
- Modular manufacturing and installation
- Civil, electrical, ceiling and painting coordination
- Handover support and post-installation rectification
Check whether the person who presents the design remains involved after booking. A clear point of contact is valuable when several trades are working in the same apartment.
Step 5: Use tools before you negotiate a quotation
A rough budget check can help you identify missing categories before a sales discussion. It cannot replace a site measurement or material specification, but it can make your questions sharper.
Start with a project estimate
Use the interior design cost estimator to organise an early budget around the rooms and work you are considering. Treat the result as a planning reference, not a promised quote.
Check the line items
Once you receive proposals, the quotation checker can help you spot unclear descriptions, missing categories or items that need clarification before you compare totals.
Step 6: Inspect materials and quotation details
A good quotation should make the proposed work measurable. Look for room-wise quantities, board and finish specifications, hardware brands or grades where relevant, installation charges, taxes, delivery, dismantling, civil work and exclusions. If a line says “premium material” without naming the construction and finish, ask for a written specification.
Also check the difference between a visual promise and a buildable detail. A wardrobe image may show internal drawers, lighting and accessories that are not included in the quote. A kitchen image may include appliances or stone work supplied by another vendor. Ask for elevations, sectional details and an item list before approving the design.
Red flags in a proposal
- A very low total with no room-wise quantities or exclusions.
- Large advance payments requested before a clear scope is signed.
- Verbal promises about brands, timelines or free additions.
- No process for design changes or client-supplied materials.
- No written warranty, defect rectification or handover procedure.
Step 7: Prepare for execution before paying an advance
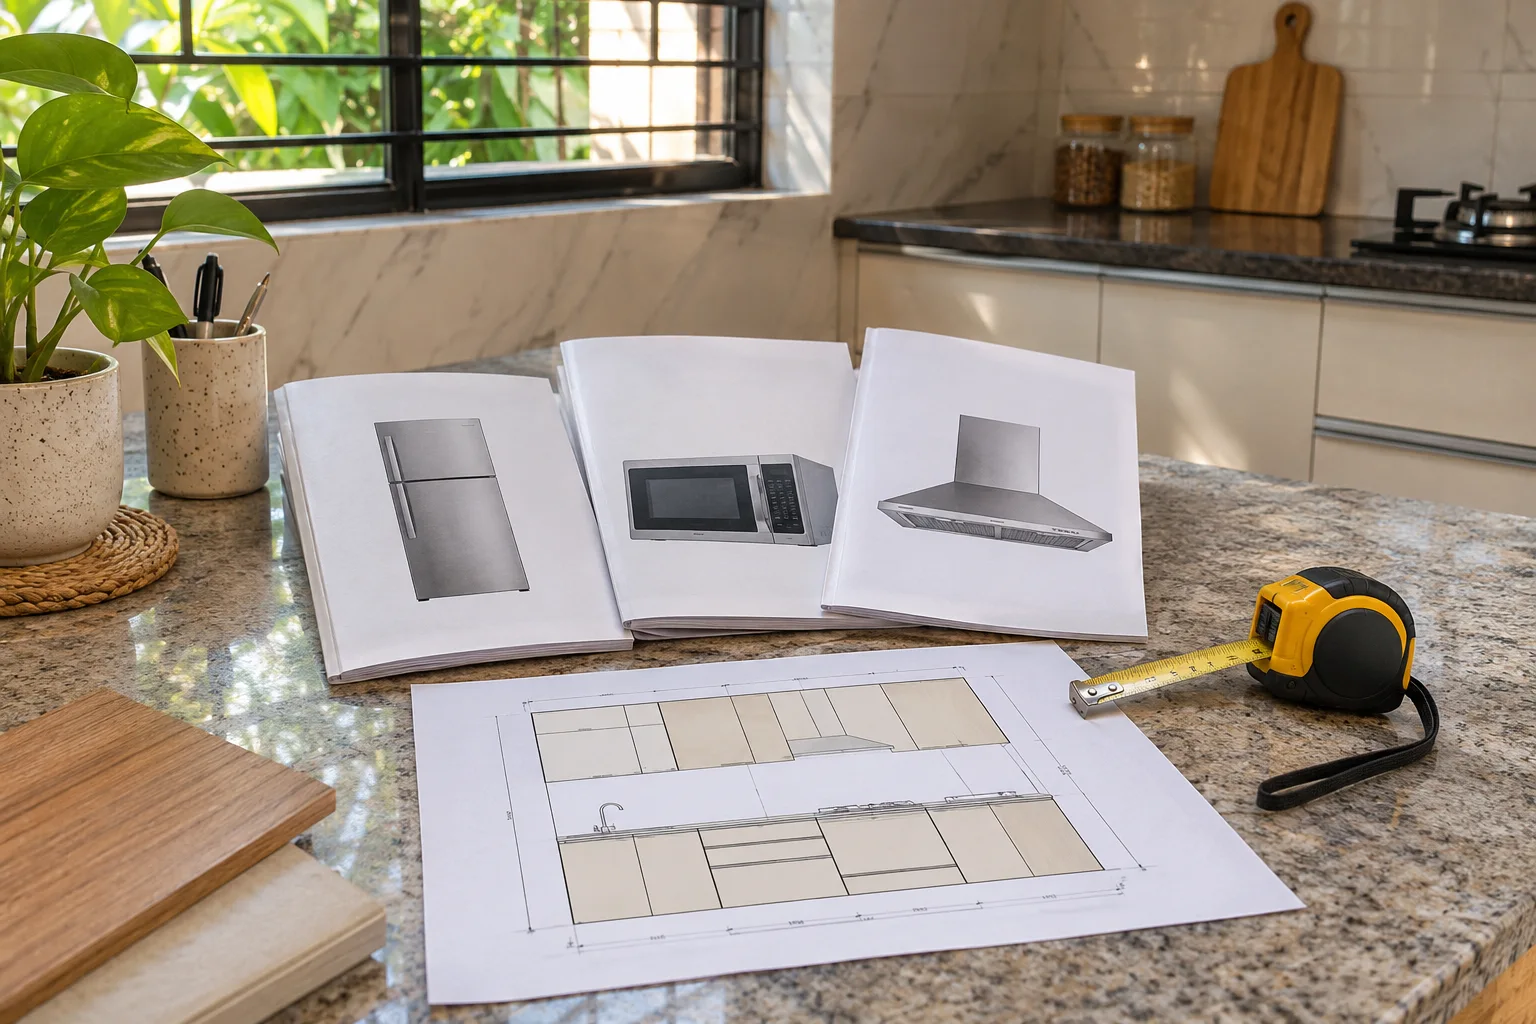
Before making a payment, request a written agreement covering scope, payment milestones, design deliverables, expected schedule, change-order rules and cancellation terms. Confirm who owns the drawings and how approvals will be recorded. Ask for receipts and keep the approved quotation, drawings and material samples together.
Clarify the following in plain language:
- What starts the project timeline: booking, design approval or site handover?
- What happens if a selected material becomes unavailable?
- How are additional works priced and approved?
- Who is responsible for protection of flooring, lifts and common areas?
- When will snagging, cleaning and final handover take place?
Do not approve substitutions only over a phone call. A short written confirmation can prevent a dispute later, especially for board finishes, handles, lights and hardware that are difficult to identify after installation.
Step 8: Make the final decision with a comparison sheet
The cheapest quotation may not be the lowest-cost project if it excludes electrical work, internal accessories, delivery or repair of existing surfaces. Compare like with like and give weight to clarity. A slightly higher proposal with complete drawings and defined responsibilities may be easier to control than a vague low quote.
Compare with better context
Use the WallsToWonder designer directory to continue exploring designers and companies serving Kondapur. Shortlist based on relevant experience, communication, documented scope and your comfort with the execution process—not photographs alone.
For a final review, place each proposal beside your own requirement list. Mark every item as included, excluded, provisional or client-supplied. Then choose the designer whose proposal gives you a clear answer to what will be built, what it will cost under the stated assumptions and how changes will be handled.
Frequently asked questions
What is the typical 2 BHK interior design cost in Kondapur Hyderabad?
There is no dependable single figure without the floor plan and scope. Kitchen, wardrobes, finishes, loose furniture, civil work and site condition can all change the total, so compare itemised proposals rather than package labels.
What should a 2 BHK interior package usually cover?
It may cover modular kitchen, wardrobes, living-room storage and installation, but inclusions vary. Confirm whether electrical work, ceilings, painting, appliances, loose furniture, taxes and delivery are included.
How many quotations should I compare?
Compare enough proposals to see differences in scope and specifications, ideally using the same brief and floor plan. More important than the count is whether each quotation is detailed and comparable.
What should I ask before paying an advance?
Ask about scope, drawings, revisions, milestones, site responsibilities, material substitutions, delays, defect rectification, cancellation terms and the process for approving additional work.
Can I complete my Kondapur home interiors in phases?
Yes, if the design allows for it. Prioritise kitchen, wardrobes, electrical planning and essential storage first, while coordinating future points and finishes so later work does not require costly rework.
Prepare your next review with WallsToWonder
Use the interior cost estimator to organise a preliminary scope and the quotation checker to identify questions for the provider. Confirm the results against the site and written documents. Explore the company directory and confirm service availability in Kondapur, Hyderabad directly.
For a related practical checklist, read this guide to planning the actual room, site or handover before your next consultation.
Get a personalised estimate for your home
Choose your rooms, materials and preferences to understand a practical interior budget before you commit.