
Shivajinagar Interior Site Readiness: What to Verify Before Mobilisation
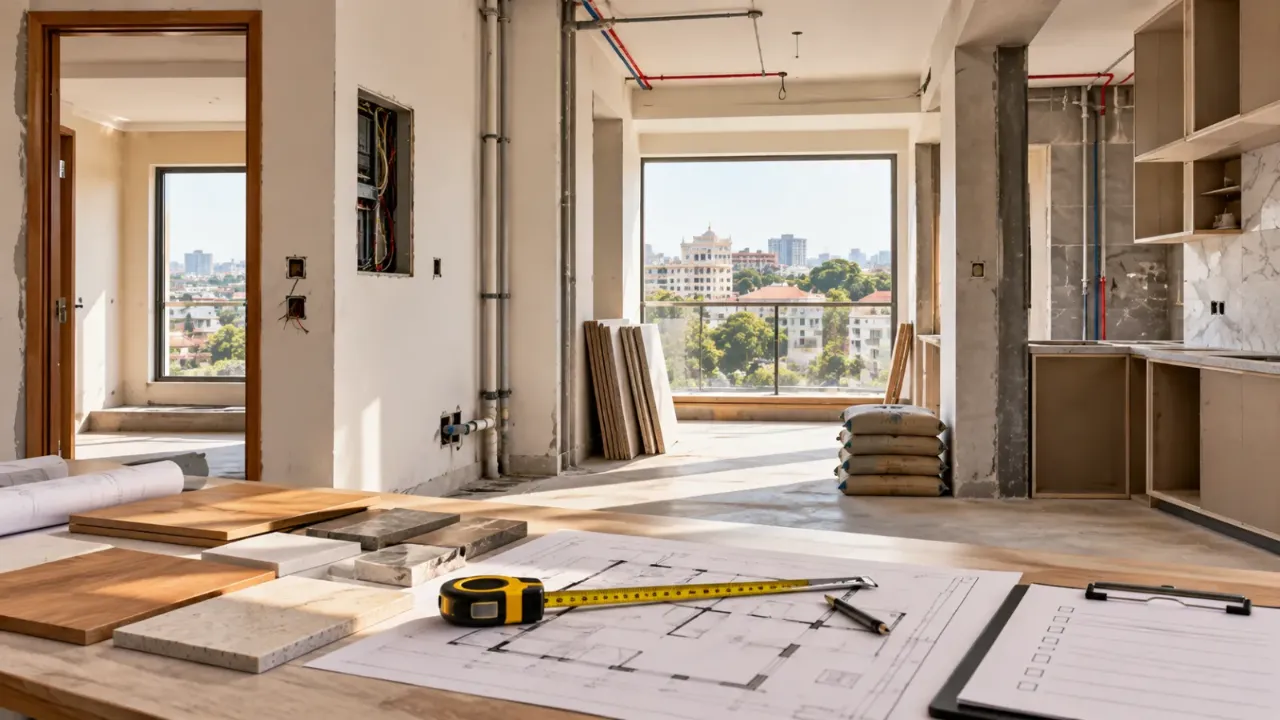
A Shivajinagar home is ready for interior mobilisation when finished measurements, relevant repairs, services, drawings, access and building permissions are confirmed for the area being released. Record unresolved items before materials arrive. If only some rooms are ready, define the approved phase clearly instead of allowing production or site work to proceed on assumptions.
This guide treats interior site readiness in Shivajinagar, Pune as a decision rather than a formality. The aim is to identify what can start, what must wait and which unresolved conditions create cost exposure. Nearby localities such as Deccan Gymkhana, Model Colony, FC Road and Aundh may have different building-management arrangements, but the same evidence-based approach applies: verify the actual property, not an assumed project template.
Start with the possession condition, not the furniture plan
The first decision is whether the property is genuinely handed over for measurement and execution. Record the date, inspect every room and photograph existing conditions. A possession letter or handover record should be read alongside the physical site because unfinished civil work, pending repairs or restricted access can change the mobilisation sequence.
Proceed to detailed measurement when
Floors are accessible, wall finishes are substantially complete, doors and windows are installed, and the electrical and plumbing points can be identified. A measurement taken before these conditions stabilise may need to be repeated.
Hold mobilisation when
There is active seepage, loose plaster, unconfirmed wall alignment, unfinished waterproofing or an unresolved handover defect. Covering these issues with cabinetry protects neither the material nor the programme.
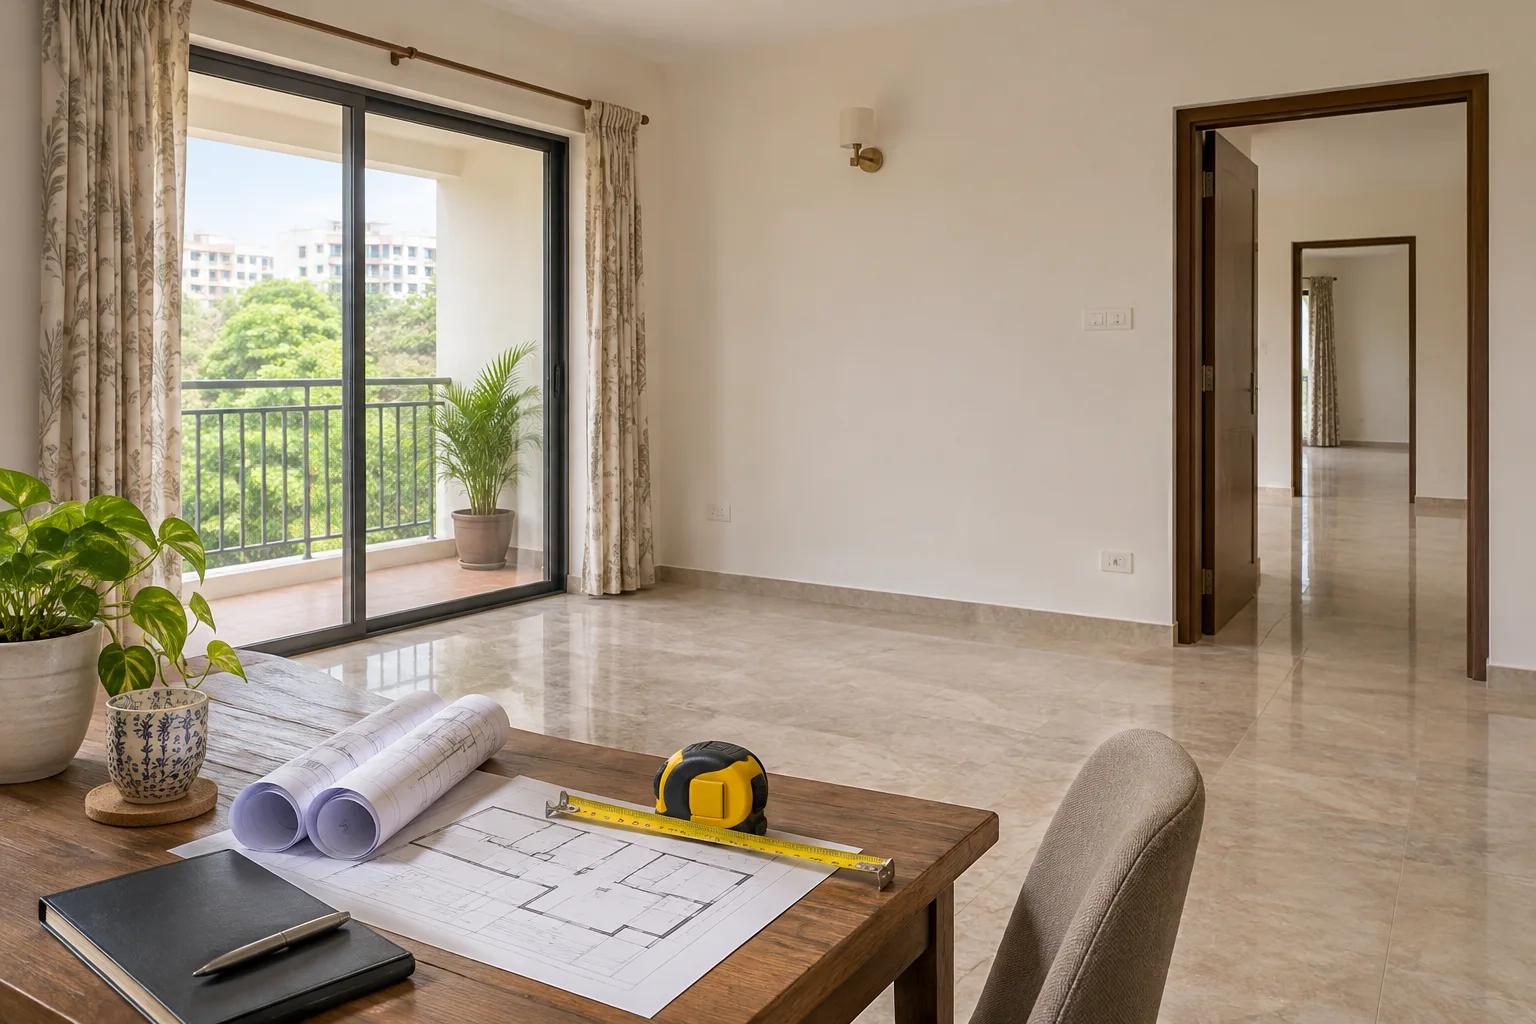
Use a laser level or equivalent method to check floor and ceiling variation. Note beam drops, columns, duct boxes, skirting projections, window reveals and door swing clearances. In a kitchen, record the finished floor level and the relationship between counter height, sill height and appliance openings. In bedrooms, measure the usable wall after accounting for wardrobes, switches and curtain tracks rather than measuring an empty rectangle.
Separate a moisture problem from a cosmetic defect
Moisture is one of the clearest reasons to delay interior work. Look for bubbling paint, dark corners, salt deposits, swollen skirting, musty odour and dampness around plumbing shafts, balconies, toilets and external walls. A moisture meter can support the inspection, but a reading is not a diagnosis by itself. The source may be a plumbing leak, failed waterproofing, condensation or water entering from another area.
The decision matrix is straightforward: repair and allow the area to stabilise when the source is known; investigate further when the source is uncertain; do not close the wall with plywood or laminate merely because the surface appears dry on one visit. Durable finishes have higher initial coordination effort, but they are preferable to a fast installation that conceals a defect and complicates later access.
Also verify floor levels before selecting full-height storage or large-format finishes. Uneven floors affect plinths, shutters and appliance alignment. A small levelling correction may be manageable; a concealed slope near a wet area can affect doors, skirting and drainage decisions across the room.
Map services room by room before fixing cabinetry
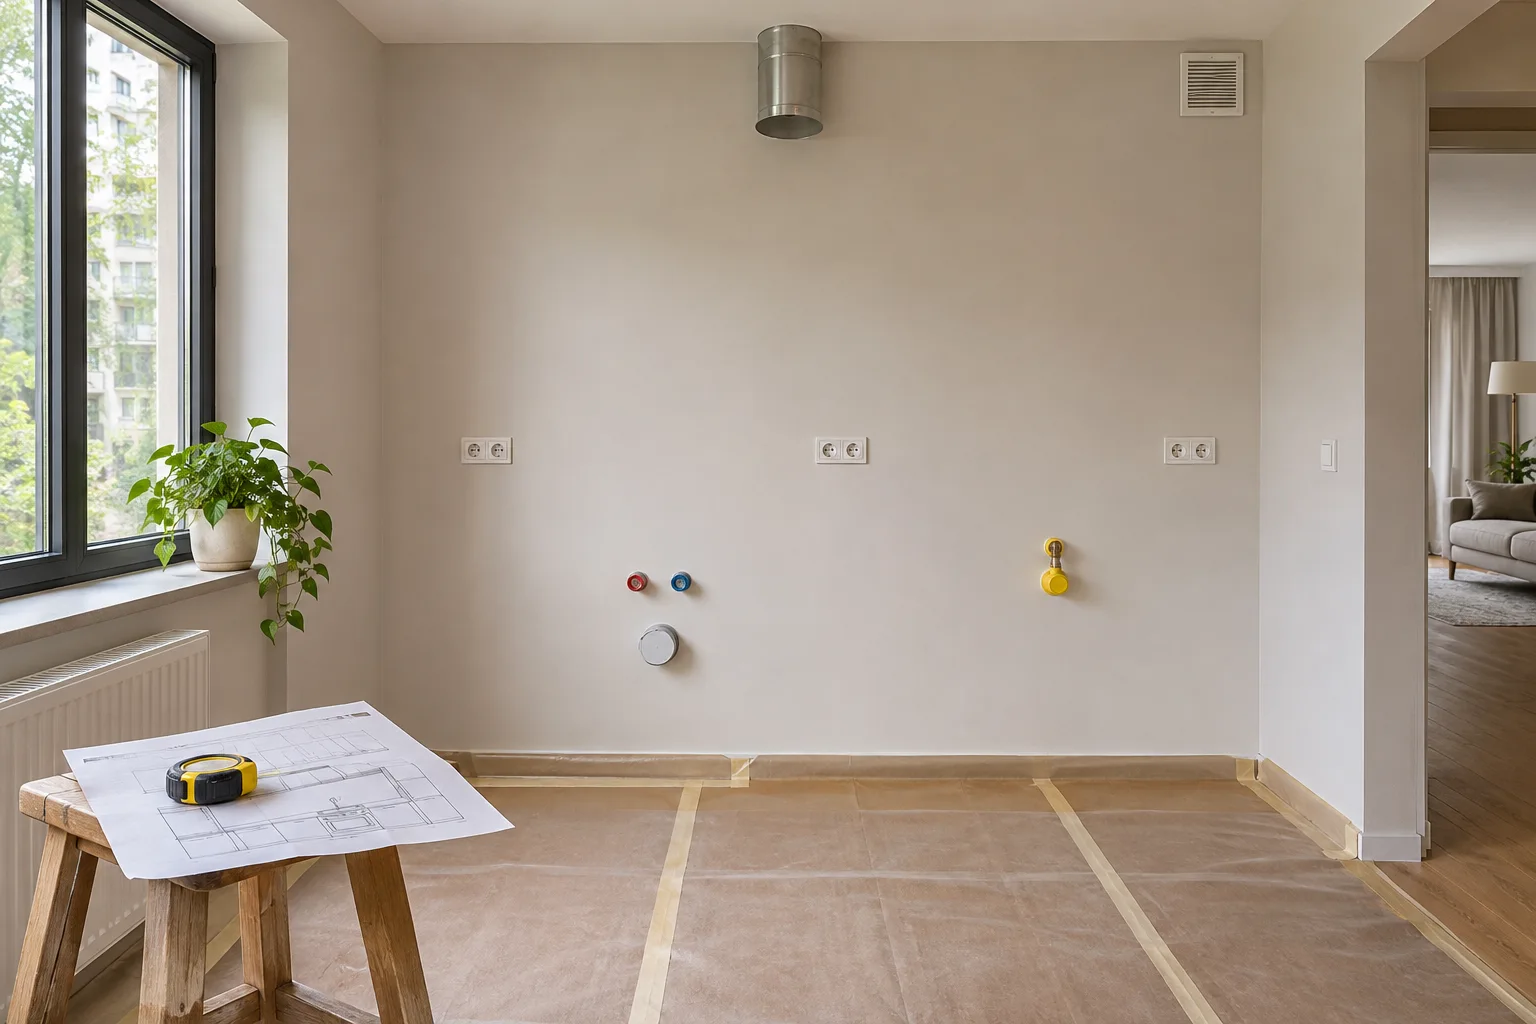
Services should be marked on the measured drawing, not discussed only on site. For each point, record location, height, circuit or pipe purpose, access requirement and the responsible party for approval. This is where a lower-cost design can develop cost exposure: shifting a point after cabinetry is fabricated is more expensive than resolving it on paper.
Kitchen
Confirm sink waste and water points, chimney route, hob and appliance clearances, refrigerator ventilation, socket positions and the location of the electrical distribution board. Check whether gas supply, if applicable, has building-specific restrictions. Do not assume a proposed tall unit can cover an inspection panel or shaft access.
Bedrooms and storage
Mark switchboards, AC points, curtain pockets, data points, bed-side sockets and any wall needed for future maintenance. Wardrobe depth should be tested against circulation and door swing, not selected from a catalogue dimension alone.
Living and dining
Confirm TV, router, speaker, charging and floor-lamp provisions before deciding on panelling. Note balcony-door clearances, fan points and access to electrical panels. A flexible wiring route may cost more now but avoids visible extensions later.
Bathrooms and renovation areas
Identify concealed valves, traps, clean-outs, shafts and waterproofing limits. For renovation work, document what will be removed and who will test the plumbing before new finishes are installed.
Choose the mobilisation route that matches site certainty
There are three workable approaches. The right one depends on durability, coordination effort, maintenance access, flexibility and exposure to change orders.
| Route | Best suited to | Strength | Trade-off and caution |
|---|---|---|---|
| Full mobilisation after complete readiness | New interiors with stable possession and approved drawings | Fewer interruptions, cleaner sequencing and lower rework risk | Requires patience while measurements, approvals and services are closed |
| Phased mobilisation | Homes with one unresolved room, repair or approval | Allows safe work to begin in released areas while protecting flexibility | More coordination, repeated protection and possible material-storage issues |
| Early demolition or exploratory work | Renovation where hidden conditions must be exposed | Reveals plumbing, electrical or structural constraints early | Highest uncertainty; needs written scope, dust control and a decision process for discoveries |
For an occupied home, phased work may protect daily life but can increase handling and cleaning. For a vacant home with reliable approvals, full mobilisation is usually easier to control. Demolition should not start just because the team is available: first identify load-bearing or restricted elements, service isolation points, debris routes and protection for neighbours.
Make building rules part of the site plan
Lift timing, loading access and working hours can determine the sequence more than the design does. Obtain the permitted windows for noisy work, drilling, cutting, shifting boards and disposing of debris. Ask whether the service lift must be booked, whether protective sheets are prescribed and where materials may wait between unloading and installation.
For Shivajinagar properties, treat movement through lobbies, staircases and lifts as a separate work package. Measure the largest board, appliance or stone component against the route. Protect corners, lift floors, door frames and finished common surfaces. If a piece cannot be moved in one part, decide early whether it should be resized, assembled inside or replaced with a more flexible material. This is a durability-versus-flexibility decision, not merely a logistics detail.
Do not approve drawings until the revision trail is clear
A mobilisation pack should contain the latest measured plan, furniture and storage layouts, reflected ceiling plan where relevant, electrical and plumbing layouts, finish schedule, appliance specifications, demolition scope, protection plan and approval records. Each drawing needs a revision date or number. Old printouts at site are a common source of conflicting socket heights, wardrobe widths and false ceiling changes.
Compare the drawing set against the quotation. If a material, hardware item, light fitting, civil repair, transport charge or protection activity is absent, ask whether it is excluded or simply not itemised. A low headline amount with broad exclusions may offer less flexibility than a higher but clearer proposal. The useful comparison is scope certainty, maintenance access and variation exposure—not only the initial total.
Use cost tools to test scope, then test the quotation manually
Online tools can help organise an early budget conversation, but they cannot replace a measured site survey or a written scope. WallsToWonder’s interior cost estimator can be used as a planning reference while you separate fixed requirements from optional finishes. Treat the result as a scenario, especially when civil repairs, custom sizes, premium hardware or difficult material movement are involved.
Budget scenario check
Compare how room scope, storage quantity and finish choices change the planning envelope before asking for final quotations.
Open the cost estimatorQuotation line-item check
Use a second review to spot unclear descriptions, missing quantities, exclusions and mismatched assumptions.
Review a quotationBefore paying an advance, ask for the payment milestones, cancellation terms, variation method, defect-liability process, installation responsibilities and ownership of drawings. Clarify who approves substitutions and what happens if a selected finish becomes unavailable. Advance payment should follow a documented scope, not substitute for one.
Compare designers by execution evidence
Design ability is only one criterion. Compare designers and companies serving Shivajinagar on how they measure, document, coordinate and close defects. Ask to see a sample drawing set with sensitive information removed, a sample material schedule and an example of how site changes are recorded. Enquire who visits the site, who approves shop drawings, who coordinates vendors and who remains accountable after installation.
Useful questions include:
- Which site conditions would make you delay mobilisation?
- How will you verify levels, moisture and existing services?
- What is included in the quoted civil, electrical, plumbing and protection work?
- How are revisions, substitutions and client approvals recorded?
- Which components remain accessible for future maintenance?
- What evidence will show that concealed services were tested before closure?
Red flags include pressure to start before approvals, drawings that do not match the measured site, a quotation with unexplained lump sums, refusal to identify exclusions, no material protection plan and promises that depend on “sorting it out later”. A polished presentation cannot compensate for weak control of site information.
One release note should decide whether work starts
Before mobilisation, issue a simple release note signed or acknowledged by the relevant decision-makers. It should state which rooms are released, which drawings govern, what approvals are received, where materials may be stored, what hours apply, how common areas will be protected and which defects remain open. If one room is not ready, mark it as excluded from that phase rather than allowing the team to improvise.
This approach keeps the design flexible where uncertainty is real and makes durable decisions where the site is stable. It also gives the homeowner a fair basis for comparing proposals from designers serving Shivajinagar, Deccan Gymkhana, Model Colony, FC Road or Aundh without treating locality as a substitute for project evidence. For more planning references, browse the WallsToWonder design ideas collection, then return to the site drawings and ask whether each idea can be measured, serviced, approved and maintained.
Make a mobilisation release sheet you can actually check
Create a single page for the first work phase. Identify the rooms released, the drawing revisions in force, the responsible site contact and any restrictions. Attach dated photographs of retained finishes and access routes. A release sheet does not replace a technical inspection; it makes the outcome visible to everyone who orders, delivers or installs materials. If a condition changes, update the sheet before the next activity depends on it.
| Item | Evidence required | If still unresolved |
|---|---|---|
| Finished dimensions | Current measured drawing | Hold affected fabrication |
| Dampness or repairs | Responsible specialist’s assessment and closure | Keep affected surfaces accessible |
| Services | Point locations and testing responsibility | Hold concealment or conflicting cabinetry |
| Access and permissions | Building instructions and delivery route | Reschedule restricted work |
Worked planning example
Suppose the bedroom is ready but the kitchen wall still needs repair. Release bedroom work only if its delivery, protection and services can be separated. Do not use the kitchen as an uncontrolled material store simply because it is excluded from installation. The phase boundary must include logistics as well as the room list.
Budget and scheduling decisions
Ask suppliers about holding, redelivery, handling and remobilisation costs before choosing an early start. Compare these with the effect of waiting for the unresolved area. A programme should name the event that releases the next task, not merely display a calendar date.
Frequently asked questions
Can measurement happen before possession is complete?
Only for preliminary planning. Final measurement should wait until wall finishes, floors, doors, windows and major civil conditions are stable.
What is the most useful moisture check?
Combine visual inspection, touch and instrument readings with source investigation. A single dry reading cannot rule out an intermittent leak.
Should demolition begin before the final design?
Only when the demolition scope, safety controls, service isolation and disposal route are documented. Exploratory work needs a clear process for unexpected conditions.
What should a quotation show?
It should identify quantities or measurable scope, materials, hardware, labour, civil and service work, exclusions, taxes where applicable, milestones and variation rules.
What if society or building approval is delayed?
Release only the approved area or preparatory work. Do not let schedule pressure force unapproved drilling, loading or noisy work.
Related planning guide: Interior Delivery Planning in Moshi: Check Parking, Lift Access and Material Storage. Use it for the next relevant decision alongside your own site measurements.
Turn this idea into a plan for your home
Visualise your space, understand the likely budget, or find a professional who can bring the idea to life.