

Interior Project Timeline in Mohammed Wadi, Pune: What to Lock Before Work Begins
An interior timeline for a Mohammed Wadi home should show dependencies: measured scope, design approval, procurement, production, site readiness, installation and defect closure. Set dates only after the team confirms each stage’s inputs. Work can overlap where conditions allow, but fabrication should not rely on unresolved dimensions, appliance requirements or service positions.
At the entrance, the timeline begins with facts—not finishes
Before discussing laminate colours, an experienced planner looks at the entry door, passage width, lift or staircase route, meter position and the path for bringing in long panels. Measure the clear opening, not only the nominal door size. Note skirting, false-ceiling drops, beams, columns, window reveals and any surface that will remain untouched.
This is also the point to establish the project brief. Decide which rooms are included, what will be reused and whether the work includes civil alterations, painting, lighting, curtains, loose furniture or only modular cabinetry. Designers serving Mohammed Wadi can provide different combinations of space planning, 3D views, material specification, modular production, site coordination and handover. Those services should be written into the scope rather than inferred from a presentation.
Furniture depth, shutter swing, appliance ventilation, switch locations and ceiling levels can all change after a site measurement. Ask for a dimensioned drawing and a record of assumptions before paying an advance.
The living room reveals what must be frozen early
In the living room, the first decision is not the television wall. It is the relationship between circulation, seating, storage and services. Mark the actual sofa footprint, the television viewing direction, the location of data and power points, and the clear route to the balcony or bedrooms. If a feature wall includes stone, fluted panels, a niche or concealed wiring, its thickness must be reflected in the final layout.
Lighting is a dependency here. A ceiling plan should distinguish general light, task or reading light, decorative fittings and switching zones. Moving a switch after wall panelling or painting is avoidable rework. The design freeze should include reflected ceiling drawings, electrical points, TV and internet provisions, wall finishes, skirting and any false-ceiling detail—not just a rendered image.
When comparing designers, look for clarity at this stage. A lower design fee may not represent a lower project cost if drawings, site visits, coordination or revisions are excluded. Conversely, a larger service package is useful only when its deliverables and approval points are stated.

In the kitchen, appliances set the production clock
The kitchen usually has the highest coordination risk. Confirm refrigerator, hob, chimney, oven, microwave, dishwasher, water purifier and washing-machine requirements before carcass production. Record appliance model dimensions where available, including ventilation clearances and service access. A cabinet can fit the measured niche and still fail when a door needs to open fully or a technician needs to reach a connection.
Choose the working layout, counter height, sink position, shutter material, internal accessories, backsplash and countertop edge detail before the quotation is finalised. Material choices have trade-offs: textured finishes can disguise marks but may be harder to clean; high-gloss surfaces reflect light but show fingerprints; elaborate internal accessories add convenience but also add hardware and installation dependencies.
Freeze before factory production
Cabinet dimensions, appliance schedule, handle or profile choice, internal drawers, loft heights, sink cut-out responsibility and electrical points.
Keep flexible where it helps
Decorative accessories, loose furniture and some styling decisions can wait. Do not delay fixed services or items requiring cutting, drilling or site-specific fabrication.
A quotation should show the route from drawing to installation
Read the quotation beside the drawings and material schedule. The useful question is not simply “What is the total?” but “What happens if this item changes?” Look for quantities or measurement bases, board and edge-banding specifications, hardware range, finish code, countertop thickness, installation scope, civil work, electrical work, painting, transport, taxes and exclusions.
| Quotation area | What to confirm | Why it affects timing |
|---|---|---|
| Design and drawings | Number of revisions, working drawings, electrical and ceiling plans | Production cannot reliably begin from visual renders alone |
| Materials and hardware | Board type, finish, edge treatment, hinges, channels and warranty terms | Substitutions can alter dimensions, lead times and quality checks |
| Site work | Civil repairs, plumbing, electrical, painting, debris removal and protection | Unfinished wet or dusty work can damage installed cabinetry |
| Commercial terms | Tax treatment, payment milestones, cancellation or variation process | Unclear approvals often cause disputes during procurement or delivery |
For a second review, use the WallsToWonder quotation checker to organise questions around omissions and inconsistent line items. It does not replace a site-specific technical review; the final scope still needs confirmation from the responsible designer or contractor.
Bedrooms expose the cost of late changes
In the bedrooms, check bed size, bedside clearances, wardrobe depth, loft access, dressing requirements, study use and curtain tracks. A wardrobe elevation should show shutter divisions, drawer positions, hanging heights and the location of skirting or wall obstructions. If a dressing mirror needs a light point or a study requires data and charging points, include these before the wall is closed.
Bedroom material decisions are not purely visual. A darker laminate may need more frequent cleaning to retain a neat appearance; a textured or routed shutter can increase fabrication and cleaning complexity; sliding wardrobes save swing clearance but require accurate floor and ceiling alignment. Discuss maintenance and repair access, not only the sample board.
Use the dining, balcony and utility zones as coordination tests
The dining area often connects several trades: pendant lighting, crockery storage, wall panelling, dining clearance and sometimes a breakfast counter. Confirm the table size and chair pull-out space before fixing a partition or storage unit. In a balcony or utility zone, verify waterproofing responsibility, drainage, washing-machine connections, drying arrangements and whether drilling or external changes are permitted by the building.
These zones are where a scope gap becomes visible. One company may design cabinetry while another handles electrical or civil work. Decide who measures, who supplies, who protects finished surfaces and who returns to rectify defects. A project manager should be able to show the handoff between teams rather than treating each room as an isolated package.
Two tools for checking the plan before money moves
Budget sense-check
Use the interior design cost estimator to structure the scope by rooms, work categories and material choices. Treat the output as a planning reference, not a final quote.
Quotation review
Run the quotation through the quotation checker to identify questions before accepting exclusions, substitutions or milestone terms.
Production, site work and installation need different approvals
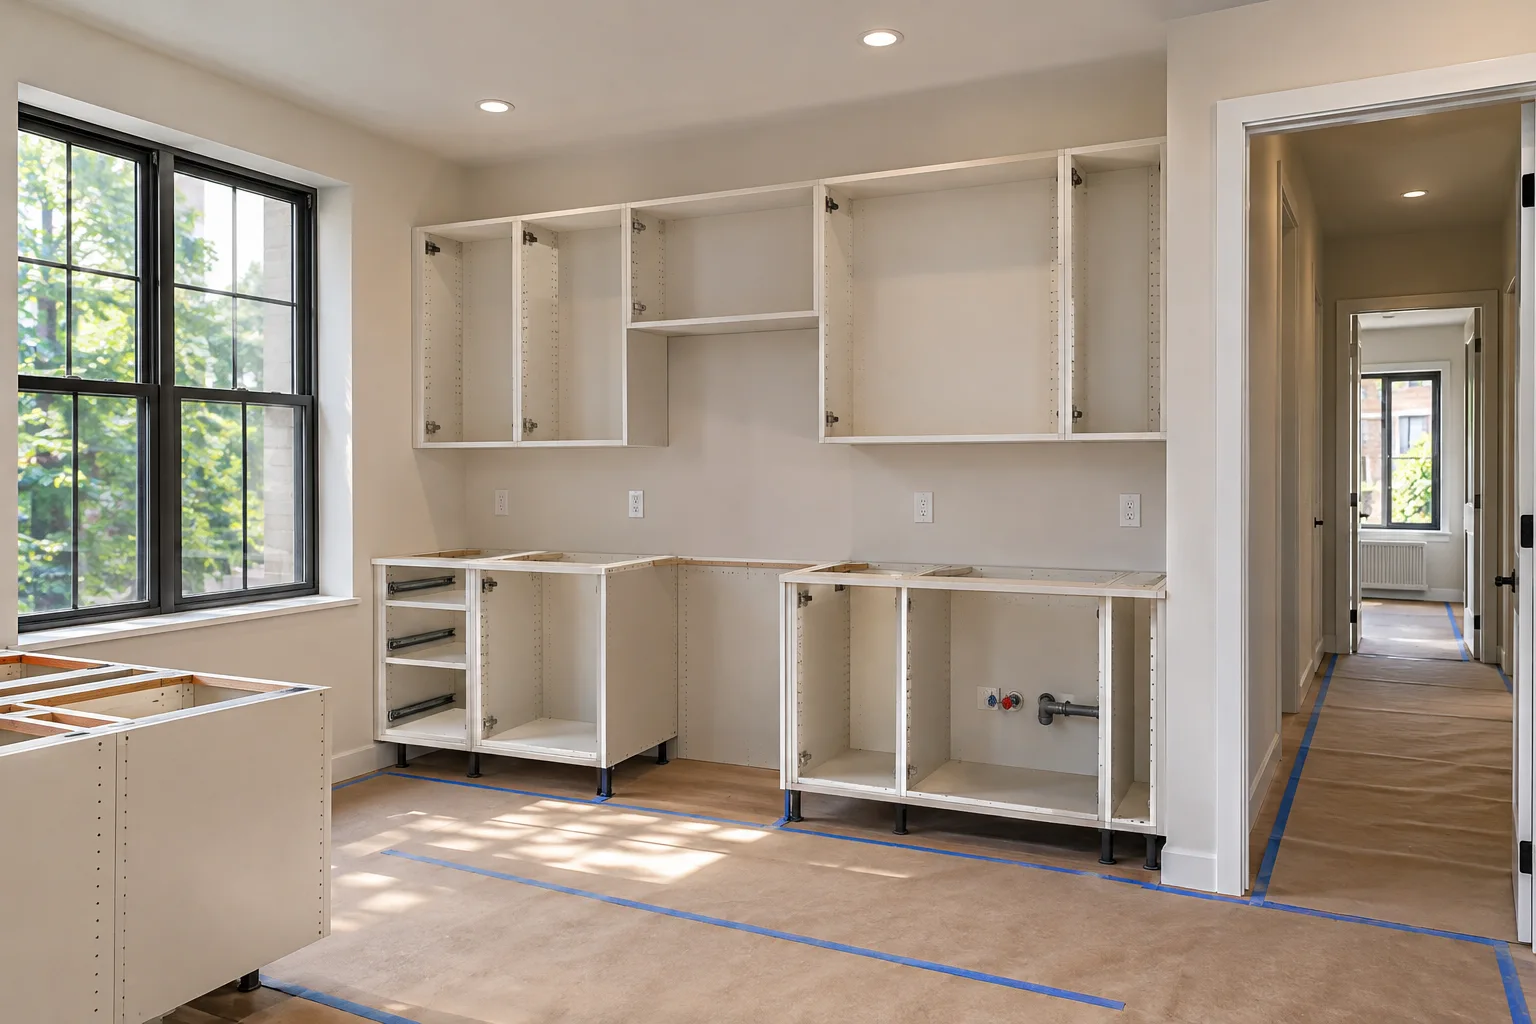
Once measurements and design are frozen, procurement can begin for approved materials and hardware. Factory production follows only after the relevant drawings, finish codes and appliance details are signed off. Meanwhile, civil, electrical, plumbing, waterproofing and ceiling work should be completed in the correct sequence. Factory output cannot compensate for an unready site.
Allow time for material inspection, transport, installation, alignment and snag rectification. A damaged panel, missing channel or incorrect cut-out may require a replacement rather than an on-site compromise. Keep a written change log: who requested the change, which drawing it affects, whether the cost changes and whether it moves delivery or installation.
- A large promise about completion without a room-wise scope or milestone plan.
- Renders presented as if they were working drawings.
- No material make, thickness, hardware description or substitution process.
- Payment requested before site measurement, written scope or approval responsibility is clear.
- “Civil work as required” or “electrical included” with no defined inclusions.
Handover is a test, not a photograph
At handover, open every shutter and drawer, check alignment and soft-close action, inspect edge joints and surface damage, test switches and lights, run water through relevant points, confirm appliance cut-outs and check that doors and windows operate without obstruction. Verify that keys, remotes, manuals, spare hardware, finish details and warranty documents have been recorded where applicable.
Before the final payment milestone, list snags by room and assign responsibility. A clean handover also includes removal of protective film and debris, but protection should not be removed before surfaces and fittings have been inspected. This final discipline is part of the timeline planned at the beginning.
Questions to ask the designer before signing
- Which rooms, trades and deliverables are included, and what is explicitly excluded?
- Who owns site measurement, design approvals, procurement, coordination and defect closure?
- What drawings will I receive before production, and how are revisions recorded?
- Which decisions must be locked first because they affect electrical, civil or factory work?
- How are material substitutions, client changes and resulting timeline adjustments priced?
- What are the payment milestones, and which completed or approved deliverable triggers each one?
- How will the site be protected during delivery and installation?
WallsToWonder can help homeowners compare designers and companies serving the area, review planning questions and use structured tools before a commitment. The responsibility for checking drawings, terms and site conditions remains with the homeowner and appointed project team.
Replace one completion date with an approval-gate schedule
Create a schedule with an owner, input, release evidence and forecast date for each stage. Ask for lead times on the selected materials rather than using a generic full-home promise. The homeowner’s approvals belong on the schedule too. If a finish decision affects production, identify the last useful approval date and the consequence of missing it. Review this schedule regularly with the site contact so a late decision is visible before it stalls the next team.
| Gate | Input needed | Evidence before next stage |
|---|---|---|
| Design release | Measurements, layout and services | Coordinated approved drawings |
| Purchase release | Products and quantities confirmed | Order references and delivery forecast |
| Installation release | Production and site both ready | Inspection and access confirmation |
| Completion release | Testing and corrections | Handover record and remaining actions |
Worked planning example
A cabinet delivery scheduled for Monday is not useful if wall repairs remain open or the delivery route is unavailable. Track the cabinet’s readiness and the room’s readiness as separate lines. Installation starts when both are satisfied. If a revised appliance changes a cut-out, update the drawing, supplier instruction and forecast date together.
Budget and scheduling decisions
For a simple arithmetic example, if an activity is forecast to finish in ten working days and a dependent activity needs three more, the sequence is thirteen working days unless part can genuinely overlap. This is not a project duration estimate. Use the appointed team’s task lengths, working calendar and buffers, then keep a separate allowance for changes, storage and repeat visits.
Five questions Mohammed Wadi homeowners ask
How early should design decisions be made?
Lock site measurements, room scope, layouts, fixed services, appliance details and major materials before production. Decorative choices can remain later only when they do not affect fabrication or electrical work.
Can civil work and factory production happen together?
Some procurement can run in parallel, but production should rely on approved dimensions. Civil, plumbing, ceiling and electrical work must be coordinated so the site is ready for installation.
What is the biggest source of delay?
Late changes to layouts, appliances, electrical points, finishes or hardware are common causes of rework. Unready sites and unclear responsibility for corrections create further pauses.
How should designers be compared?
Compare scope, drawings, material specifications, coordination responsibility, exclusions, change handling, milestones and handover support—not only the headline quotation.
How should a delayed material be handled?
Ask whether another task can proceed without depending on it. Any substitute should be approved for specification, price and drawing effects before ordering.
Related planning guide: The Real Interior Project Timeline for a Bavdhan Home. Use it for the next relevant decision alongside your own site measurements.
Turn this idea into a plan for your home
Visualise your space, understand the likely budget, or find a professional who can bring the idea to life.